
223 W High St, New Bloomfield, PA 17068
Local realty services provided by:ERA OakCrest Realty, Inc.
223 W High St,New Bloomfield, PA 17068
$307,500
- 3 Beds
- 2 Baths
- - sq. ft.
- Single family
- Sold
Listed by: heather ulsh
Office: green acres realty company
MLS#:PAPY2009538
Source:BRIGHTMLS
Sorry, we are unable to map this address
Price summary
- Price:$307,500
About this home
This is a charming raised ranch home with features such as three bedrooms, two full baths and a finished exposed basement that can serve multiple purposes, including an in-law suite. It's nestled on a quiet street in the county seat, with mature trees and a screened-in porch to relax and enjoy the outdoors. This home is within walking distance to a bank, retail, restaurants, grocery, post office and the elementary school as well as a public pool and bowling alley. A truly convenient and serene location. Central air will come in handy in this weather and in the coming winter you can use the central heat or cozy up to one of the two gas log fireplaces and you simply must see the walk-in closet, just awaiting that new wardrobe you'll be dying to buy in order to fill it up! There is a newer roof and house systems including a recent water heater so the big ticket items have been taken care of. So much to love so schedule your showing today! More photos to come soon.
Contact an agent
Home facts
- Year built:1972
- Subdivision & Development:NONE AVAILABLE
- Listing ID #:PAPY2009538
- Added:45 day(s) ago
- Updated:August 18, 2026 at 10:32 AM
Rooms and interior
- Bedrooms:3
- Total bathrooms:2
- Full bathrooms:2
- Flooring:Carpet, Solid Hardwood, Tile/Brick
- Dining Description:Dining Room
- Bathrooms Description:Bathroom 1, Bathroom 2, Bathroom 3
- Kitchen Description:Dishwasher, Microwave, Oven/Range - Electric, Refrigerator, Water Heater
- Bedroom Description:Primary Bedroom
- Basement:Yes
- Basement Description:Partially Finished, Walkout Level
Heating and cooling
- Cooling:Central A/C
- Heating:Electric, Heat Pump(s), Propane - Leased
Structure and exterior
- Roof:Asphalt
- Year built:1972
- Lot Features:Sloping
- Architectural Style:Raised Ranch/Rambler
- Construction Materials:Block, Masonry, Vinyl Siding
- Exterior Features:Porch(es), Screened
- Foundation Description:Block
- Levels:1 1/2 Story
Schools
- High school:WEST PERRY HIGH SCHOOL
Utilities
- Water:Public
- Sewer:Public Sewer
Finances and disclosures
- Price:$307,500
- Tax amount:$5,607 (2026)
Parking
- Parking description:Attached Garage, Garage - Front Entry, Inside Access
- Garage:Yes
- Garage spaces:1
New listings near 223 W High St
- New
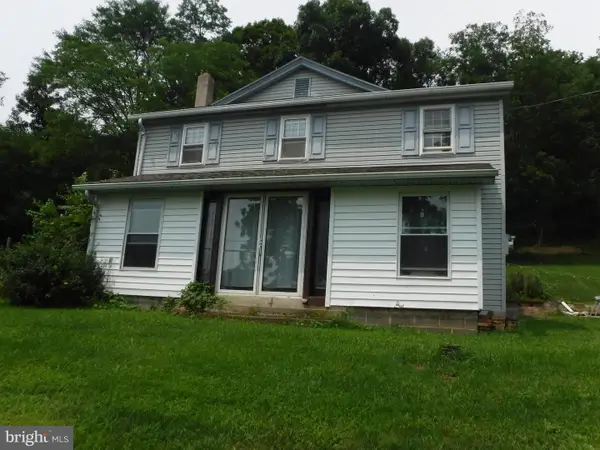 $399,900Active3 beds 2 baths1,620 sq. ft.
2106 Jericho Rd, NEW BLOOMFIELD, PA 17068
MLS# PAPY2009730Listed by: BROKERS REALTY.COM  $499,900Pending4 beds 4 baths2,340 sq. ft.
172 Tapeworm Rd, NEW BLOOMFIELD, PA 17068
MLS# PAPY2009700Listed by: IRON VALLEY REAL ESTATE OF CENTRAL PA $239,900Active3 beds 2 baths2,272 sq. ft.
1928 New Bloomfield Rd, NEW BLOOMFIELD, PA 17068
MLS# PAPY2009646Listed by: CENTURY 21 A BETTER WAY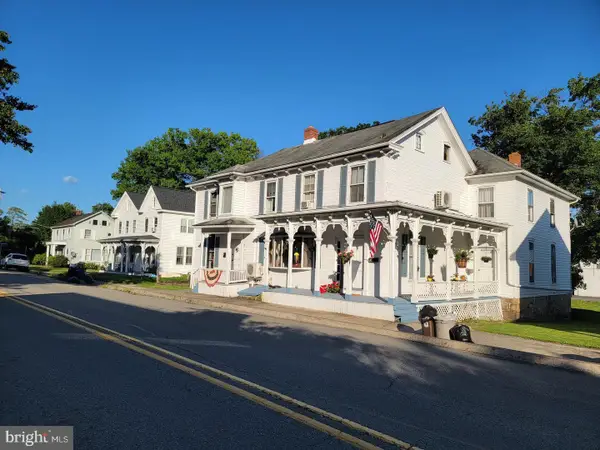 $339,900Pending8 beds 4 baths
45 E Main St, NEW BLOOMFIELD, PA 17068
MLS# PAPY2009510Listed by: AMERICAN DREAMS REALTY, LLC $65,000Active2 beds 2 baths924 sq. ft.
24 Meadowview Dr, NEW BLOOMFIELD, PA 17068
MLS# PAPY2009386Listed by: RE/MAX 1ST ADVANTAGE $90,000Active3 beds 2 baths1,568 sq. ft.
49 Meadowview Dr, NEW BLOOMFIELD, PA 17068
MLS# PAPY2009380Listed by: RE/MAX 1ST ADVANTAGE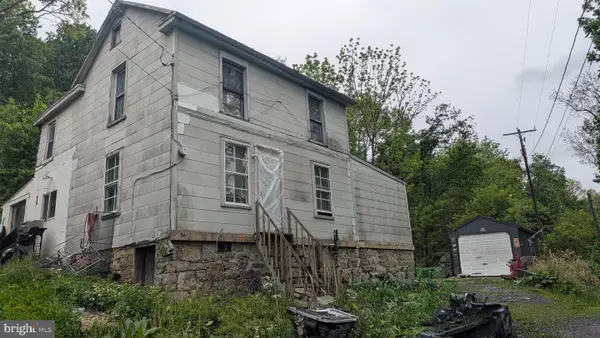 $189,900Active4 beds 1 baths1,777 sq. ft.
34 Fenicle Hill Lane Ln, NEW BLOOMFIELD, PA 17068
MLS# PAPY2009370Listed by: AMERICAN DREAMS REALTY, LLC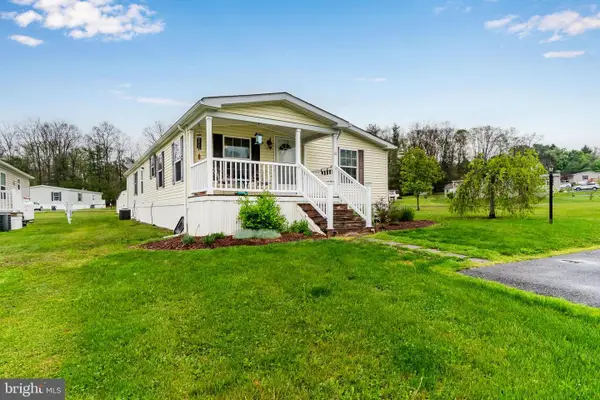 $99,500Pending3 beds 2 baths1,400 sq. ft.
66 Meadowview Dr, NEW BLOOMFIELD, PA 17068
MLS# PAPY2009280Listed by: NEXTHOME CAPITAL REALTY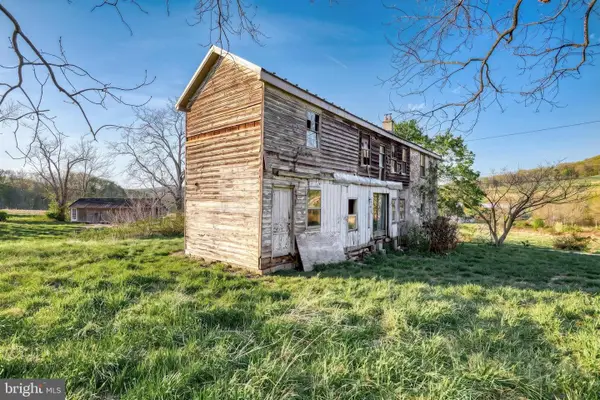 $589,999Active6 beds 1 baths2,488 sq. ft.
57 Metz Ln, NEW BLOOMFIELD, PA 17068
MLS# PAPY2009234Listed by: EXP REALTY, LLC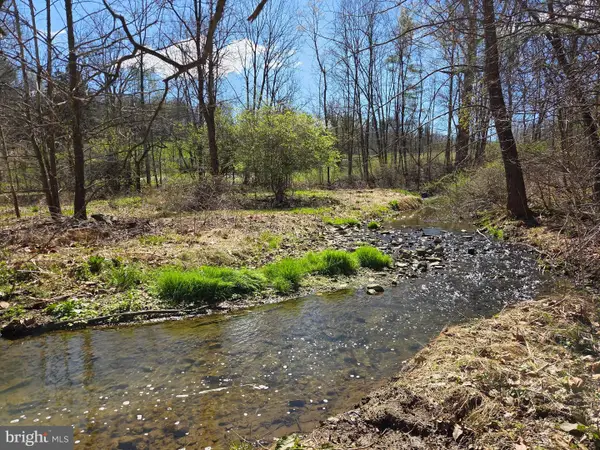 $89,000Active2.5 Acres
00 Cold Storage Rd, NEW BLOOMFIELD, PA 17068
MLS# PAPY2009176Listed by: BEILER-CAMPBELL REALTORS-QUARRYVILLE


Protect your home and budget from life's surprises with an Assurant Home Warranty, backed by a partner that supports you through every step of homeownership. Explore Plans.
© 2023 - 2026 ERA Franchise Systems LLC. All rights reserved. ERA Franchise Systems LLC fully supports the principles of the Fair Housing Act and the Equal Opportunity Act. ERA, ERA Real Estate powered, and their respective logos are registered service marks of ERA Franchise Systems LLC. Each office is independently owned and operated.