
271 Okefenoke Rd, New Bloomfield, PA 17068
Local realty services provided by:O'BRIEN REALTY ERA POWERED
271 Okefenoke Rd,New Bloomfield, PA 17068
$449,900
- 4 Beds
- 2 Baths
- 2,379 sq. ft.
- Single family
- Pending
Listed by: lindsay supko, nicolas randolph supko
Office: myrtle & main realty
MLS#:PAPY2010010
Source:BRIGHTMLS
Price summary
- Price:$449,900
- Price per sq. ft.:$189.11
About this home
Welcome to 271 Okefenoke Road — a property that truly offers the whole package! Set on 3.47 acres in New Bloomfield, this home combines comfortable one-level living with plenty of additional space, storage, and versatility both inside and out.
Step inside to a warm and inviting main living area, where a vaulted wood-plank ceiling and stone fireplace create a cozy focal point and add plenty of character. The adjoining dining area flows into the kitchen, featuring ample cabinetry, a center island, and easy access to the spacious screened-in porch — a great spot for morning coffee, summer dinners, or simply enjoying the peaceful surroundings.
The main level offers three bedrooms, two full baths, and the convenience of first-floor laundry. But the space doesn’t stop there! The partially finished walk-out lower level provides even more room to spread out, along with an additional room offering the potential for a fourth bedroom, home office, hobby room, or flex space depending on your needs.
If garage, workshop, or storage space is on your wish list, this property delivers. In addition to the attached two-car garage, you'll find a detached two-car garage with electric, plus a carport and shed for even more storage and functionality. A generator hookup adds another practical feature to an already well-equipped property.
Outside, the 3.47 acres offer a wonderful mix of open yard and wooded surroundings. Spend your evenings relaxing on the screened-in porch, gather around the fire pit on the patio, or simply enjoy having some room around you.
Three bedrooms with the potential for a fourth, two full baths, a partially finished walk-out basement, 3.47 acres, attached AND detached garages, additional storage, generator hookup, and inviting outdoor living spaces — 271 Okefenoke Road truly brings the whole package together. Come see everything this property has to offer!...
Contact an agent
Home facts
- Year built:2012
- Subdivision & Development:NONE AVAILABLE
- Listing ID #:PAPY2010010
- Added:12 day(s) ago
- Updated:October 20, 2026 at 08:10 AM
Rooms and interior
- Bedrooms:4
- Total bathrooms:2
- Full bathrooms:2
- Flooring:Carpet, Hardwood, Vinyl
- Dining Description:Dining Room, Formal/Separate Dining Room
- Bathrooms Description:Bathroom 3, Primary Bathroom
- Kitchen Description:Dishwasher, Kitchen - Eat-In, Oven - Self Cleaning, Oven/Range - Electric, Range Hood, Refrigerator, Water Heater
- Bedroom Description:Primary Bedroom
- Basement:Yes
- Basement Description:Daylight, Full, Improved, Interior Access, Outside Entrance, Partially Finished, Side Entrance, Space For Rooms, Windows
- Living area:2,379 sq. ft.
Heating and cooling
- Cooling:Central A/C
- Heating:Electric, Heat Pump - Electric BackUp
Structure and exterior
- Roof:Asphalt
- Year built:2012
- Building area:2,379 sq. ft.
- Lot area:3.47 Acres
- Lot Features:Cleared, Landscaping, Partly Wooded, Rear Yard, Road Frontage, Rural, Secluded, Sloping, Stream/Creek
- Architectural Style:Ranch/Rambler
- Construction Materials:Stone, Vinyl Siding
- Exterior Features:Enclosed, Extensive Hardscape, Exterior Lighting, Patio(s), Screened, Sidewalks, Stone Retaining Walls
- Foundation Description:Block
- Levels:1 Story
Schools
- High school:WEST PERRY HIGH SCHOOL
Utilities
- Water:Well
- Sewer:Private Sewer
Finances and disclosures
- Price:$449,900
- Price per sq. ft.:$189.11
- Tax amount:$4,573 (2026)
Features and amenities
- Laundry features:Laundry
- Amenities:200+ Amp Service, Ceiling Fan(s), Chair Railings, Double Hung Windows, Sliding Windows
Parking
- Parking description:Asphalt Driveway, Attached Garage, Detached Carport, Detached Garage, Garage - Front Entry, Garage Door Opener, Off Street, Stone Driveway
- Garage:Yes
- Garage spaces:6
New listings near 271 Okefenoke Rd
- New
 $479,500Active3 beds 3 baths2,310 sq. ft.
375 Clouser Hollow Rd, NEW BLOOMFIELD, PA 17068
MLS# PAPY2010112Listed by: COLDWELL BANKER REALTY - Open Tue, 4 to 6pmNew
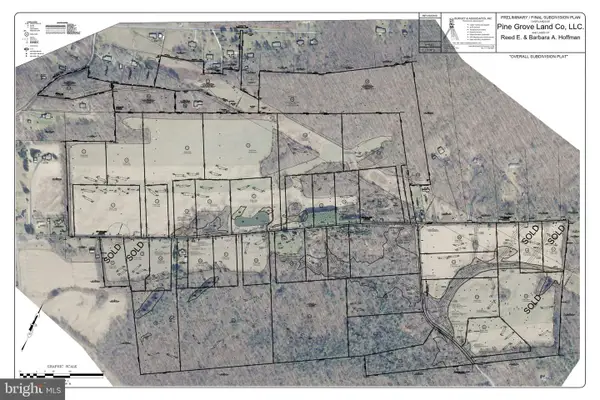 $1,720,000Active163.52 Acres
397 Pine Grove Rd, NEW BLOOMFIELD, PA 17068
MLS# PAPY2009896Listed by: BEILER-CAMPBELL REALTORS-QUARRYVILLE - Open Tue, 4 to 6pmNew
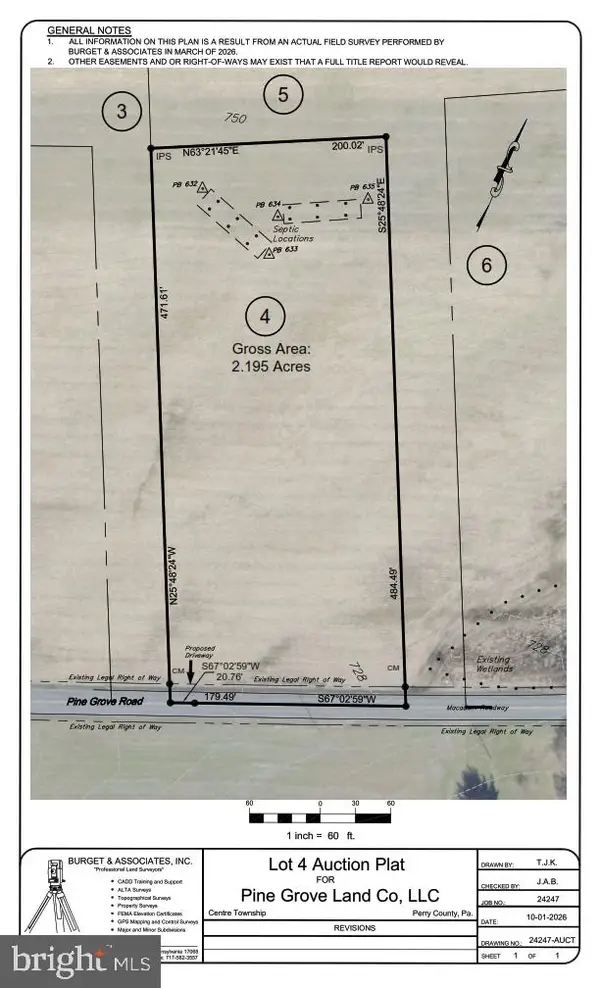 $40,000Active2.19 Acres
00 Lot 4 Pine Grove Rd, NEW BLOOMFIELD, PA 17068
MLS# PAPY2010042Listed by: BEILER-CAMPBELL REALTORS-QUARRYVILLE - Open Tue, 4 to 6pmNew
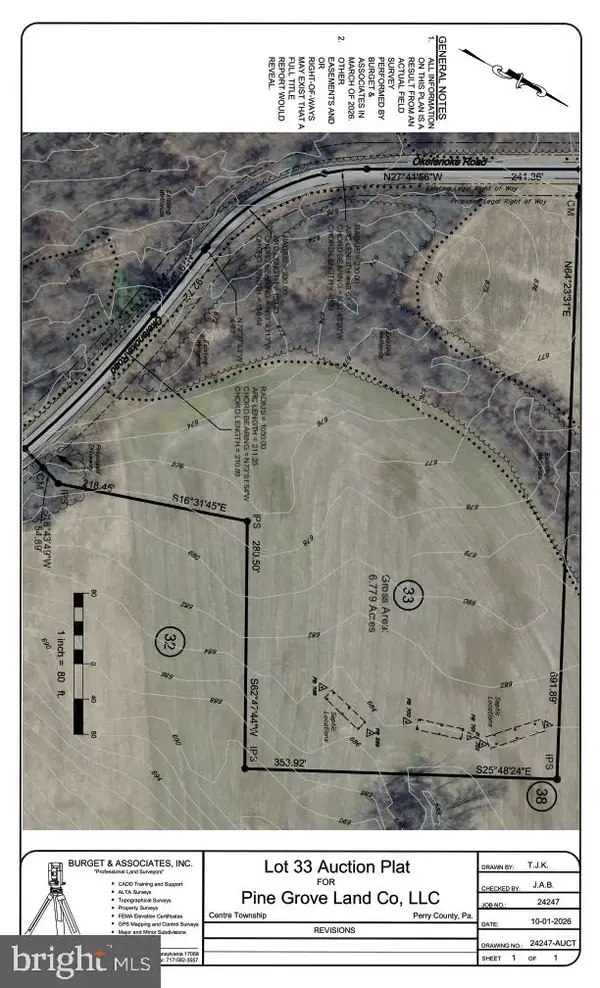 $60,000Active6.78 Acres
00 Lot 33 Okefenoke Rd, NEW BLOOMFIELD, PA 17068
MLS# PAPY2010094Listed by: BEILER-CAMPBELL REALTORS-QUARRYVILLE - Open Tue, 4 to 6pmNew
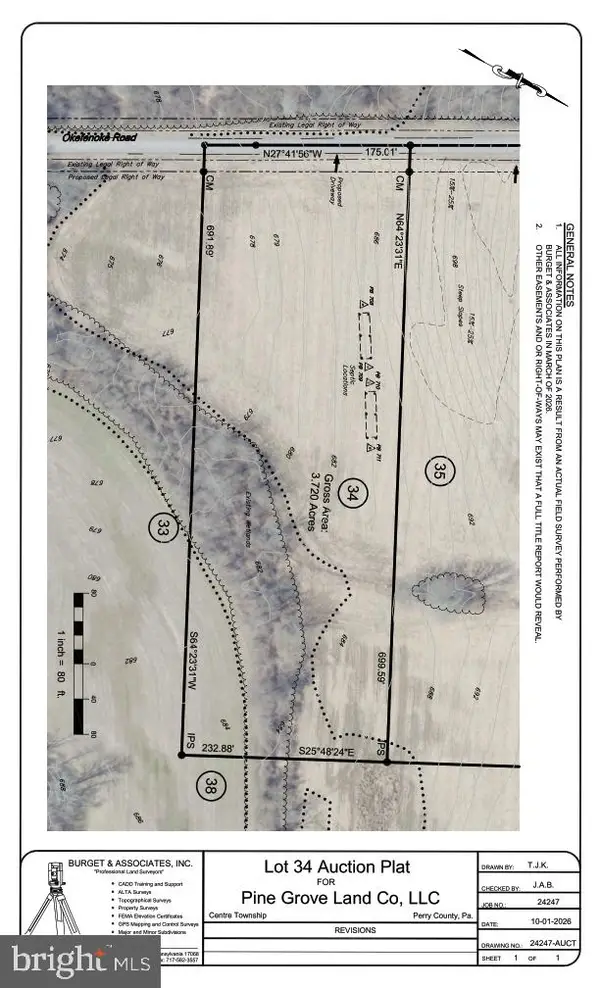 $40,000Active3.72 Acres
00 Lot 34 Okefenoke Rd, NEW BLOOMFIELD, PA 17068
MLS# PAPY2010096Listed by: BEILER-CAMPBELL REALTORS-QUARRYVILLE - Open Tue, 4 to 6pmNew
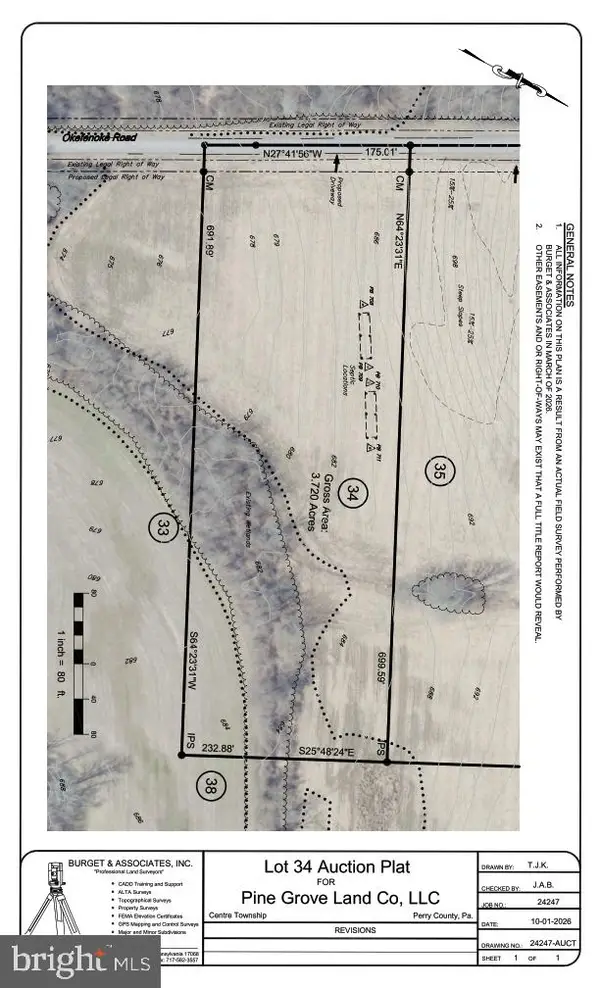 $60,000Active4.31 Acres
00 Lot 35 Okefenoke Rd, NEW BLOOMFIELD, PA 17068
MLS# PAPY2010098Listed by: BEILER-CAMPBELL REALTORS-QUARRYVILLE - Open Tue, 4 to 6pmNew
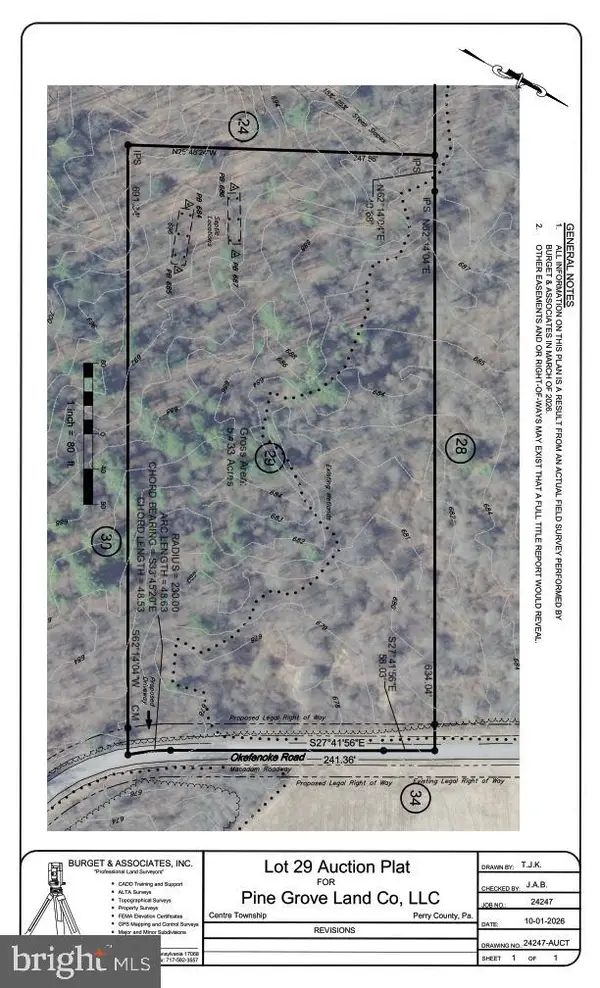 $60,000Active5.43 Acres
00 Lot 29 Okefenoke Rd, NEW BLOOMFIELD, PA 17068
MLS# PAPY2010086Listed by: BEILER-CAMPBELL REALTORS-QUARRYVILLE - Open Tue, 4 to 6pmNew
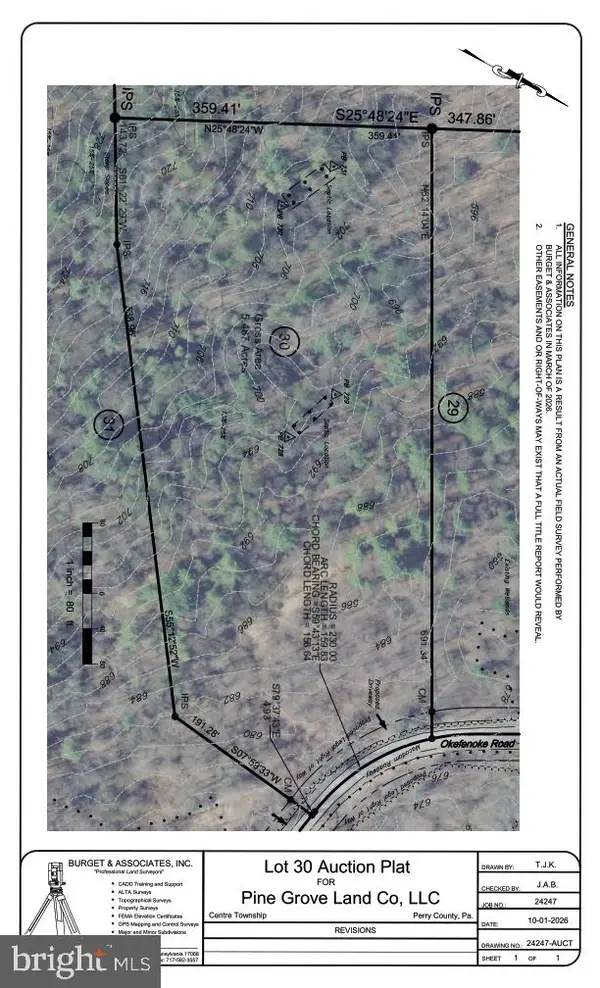 $60,000Active5.49 Acres
00 Lot 30 Okefenoke Rd, NEW BLOOMFIELD, PA 17068
MLS# PAPY2010088Listed by: BEILER-CAMPBELL REALTORS-QUARRYVILLE - Open Tue, 4 to 6pmNew
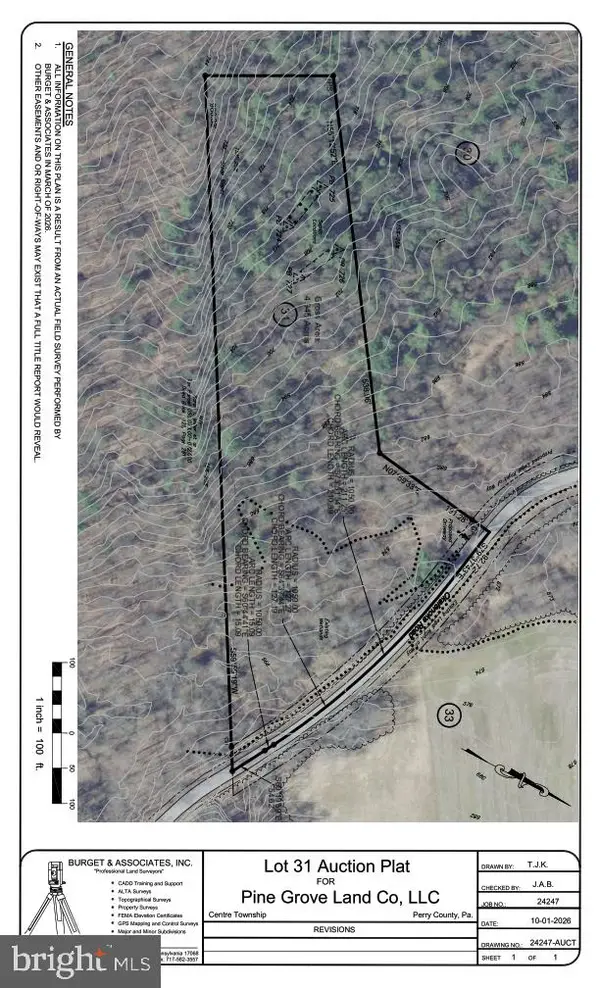 $60,000Active4.95 Acres
00 Lot 31 Okefenoke Rd, NEW BLOOMFIELD, PA 17068
MLS# PAPY2010090Listed by: BEILER-CAMPBELL REALTORS-QUARRYVILLE - Open Tue, 4 to 6pmNew
 $40,000Active3.63 Acres
00 Lot 32 Okefenoke Rd, NEW BLOOMFIELD, PA 17068
MLS# PAPY2010092Listed by: BEILER-CAMPBELL REALTORS-QUARRYVILLE


Protect your home and budget from life's surprises with an Assurant Home Warranty, backed by a partner that supports you through every step of homeownership. Explore Plans.
© 2023 - 2026 ERA Franchise Systems LLC. All rights reserved. ERA Franchise Systems LLC fully supports the principles of the Fair Housing Act and the Equal Opportunity Act. ERA, ERA Real Estate powered, and their respective logos are registered service marks of ERA Franchise Systems LLC. Each office is independently owned and operated.