
7620 Spring Rd, New Bloomfield, PA 17068
Local realty services provided by:Mountain Realty ERA Powered
7620 Spring Rd,New Bloomfield, PA 17068
$349,900
- 3 Beds
- 2 Baths
- 2,268 sq. ft.
- Single family
- Active
Listed by: david t pace
Office: coldwell banker realty
MLS#:PAPY2009780
Source:BRIGHTMLS
Price summary
- Price:$349,900
- Price per sq. ft.:$154.28
About this home
LARGE HOME WITH MANY UPDATES, 3 BEDROOMS 2 BATHS AND HUGE FAMILYROOM WITH FIREPLACE AS WELL. ATTACHED IS A LARGE 3 CAR GARAGE AND PLENTY OF LANDSCAPING AND LARGE YARD AREA . HOME HAS MANY UPDATES INCLUDING BRAND NEW ROOF LAST WEEK, FURNACE, MANY OTHER ITEMS. PLENTY OF STORAGE AREA WITH EXTRA SPACE IN LOWER LEVEL AND WALK WAY FROM FAMILY ROOM TO 3 CAR GARAGE, INCLUDED A LARGE BRICK FIREPLACE. THE COVERED FRONT PORCH IS GREAT PLACE TO ENJOY THE OUTSIDE AND THERE IS A LARGE REAR PORCH AS WELL TO ENJOY THE YARD. PROFESSIONAL PICTURES TO COME TODAY
Contact an agent
Home facts
- Year built:1978
- Subdivision & Development:CARROLL TOWNSHIP
- Listing ID #:PAPY2009780
- Added:16 day(s) ago
- Updated:September 07, 2026 at 01:47 PM
Rooms and interior
- Bedrooms:3
- Total bathrooms:2
- Full bathrooms:2
- Flooring:Carpet, Vinyl
- Dining Description:Dining Room
- Bathrooms Description:Bathroom 1
- Basement:Yes
- Basement Description:Heated, Improved, Interior Access, Outside Entrance, Partially Finished, Walkout Level, Windows
- Living area:2,268 sq. ft.
Heating and cooling
- Cooling:Central A/C
- Heating:Forced Air, Oil
Structure and exterior
- Roof:Architectural Shingle
- Year built:1978
- Building area:2,268 sq. ft.
- Lot area:1.19 Acres
- Architectural Style:Bi-level
- Construction Materials:Stick Built, Vinyl Siding
- Exterior Features:Exterior Lighting, Sidewalks
- Foundation Description:Block
- Levels:1 Story
Schools
- High school:WEST PERRY HIGH SCHOOL
Utilities
- Water:Well
- Sewer:On Site Septic
Finances and disclosures
- Price:$349,900
- Price per sq. ft.:$154.28
- Tax amount:$4,680 (2026)
Features and amenities
- Laundry features:Dryer In Unit, Washer In Unit
- Amenities:200+ Amp Service, Cable TV
Parking
- Parking description:Additional Storage Area, Attached Garage, Garage - Side Entry, Garage Door Opener, Inside Access, Oversized
- Garage:Yes
- Garage spaces:3
New listings near 7620 Spring Rd
- New
 $115,000Active3 beds 2 baths1,458 sq. ft.
31 Meadowview Dr, NEW BLOOMFIELD, PA 17068
MLS# PAPY2009822Listed by: RE/MAX 1ST ADVANTAGE - New
 $449,900Active27.56 Acres
0 New Bloomfield Rd, NEW BLOOMFIELD, PA 17068
MLS# PAPY2009796Listed by: TURN KEY REALTY GROUP 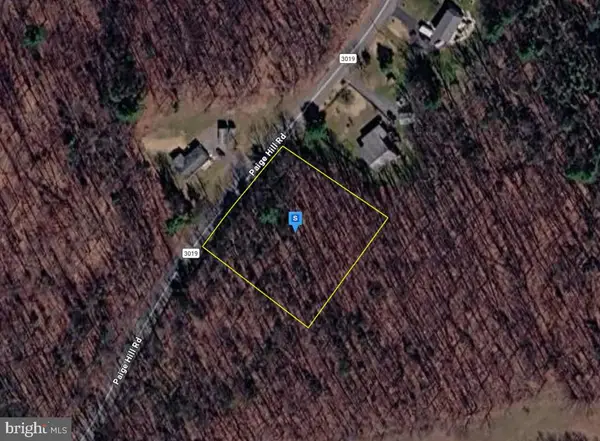 $49,999Pending1 Acres
1361 Paige Hill Rd, NEW BLOOMFIELD, PA 17068
MLS# PAPY2009768Listed by: PLATLABS, LLC $270,000Pending3 beds 1 baths1,108 sq. ft.
783 Clouser Hollow Rd, NEW BLOOMFIELD, PA 17068
MLS# PAPY2009750Listed by: DREAM HOME REALTY $49,500Active2 beds 1 baths924 sq. ft.
6 Alexander Ave, NEW BLOOMFIELD, PA 17068
MLS# PAPY2009746Listed by: COLDWELL BANKER REALTY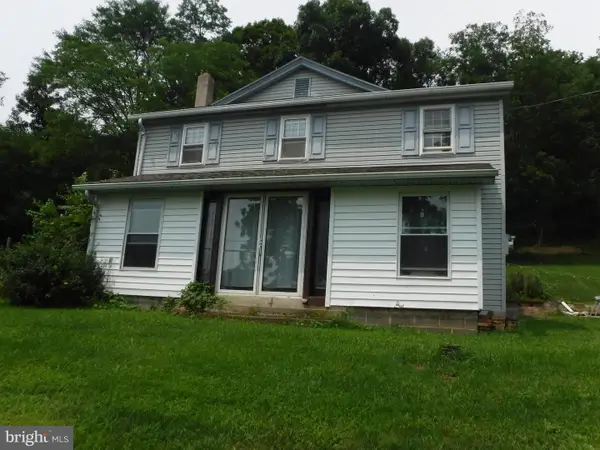 $399,900Active3 beds 2 baths1,620 sq. ft.
2106 Jericho Rd, NEW BLOOMFIELD, PA 17068
MLS# PAPY2009730Listed by: BROKERS REALTY.COM $499,900Pending4 beds 4 baths2,340 sq. ft.
172 Tapeworm Rd, NEW BLOOMFIELD, PA 17068
MLS# PAPY2009700Listed by: IRON VALLEY REAL ESTATE OF CENTRAL PA $234,900Pending3 beds 2 baths2,272 sq. ft.
1928 New Bloomfield Rd, NEW BLOOMFIELD, PA 17068
MLS# PAPY2009646Listed by: CENTURY 21 A BETTER WAY $65,000Pending2 beds 2 baths924 sq. ft.
24 Meadowview Dr, NEW BLOOMFIELD, PA 17068
MLS# PAPY2009386Listed by: RE/MAX 1ST ADVANTAGE


Protect your home and budget from life's surprises with an Assurant Home Warranty, backed by a partner that supports you through every step of homeownership. Explore Plans.
© 2023 - 2026 ERA Franchise Systems LLC. All rights reserved. ERA Franchise Systems LLC fully supports the principles of the Fair Housing Act and the Equal Opportunity Act. ERA, ERA Real Estate powered, and their respective logos are registered service marks of ERA Franchise Systems LLC. Each office is independently owned and operated.