
125 Rose St, New Brighton, PA 15066
Local realty services provided by:ERA Lechner & Associates, Inc.
Upcoming open houses
- Sun, Nov 2211:00 am - 01:00 pm
Listed by: kelly matheis eckenrode
Office: berkshire hathaway the preferred realty
MLS#:1783287
Source:PA_WPN
Price summary
- Price:$289,900
- Price per sq. ft.:$184.89
About this home
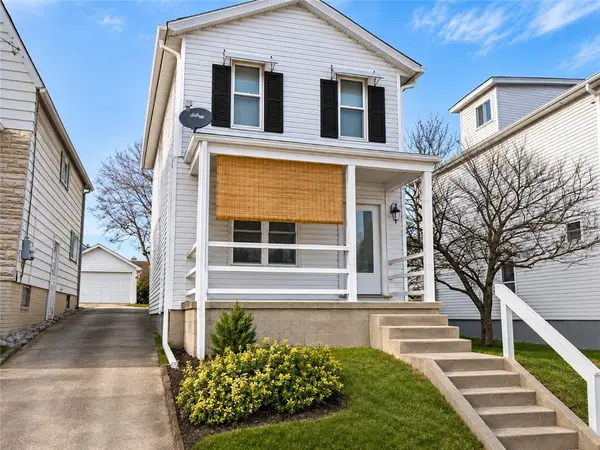
Welcome to this beautifully updated home, nestled on a gorgeous, wooded lot along a private street in a small, peaceful neighborhood. Abundant natural light fills the generously sized rooms, creating a bright and inviting atmosphere throughout. Enjoy spacious living areas, plenty of storage, and the warmth of two fireplaces, including a wood burning fireplace on the main level, and a cozy pellet stove in the massive, 65x31 lower level with walkout. The entire main level has been painted, including ceilings, and features all-new luxury vinyl flooring and new carpeting in the living room and bedrooms, as well as coordinated LED lighting, including two ceiling fans and dimmer switches. Both full baths have skylights. Outdoor living is equally inviting with a charming covered front porch, new side porch and newly added 12x10 deck. Major improvements include newer roof (2024), Carrier heat pump and A/C (2024), newer refrigerator and microwave, re-graveled driveway and new foundation anchoring by Groundworks including wall anchors and foundation piers backed by a lifetime warranty and five years of complimentary service. Two televisions and 50 bags of pellets are included. Enjoy privacy, space, wildlife and numerous updates in this wonderful oasis. Home warranty IS included....
Contact an agent
Home facts
- Year built:2004
- Listing ID #:1783287
- Added:2 day(s) ago
- Updated:November 21, 2026 at 11:10 AM
Rooms and interior
- Bedrooms:3
- Total bathrooms:2
- Full bathrooms:2
- Rooms Total:7
- Flooring:Carpet
- Kitchen Description:Cooktop, Dishwasher, Disposal, Microwave, Refrigerator, Stove
- Basement:Yes
- Basement Description:Full, Walk Out Access
- Living area:1,568 sq. ft.
Heating and cooling
- Cooling:Central Air, Electric
- Heating:Electric
- Central air:Yes
Structure and exterior
- Roof:Asphalt
- Year built:2004
- Building area:1,568 sq. ft.
- Lot area:0.5 Acres
- Architectural Style:Colonial, Ranch
Utilities
- Water:Well
Finances and disclosures
- Price:$289,900
- Price per sq. ft.:$184.89
- Tax amount:$2,014
Features and amenities
- Laundry features:Dryer, Washer
- Amenities:Multi Pane Windows, Screens, Some Electric Appliances, Window Treatments
Parking
- Total parking spaces:2
 Last Updated November 21, 2026. Information deemed reliable but not guaranteed. Information is provided exclusively for consumers' personal, non-commercial use and may not be used for any purpose other than to identify prospective properties consumers may be interested in purchasing.
New listings near 125 Rose St
- New
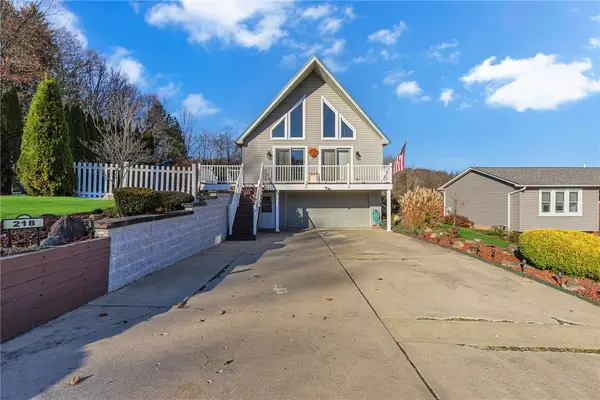 $290,000Active3 beds 3 baths1,404 sq. ft.
218 Londonderry Dr, New Brighton, PA 15066
MLS# 1784051Listed by: RE/MAX SELECT REALTY - New
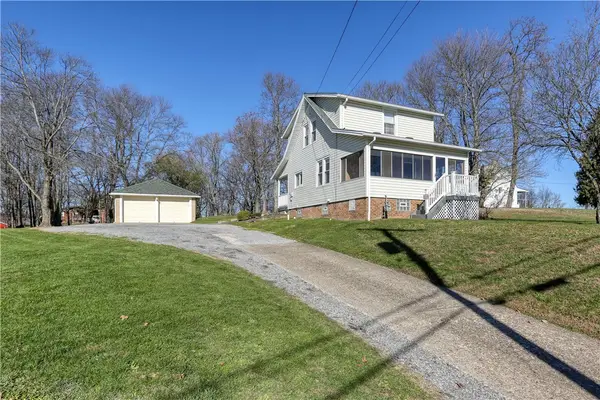 $270,000Active3 beds 1 baths
985 Route 68, New Brighton, PA 15066
MLS# 1784205Listed by: BERKSHIRE HATHAWAY THE PREFERRED REALTY - New
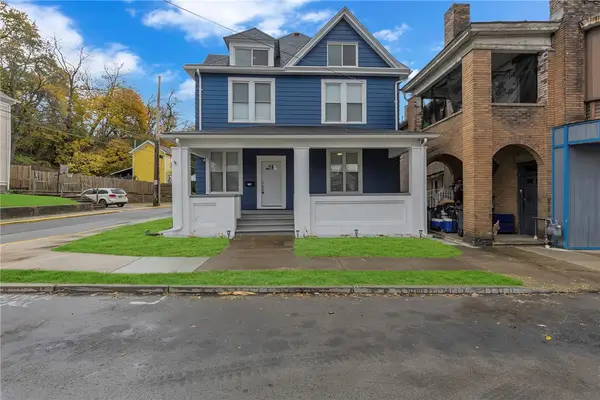 $289,000Active4 beds 2 baths2,611 sq. ft.
716 5th St, New Brighton, PA 15066
MLS# 1783942Listed by: HOWARD HANNA REAL ESTATE SERVICES - New
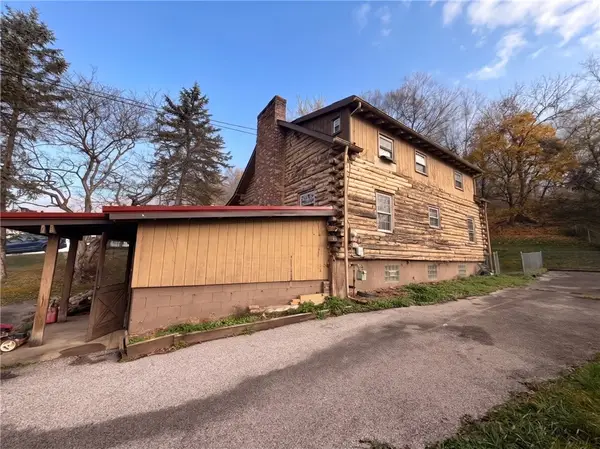 $85,000Active4 beds 2 baths1,716 sq. ft.
3807 N 33rd Ave., New Brighton, PA 15066
MLS# 1783956Listed by: HOWARD HANNA REAL ESTATE SERVICES - Open Sun, 11am to 1pmNew
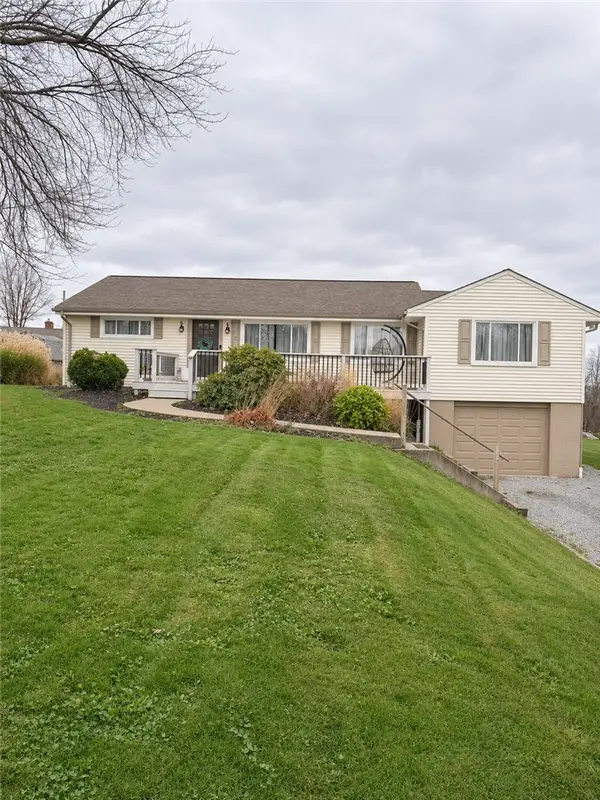 $235,000Active3 beds 2 baths1,312 sq. ft.
206 Craig St, New Brighton, PA 15066
MLS# 1783577Listed by: RE/MAX INFINITY - New
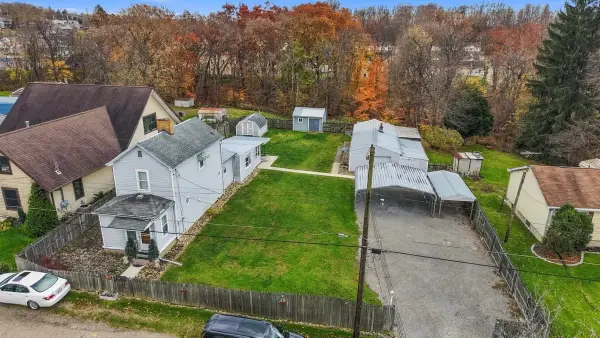 $160,000Active2 beds 2 baths1,220 sq. ft.
3414 47th Street, New Brighton, PA 15066
MLS# 1783127Listed by: HOWARD HANNA REAL ESTATE SERVICES 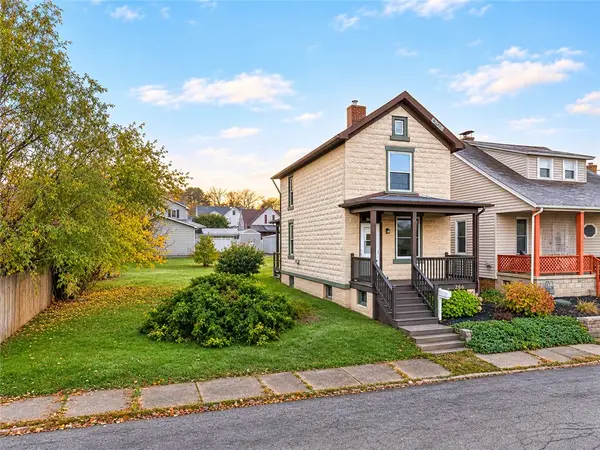 $115,000Pending2 beds 1 baths938 sq. ft.
266 N 16th, New Brighton, PA 15066
MLS# 1782809Listed by: EXP REALTY LLC- New
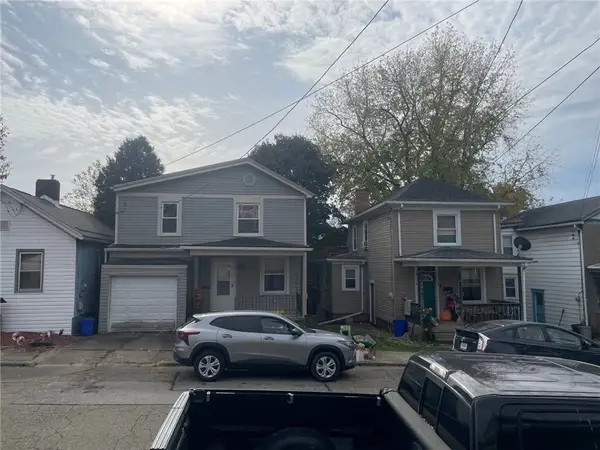 $49,000Active3 beds 1 baths1,096 sq. ft.
1448 4th St, New Brighton, PA 15066
MLS# 1783077Listed by: REBUILT BROKERAGE - New
 $125,000Active3 beds 1 baths1,272 sq. ft.
813 14th St, New Brighton, PA 15066
MLS# 1783056Listed by: REALTY ONE GROUP ULTIMATE


Protect your home and budget from life's surprises with an Assurant Home Warranty, backed by a partner that supports you through every step of homeownership. Explore Plans.
© 2023 - 2026 ERA Franchise Systems LLC. All rights reserved. ERA Franchise Systems LLC fully supports the principles of the Fair Housing Act and the Equal Opportunity Act. ERA, ERA Real Estate powered, and their respective logos are registered service marks of ERA Franchise Systems LLC. Each office is independently owned and operated.