
130 Mcguire St, New Brighton, PA 15066
Local realty services provided by:ERA Johnson Real Estate, Inc.
Listed by: chad leonberg
Office: exp realty llc.
MLS#:1770824
Source:PA_WPN
Price summary
- Price:$220,000
- Price per sq. ft.:$214.42
About this home
Welcome to 130 McGuire Street, a truly move-in-ready 3 bedroom ranch tucked away on a quiet street in New Brighton! Extensively updated throughout, many of the home’s major improvements and features have been completed or installed within the past 1–2 years, allowing the next owner to move in and enjoy without a long list of projects waiting for them.
Inside, you’ll find beautiful hardwood floors throughout much of the main level, a spacious living room filled with natural light, and an eat-in kitchen with plenty of cabinet space. All three bedrooms are conveniently located on the main level along with an updated full bath. One of the highlights is the large enclosed sunroom, offering a great bonus space for relaxing, entertaining, or enjoying views of the surrounding yard.
Downstairs, the expansive basement offers tons of storage and plenty of potential for a workshop, home gym, or additional living space. The basement has also undergone waterproofing improvements, including wall anchors backed by a 50-year transferable warranty. An integral garage and generous yard complete the package.
Located in Daughtery Township, local schools, parks and recreation, with convenient access to Routes 18 and 65 for an easy commute toward Cranberry Township and Pittsburgh. With extensive recent improvements already completed, this is one you can move into and start enjoying from day one!...
Contact an agent
Home facts
- Year built:1954
- Listing ID #:1770824
- Added:46 day(s) ago
- Updated:October 07, 2026 at 10:10 AM
Rooms and interior
- Bedrooms:3
- Total bathrooms:1
- Full bathrooms:1
- Rooms Total:5
- Flooring:Hardwood, Vinyl
- Bathrooms Description:Jetted Tub
- Kitchen Description:Cooktop, Dishwasher, Refrigerator, Stove
- Basement:Yes
- Basement Description:Interior Entry, Unfinished
- Living area:1,026 sq. ft.
Heating and cooling
- Cooling:Central Air, Electric
- Heating:Electric
- Central air:Yes
Structure and exterior
- Year built:1954
- Building area:1,026 sq. ft.
- Lot area:0.5 Acres
- Architectural Style:Ranch
- Construction Materials:Brick
Utilities
- Water:Public
Finances and disclosures
- Price:$220,000
- Price per sq. ft.:$214.42
- Tax amount:$2,623
Features and amenities
- Amenities:Multi Pane Windows, Screens, Some Electric Appliances
Parking
- Total parking spaces:3
- Garage:Yes
 Last Updated October 7, 2026. Information deemed reliable but not guaranteed. Information is provided exclusively for consumers' personal, non-commercial use and may not be used for any purpose other than to identify prospective properties consumers may be interested in purchasing.
New listings near 130 Mcguire St
- New
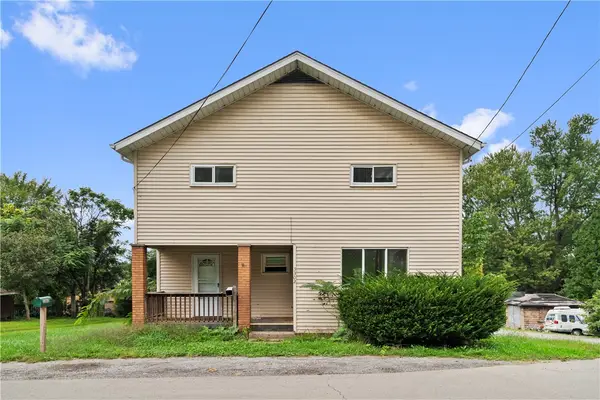 $160,000Active4 beds 2 baths2,044 sq. ft.
3302 N 31st Ave, New Brighton, PA 15066
MLS# 1776619Listed by: COLDWELL BANKER REALTY - New
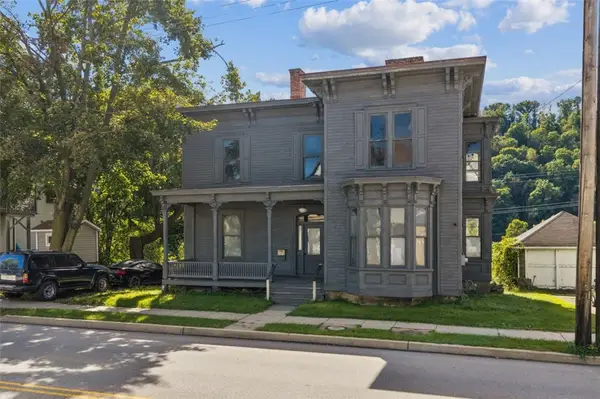 $95,000Active3 beds -- baths2,663 sq. ft.
1324 3rd Ave, New Brighton, PA 15066
MLS# 1776929Listed by: COLDWELL BANKER REALTY - New
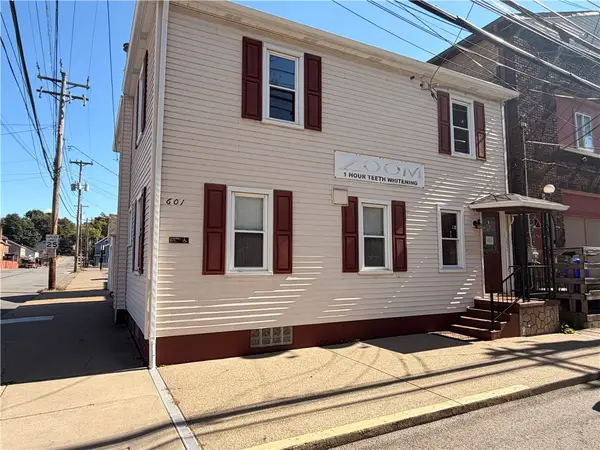 $150,000Active-- beds -- baths
601 4th Ave, New Brighton, PA 15066
MLS# 1776750Listed by: BOVARD ANDERSON CO. 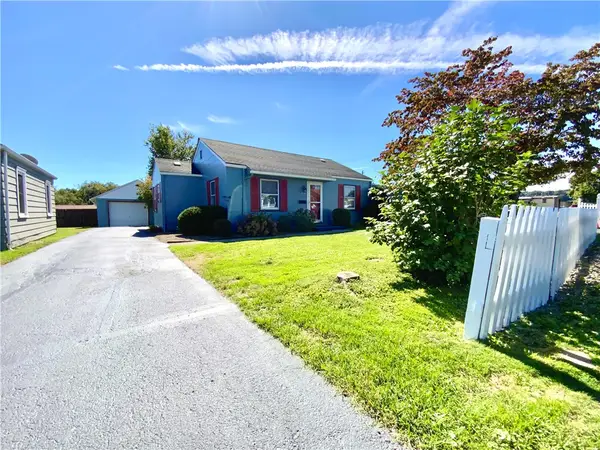 $124,900Pending2 beds 1 baths
3210 46th Street, New Brighton, PA 15066
MLS# 1776238Listed by: HOWARD HANNA REAL ESTATE SERVICES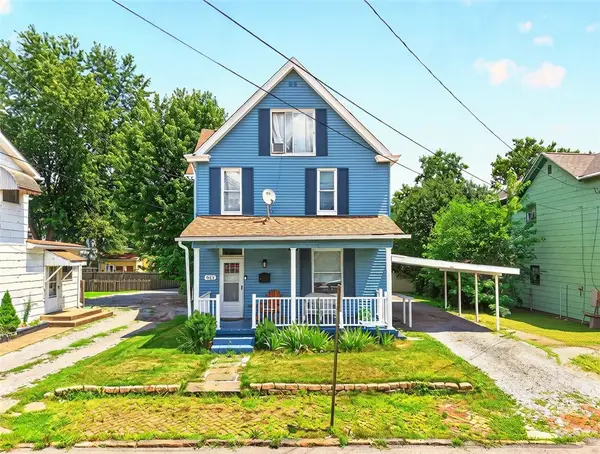 $205,000Active4 beds 2 baths1,821 sq. ft.
923 9th Ave., New Brighton, PA 15066
MLS# 1775806Listed by: EXP REALTY LLC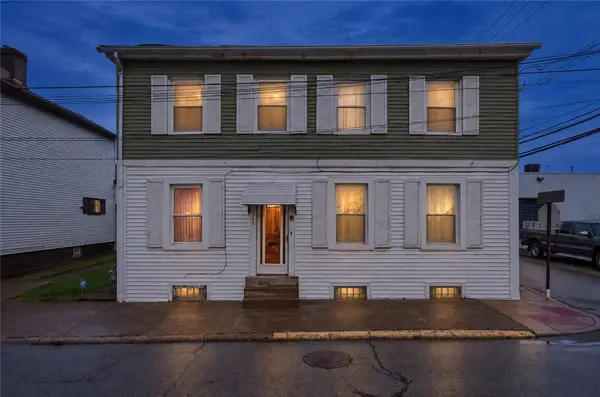 $139,900Active3 beds 2 baths1,843 sq. ft.
313 7th St, New Brighton, PA 15066
MLS# 1775685Listed by: EXP REALTY LLC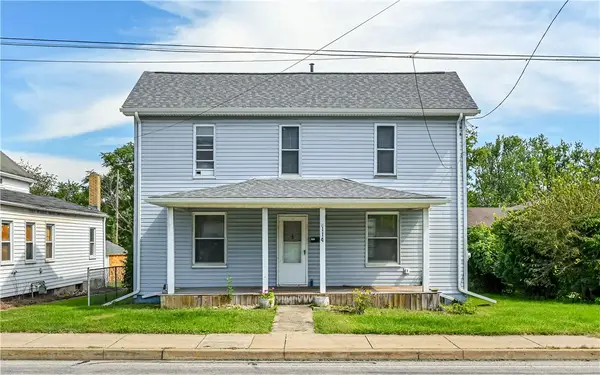 $125,000Active2 beds 1 baths1,344 sq. ft.
114 Beaver St, New Brighton, PA 15066
MLS# 1774746Listed by: RE/MAX SELECT REALTY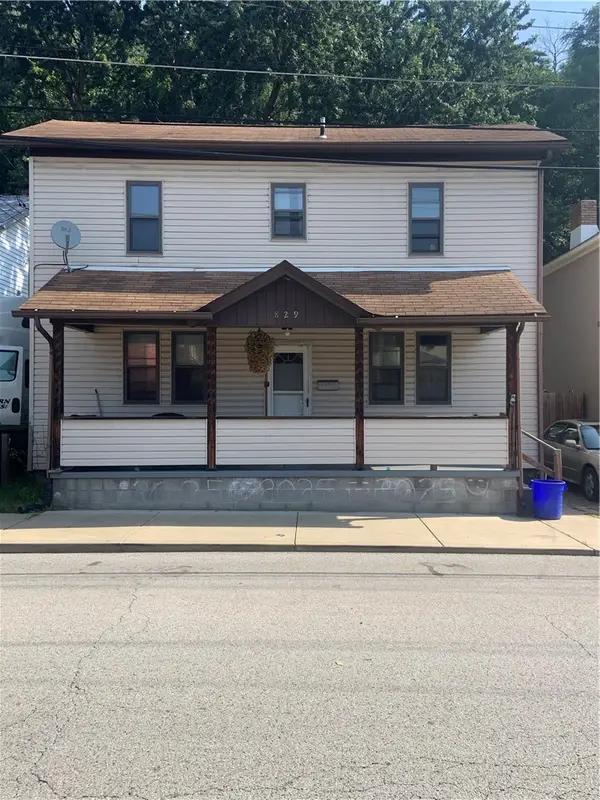 $119,000Active2 beds 1 baths1,316 sq. ft.
829 11th Ave, New Brighton, PA 15066
MLS# 1774074Listed by: KELLER WILLIAMS STEEL CITY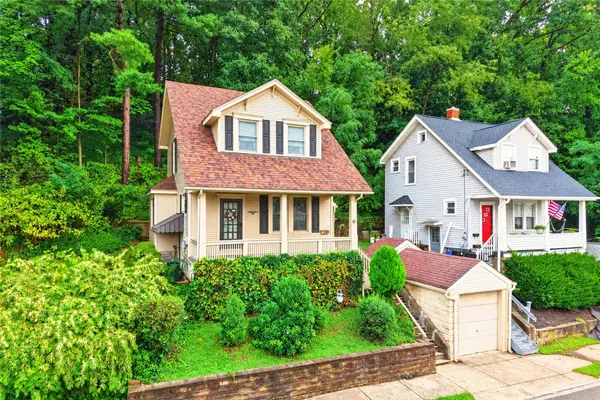 $125,000Pending2 beds 2 baths1,246 sq. ft.
717 12th Ave., New Brighton, PA 15066
MLS# 1773186Listed by: EXP REALTY LLC $299,900Active3 beds 2 baths1,092 sq. ft.
4175 Marion Hill Rd, New Brighton, PA 15066
MLS# 1773531Listed by: EXP REALTY LLC


Protect your home and budget from life's surprises with an Assurant Home Warranty, backed by a partner that supports you through every step of homeownership. Explore Plans.
© 2023 - 2026 ERA Franchise Systems LLC. All rights reserved. ERA Franchise Systems LLC fully supports the principles of the Fair Housing Act and the Equal Opportunity Act. ERA, ERA Real Estate powered, and their respective logos are registered service marks of ERA Franchise Systems LLC. Each office is independently owned and operated.