
102 W Fairmont Avenue, New Castle, PA 16105
Local realty services provided by:ERA Lechner & Associates, Inc.
102 W Fairmont Avenue,New Castle, PA 16105
$379,000
- 3 Beds
- 2 Baths
- 3,328 sq. ft.
- Single family
- Active
Listed by: lisa liontos
Office: howard hanna real estate services
MLS#:1762374
Source:PA_WPN
Price summary
- Price:$379,000
- Price per sq. ft.:$113.88
About this home
A quality and well designed home for someone who enjoys the comforts and convenience of a house well made! This one family owned house was designed and built by the owner so his family could enjoy all a home should offer. You must see for yourself all the details and quality this home entails. A perfect home for someone who enjoys privacy yet the ease of getting to nearby shopping areas and other estableshments quickly. Enjoy sitting outside in the privacy of your backyard with an enlosed patio for entertaining. The 2 car garage has an apartment above with a bathroom and shower and an enclosed bedroom. Perfect place for an extended family member or an older child that needs his/her own space! See for yourself what this home can offer for you.
Contact an agent
Home facts
- Year built:1951
- Subdivision & Development:BOULEVARD PLACE NORTH
- Listing ID #:1762374
- Added:98 day(s) ago
- Updated:October 06, 2026 at 09:59 AM
Rooms and interior
- Bedrooms:3
- Total bathrooms:2
- Full bathrooms:1
- Half bathrooms:1
- Rooms Total:7
- Flooring:Carpet, Hardwood
- Bathrooms Description:Jetted Tub
- Kitchen Description:Dishwasher, Refrigerator, Stove
- Basement:Yes
- Basement Description:Full, Walk Out Access
- Living area:3,328 sq. ft.
Heating and cooling
- Cooling:Central Air, Wall Window Units
- Heating:Gas
- Central air:Yes
Structure and exterior
- Year built:1951
- Building area:3,328 sq. ft.
- Lot area:0.34 Acres
- Construction Materials:Brick
Utilities
- Water:Public
Finances and disclosures
- Price:$379,000
- Price per sq. ft.:$113.88
- Tax amount:$4,623
Features and amenities
- Laundry features:Dryer, Washer
- Amenities:Screens, Security System, Some Electric Appliances, Window Treatments
Parking
- Total parking spaces:2
- Garage:Yes
 Last Updated October 6, 2026. Information deemed reliable but not guaranteed. Information is provided exclusively for consumers' personal, non-commercial use and may not be used for any purpose other than to identify prospective properties consumers may be interested in purchasing.
New listings near 102 W Fairmont Avenue
- New
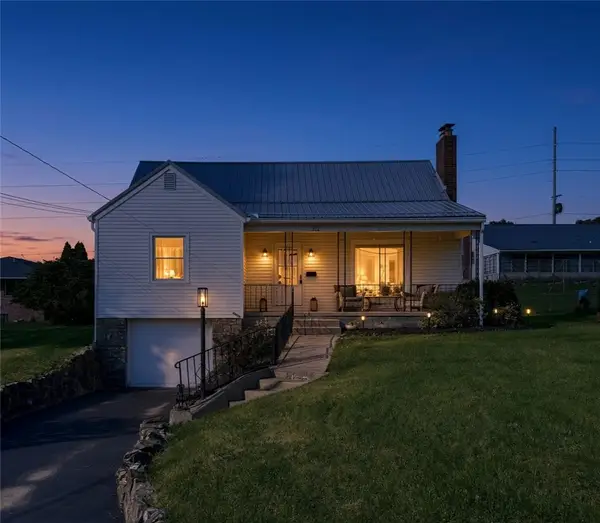 $225,000Active3 beds 2 baths1,120 sq. ft.
212 W Fairmont Ave, New Castle, PA 16105
MLS# 1777751Listed by: HOWARD HANNA REAL ESTATE SERVICES - New
 $140,000Active2 beds 1 baths921 sq. ft.
3917 Station Rd, New Castle, PA 16101
MLS# 1777802Listed by: COLDWELL BANKER REALTY 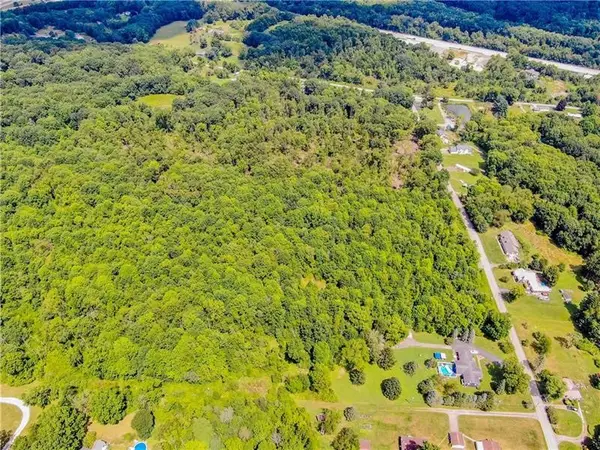 $339,000Pending-- beds -- baths
0000 Harbor Rd, New Castle, PA 16101
MLS# 1777739Listed by: CASTLE REALTY- New
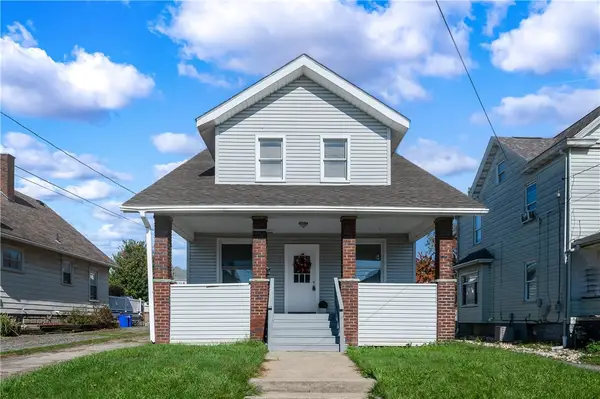 $159,000Active3 beds 1 baths
1015 Adams St., New Castle, PA 16101
MLS# 1777623Listed by: COLDWELL BANKER REALTY - New
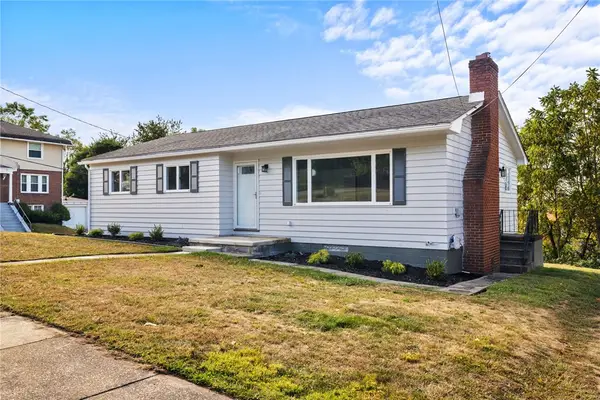 $190,000Active3 beds 2 baths1,600 sq. ft.
126 E Edison Avenue, New Castle, PA 16101
MLS# 1777096Listed by: COMPASS PENNSYLVANIA, LLC - New
 $57,500Active5 beds 2 baths1,680 sq. ft.
1031 E Washington St, New Castle, PA 16101
MLS# 1777552Listed by: REALTY CONNECT - New
 $250,000Active3 beds 2 baths1,100 sq. ft.
310 W Fairmont Ave., New Castle, PA 16105
MLS# 1777525Listed by: HOWARD HANNA REAL ESTATE SERVICES - New
 $199,000Active3 beds 2 baths1,546 sq. ft.
221 E Edgewood Avenue, New Castle, PA 16105
MLS# 1776786Listed by: KELLER WILLIAMS REALTY - New
 $55,000Active2 beds 1 baths1,200 sq. ft.
606 E Long Ave, New Castle, PA 16101
MLS# 1777467Listed by: THE GREENE REALTY GROUP - New
 $4,900Active-- beds -- baths
132 E Northview Ave, New Castle, PA 16105
MLS# 1777469Listed by: OPEN DOORS REALTY CORP


Protect your home and budget from life's surprises with an Assurant Home Warranty, backed by a partner that supports you through every step of homeownership. Explore Plans.
© 2023 - 2026 ERA Franchise Systems LLC. All rights reserved. ERA Franchise Systems LLC fully supports the principles of the Fair Housing Act and the Equal Opportunity Act. ERA, ERA Real Estate powered, and their respective logos are registered service marks of ERA Franchise Systems LLC. Each office is independently owned and operated.