
1112 Motor Street, New Castle, PA 16101
Local realty services provided by:ERA Lechner & Associates, Inc.
Upcoming open houses
- Sun, Oct 0401:00 pm - 03:00 pm
Listed by: cynthia adamo
Office: howard hanna real estate services
MLS#:1776582
Source:PA_WPN
Price summary
- Price:$250,000
- Price per sq. ft.:$200.32
About this home
Welcome to this beautifully updated and meticulously maintained ranch home located in the highly desirable Shenango Township School District. This home is offering three bedrooms and two fully renovated bathrooms. This move-in ready home combines comfort, style and convenience. The main floor feature a kitchen with a new sink, faucet, new countertops and stainless steel appliances. A dining room is located adjacent to the kitchen. Recent updates throughout the home include all new flooring, two new carpeted bedrooms, freshly professionally painted rooms, updated electric, new closet doors and modern lighting fixtures throughout. The lower level offers two additional finished rooms, with insulation, providing flexible space for a family room, home office, hobby area or workout room. Radiant heat adds to the home's comfort and efficiency. Outside you'll appreciate the new front porch, blacktop driveway, double-car garage and a rear patio complete with a porch swing - perfect for relaxing and enjoying the peaceful surroundings. Conveniently located close to shopping, dining and everyday amenities. With Pittsburgh just 45 minutes away, this charming ranch offers the perfect balance of small-town living and easy access to the city. Don't miss the opportunity to make this beautifully updated ranch your own....
Contact an agent
Home facts
- Year built:1983
- Subdivision & Development:Shenango Dist 31
- Listing ID #:1776582
- Added:3 day(s) ago
- Updated:October 03, 2026 at 07:00 PM
Rooms and interior
- Bedrooms:3
- Total bathrooms:2
- Full bathrooms:2
- Rooms Total:1
- Flooring:Carpet, Laminate
- Kitchen Description:Dishwasher, Disposal, Microwave, Pantry, Refrigerator, Stove
- Basement:Yes
- Basement Description:Full, Walk Out Access
- Living area:1,248 sq. ft.
Heating and cooling
- Cooling:Wall Window Units
- Heating:Baseboard, Electric
Structure and exterior
- Roof:Asphalt
- Year built:1983
- Building area:1,248 sq. ft.
- Lot area:0.16 Acres
- Architectural Style:Ranch
- Construction Materials:Frame
Utilities
- Water:Public
Finances and disclosures
- Price:$250,000
- Price per sq. ft.:$200.32
- Tax amount:$2,111
Features and amenities
- Laundry features:Dryer, Washer
- Amenities:Some Electric Appliances, Window Treatments
Parking
- Total parking spaces:2
- Garage:Yes
 Last Updated October 3, 2026. Information deemed reliable but not guaranteed. Information is provided exclusively for consumers' personal, non-commercial use and may not be used for any purpose other than to identify prospective properties consumers may be interested in purchasing.
New listings near 1112 Motor Street
- New
 $250,000Active3 beds 2 baths1,100 sq. ft.
310 W Fairmont Ave., New Castle, PA 16105
MLS# 1777525Listed by: HOWARD HANNA REAL ESTATE SERVICES - Open Sun, 12 to 1:30pmNew
 $199,000Active3 beds 2 baths1,546 sq. ft.
221 E Edgewood Avenue, New Castle, PA 16105
MLS# 1776786Listed by: KELLER WILLIAMS REALTY - New
 $55,000Active2 beds 1 baths1,200 sq. ft.
606 E Long Ave, New Castle, PA 16101
MLS# 1777467Listed by: THE GREENE REALTY GROUP - New
 $4,900Active-- beds -- baths
132 E Northview Ave, New Castle, PA 16105
MLS# 1777469Listed by: OPEN DOORS REALTY CORP - New
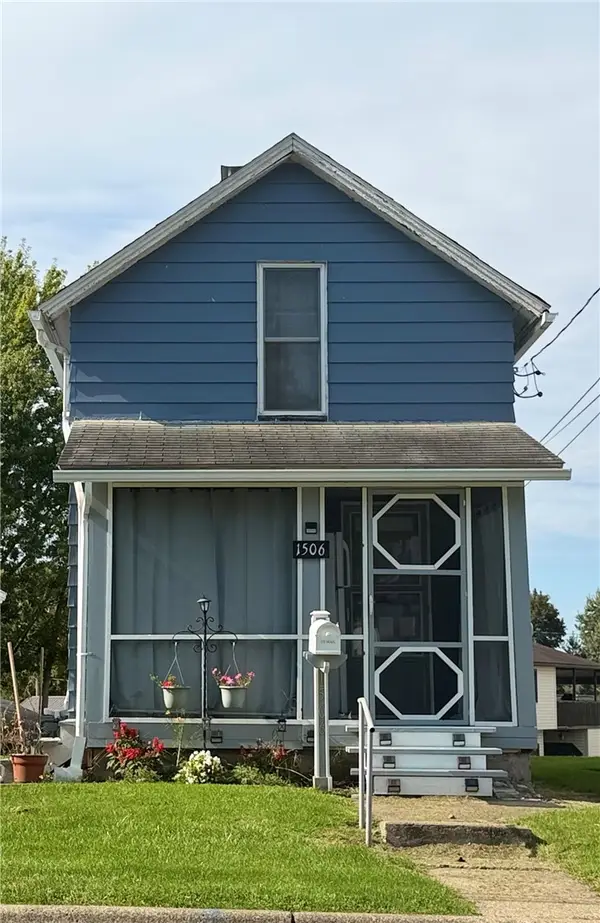 $130,000Active2 beds 2 baths966 sq. ft.
1506 Thorpe St, New Castle, PA 16101
MLS# 1777201Listed by: REALTY ONE GROUP ULTIMATE - New
 $150,000Active3 beds 1 baths1,614 sq. ft.
8 E Morehead Avenue, New Castle, PA 16102
MLS# 1776848Listed by: HOWARD HANNA REAL ESTATE SERVICES - New
 $80,000Active-- beds 2 baths1,280 sq. ft.
1512 Jackson Ave, New Castle, PA 16101
MLS# 1777059Listed by: BERKSHIRE HATHAWAY THE PREFERRED REALTY - Open Sun, 1 to 3pmNew
 $495,000Active4 beds 3 baths2,853 sq. ft.
2417 Muzzy Dr., New Castle, PA 16101
MLS# 1777019Listed by: HOWARD HANNA REAL ESTATE SERVICES - New
 $79,900Active-- beds -- baths
225-227 E Garfield Ave, New Castle, PA 16105
MLS# 1776994Listed by: CASTLE REALTY


Protect your home and budget from life's surprises with an Assurant Home Warranty, backed by a partner that supports you through every step of homeownership. Explore Plans.
© 2023 - 2026 ERA Franchise Systems LLC. All rights reserved. ERA Franchise Systems LLC fully supports the principles of the Fair Housing Act and the Equal Opportunity Act. ERA, ERA Real Estate powered, and their respective logos are registered service marks of ERA Franchise Systems LLC. Each office is independently owned and operated.