
1231 Princeton Station Road, New Castle, PA 16101
Local realty services provided by:ERA Lechner & Associates, Inc.
1231 Princeton Station Road,New Castle, PA 16101
$287,000
- 3 Beds
- 2 Baths
- - sq. ft.
- Single family
- Sold
Listed by: renee dean
Office: howard hanna real estate services
MLS#:1767432
Source:PA_WPN
Sorry, we are unable to map this address
Price summary
- Price:$287,000
About this home
Peaceful country living awaits in this beautifully maintained vinyl-sided ranch, perfectly nestled on 3.6 private acres surrounded by the picturesque farmland of Slippery Rock Township. The heart of the home is an enviable kitchen, thoughtfully remodeled in 2019 to showcase rich KraftMaid cabinetry, an oversized center island, gleaming quartz countertops, stainless steel appliances and new hardwood flooring that seamlessly coordinates with the rest of the main level. Hardwood floors continue throughout the home, leading to three comfortable bedrooms and a gorgeous remodeled full bathroom. Downstairs, the living space expands into a partially finished basement featuring a spacious family room underscored in neutral carpeting, along with an updated laundry room / second full bathroom. The walkout lower level provides convenient access to the one-car integral garage, driveway and expansive grounds. Major improvements include a new heat pump in 2022, roof in 2023 and upgraded 200-amp electrical service in 2013. Surrounded by open countryside and offering an exceptional sense of privacy, this inviting property is the perfect place to relax, unwind and enjoy the beauty of country living. Minutes to Routes 422, 108, 19 & I-79....
Contact an agent
Home facts
- Year built:1960
- Listing ID #:1767432
- Added:56 day(s) ago
- Updated:September 25, 2026 at 07:10 AM
Rooms and interior
- Bedrooms:3
- Total bathrooms:2
- Full bathrooms:2
- Flooring:Carpet, Hardwood
- Kitchen Description:Dishwasher, Microwave, Refrigerator, Stove
- Basement:Yes
- Basement Description:Partially Finished, Walk Out Access
Heating and cooling
- Cooling:Central Air
- Heating:Electric
- Central air:Yes
Structure and exterior
- Roof:Asphalt
- Year built:1960
Utilities
- Water:Well
Finances and disclosures
- Price:$287,000
- Tax amount:$2,099
Features and amenities
- Laundry features:Dryer, Washer
- Amenities:Multi Pane Windows, Some Electric Appliances
Parking
- Total parking spaces:1
- Garage:Yes
 Last Updated September 25, 2026. Information deemed reliable but not guaranteed. Information is provided exclusively for consumers' personal, non-commercial use and may not be used for any purpose other than to identify prospective properties consumers may be interested in purchasing.
New listings near 1231 Princeton Station Road
- New
 $180,000Active1 beds 2 baths1,612 sq. ft.
22 Meadowbrook Dr, New Castle, PA 16105
MLS# 1776191Listed by: CASTLE REALTY - New
 $81,500Active2 beds 2 baths1,002 sq. ft.
33 Madonna Dr, New Castle, PA 16101
MLS# 1773458Listed by: EXP REALTY LLC - New
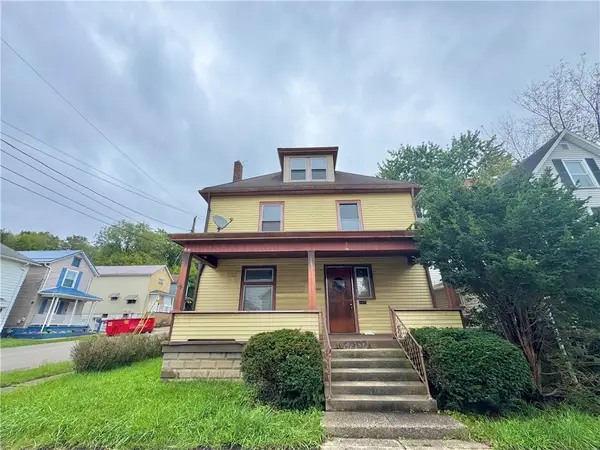 $110,000Active4 beds 2 baths1,700 sq. ft.
1101 Pollock Ave, New Castle, PA 16101
MLS# 1776161Listed by: CASTLE REALTY - Open Sun, 2 to 4pmNew
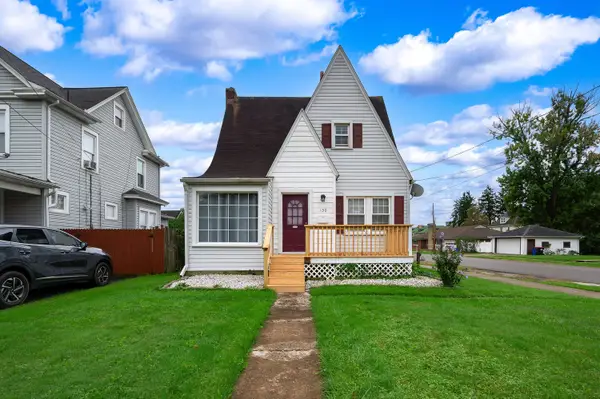 $125,000Active3 beds 2 baths1,250 sq. ft.
130 E Garfield Avenue, New Castle, PA 16105
MLS# 1776031Listed by: HOWARD HANNA REAL ESTATE SERVICES - Open Fri, 4 to 6pmNew
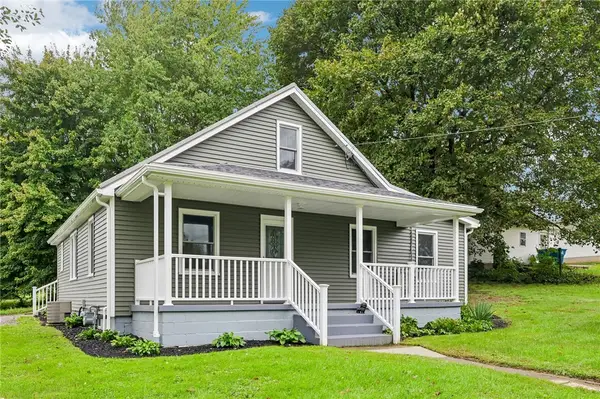 $279,316Active3 beds 1 baths1,600 sq. ft.
206 E Tempalena Ave, New Castle, PA 16102
MLS# 1775999Listed by: HOWARD HANNA REAL ESTATE SERVICES - New
 $17,500Active-- beds -- baths
0 Graceland Rd, New Castle, PA 16105
MLS# 1775959Listed by: BERKSHIRE HATHAWAY THE PREFERRED REALTY - New
 $85,900Active3 beds 1 baths1,839 sq. ft.
921 Marshall Ave, New Castle, PA 16101
MLS# 1775915Listed by: REALTY ONE GROUP ULTIMATE - New
 $25,000Active-- beds -- baths
0 Spring Garden Ave, New Castle, PA 16105
MLS# 1775928Listed by: BERKSHIRE HATHAWAY THE PREFERRED REALTY - New
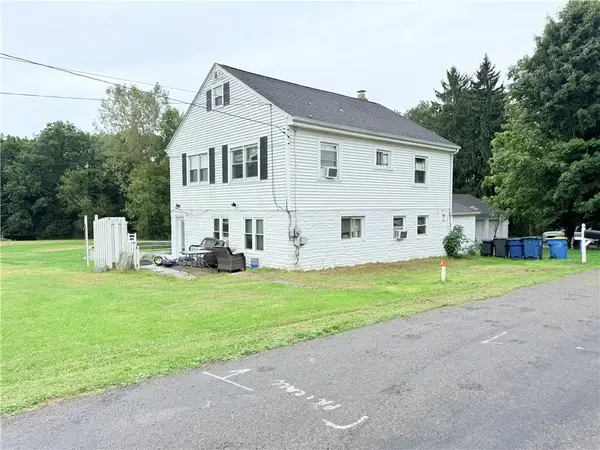 $255,000Active6 beds 2 baths2,252 sq. ft.
1026 Basilone Dr, New Castle, PA 16101
MLS# 1775734Listed by: REALTY ONE GROUP ULTIMATE - New
 $229,900Active3 beds 2 baths
415 Falls Ave, New Castle, PA 16105
MLS# 1775761Listed by: CASTLE REALTY


Protect your home and budget from life's surprises with an Assurant Home Warranty, backed by a partner that supports you through every step of homeownership. Explore Plans.
© 2023 - 2026 ERA Franchise Systems LLC. All rights reserved. ERA Franchise Systems LLC fully supports the principles of the Fair Housing Act and the Equal Opportunity Act. ERA, ERA Real Estate powered, and their respective logos are registered service marks of ERA Franchise Systems LLC. Each office is independently owned and operated.