
1788 E Poland Rd., New Castle, PA 16102
Local realty services provided by:ERA Johnson Real Estate, Inc.
Listed by: diane flamino
Office: howard hanna real estate services
MLS#:1772364
Source:PA_WPN
Price summary
- Price:$99,900
- Price per sq. ft.:$99.5
About this home
Affordable Country Living in Mohawk School District!! Priced at just $99,900, this charming 2-bedroom 1 bath home offers comfortable living with plenty of space. Situated on approximately 1 acre, this property features a newer oak kitchen with a darling breakfast nook with built in corner cabinet perfect for casual meals Hardwood floors in Living Room. Public sewer with well water. Extra building with paneled workshop providing the perfect space for hobbies, projects or additional storage. Enjoy the peace and privacy of a country setting while being conveniently located in the Mohawk School District. A great opportunity for a first-time buyer, downsizer, or anyone looking for an affordable home with room to grow.
Contact an agent
Home facts
- Year built:1947
- Subdivision & Development:NORTH BEAVER TWP.- GENERAL
- Listing ID #:1772364
- Added:47 day(s) ago
- Updated:October 18, 2026 at 08:01 PM
Rooms and interior
- Bedrooms:2
- Total bathrooms:1
- Full bathrooms:1
- Flooring:Carpet, Hardwood, Vinyl
- Basement:Yes
- Basement Description:Full, Walk Out Access
- Living area:1,004 sq. ft.
Heating and cooling
- Cooling:Central Air
- Heating:Gas
- Central air:Yes
Structure and exterior
- Roof:Asphalt
- Year built:1947
- Building area:1,004 sq. ft.
- Lot area:1.05 Acres
- Architectural Style:Ranch
Utilities
- Water:Well
Finances and disclosures
- Price:$99,900
- Price per sq. ft.:$99.5
- Tax amount:$1,420
Parking
- Total parking spaces:1
- Garage:Yes
 Last Updated October 18, 2026. Information deemed reliable but not guaranteed. Information is provided exclusively for consumers' personal, non-commercial use and may not be used for any purpose other than to identify prospective properties consumers may be interested in purchasing.
New listings near 1788 E Poland Rd.
- New
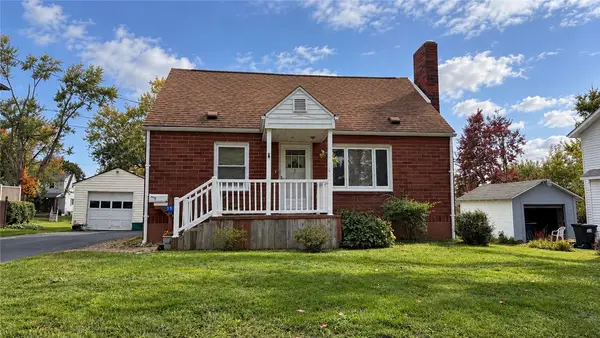 $89,900Active3 beds 1 baths750 sq. ft.
19 Cecil Ave, New Castle, PA 16101
MLS# 1779711Listed by: BERKSHIRE HATHAWAY THE PREFERRED REALTY - New
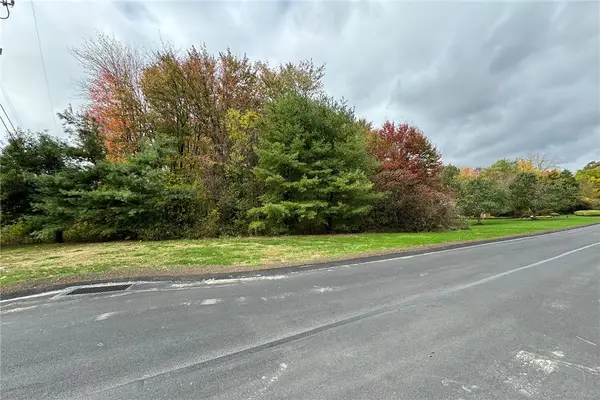 $39,988Active-- beds 1 baths
Lot 23 Haven Point Dr, New Castle, PA 16105
MLS# 1779735Listed by: RE/MAX SELECT REALTY - New
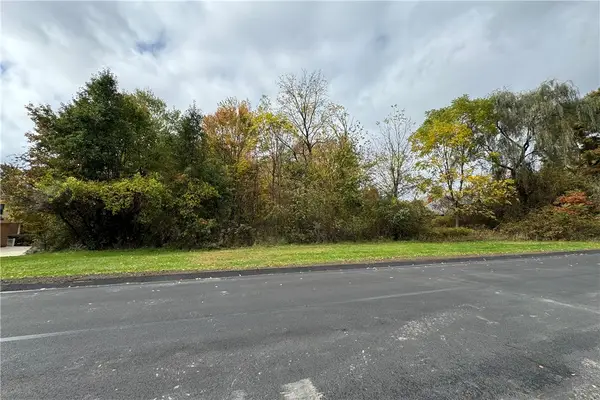 $49,988Active-- beds -- baths
Lot 21 Haven Point Dr, New Castle, PA 16105
MLS# 1779736Listed by: RE/MAX SELECT REALTY 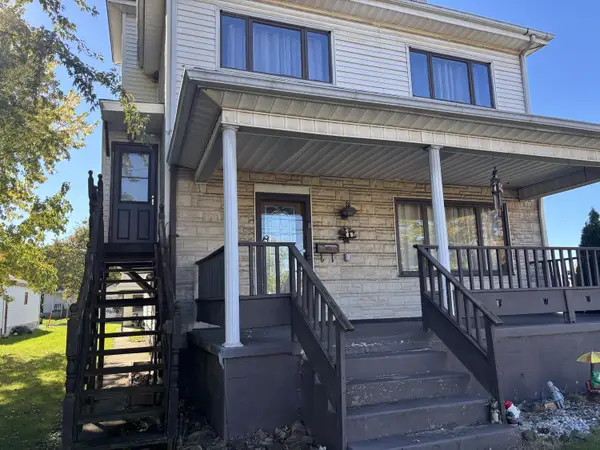 $139,900Pending4 beds 2 baths1,760 sq. ft.
1602 E Washington St,, New Castle, PA 16101
MLS# 1779729Listed by: HOWARD HANNA REAL ESTATE SERVICES- New
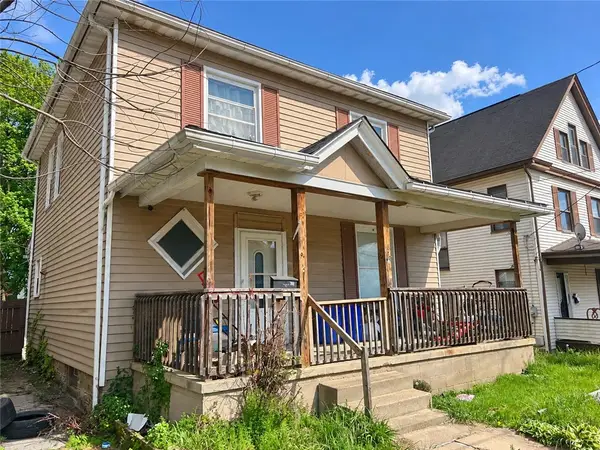 $87,500Active3 beds 1 baths1,508 sq. ft.
714 Emerson Ave, New Castle, PA 16101
MLS# 1779632Listed by: KELLER WILLIAMS STEEL CITY - New
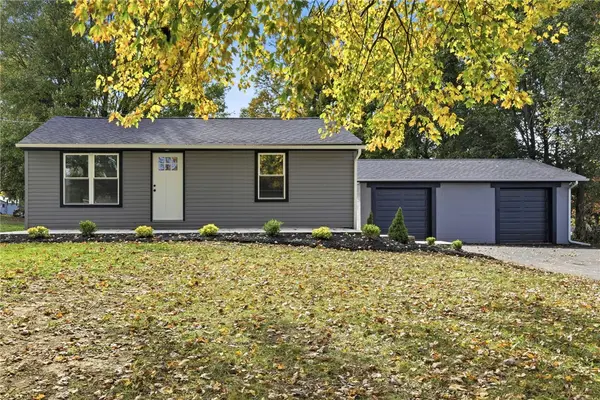 $239,999Active2 beds 1 baths
2999 W State Street, New Castle, PA 16101
MLS# 1779712Listed by: COMPASS PENNSYLVANIA, LLC - New
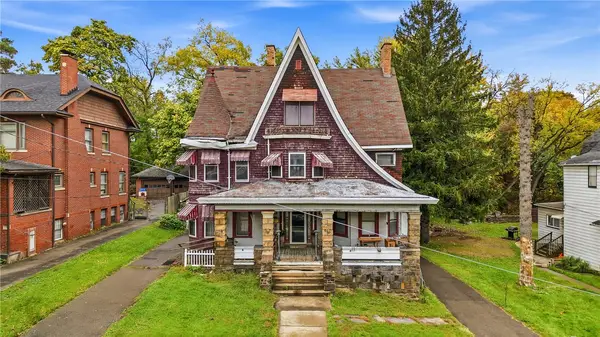 $165,000Active5 beds 3 baths3,142 sq. ft.
311 E Leasure Ave, New Castle, PA 16101
MLS# 1779723Listed by: CENTURY 21 LAKESIDE REALTY - New
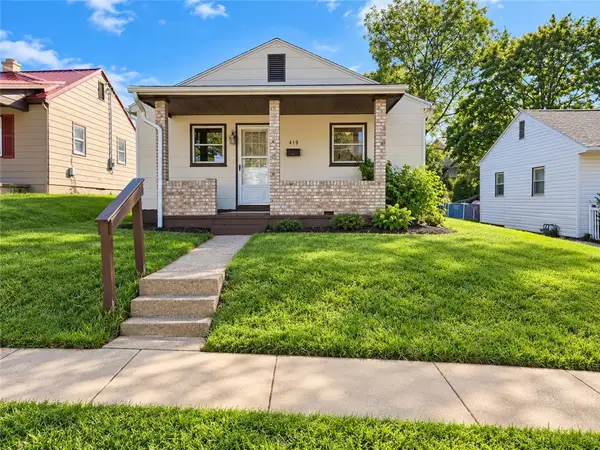 $87,000Active3 beds 1 baths888 sq. ft.
1417 Randolph St, New Castle, PA 16101
MLS# 1779450Listed by: KELLER WILLIAMS STEEL CITY - New
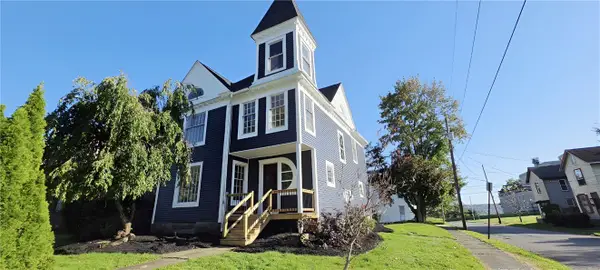 $60,000Active4 beds 2 baths2,293 sq. ft.
130 E Wallace Ave, New Castle, PA 16101
MLS# 1779498Listed by: BERKSHIRE HATHAWAY THE PREFERRED REALTY - New
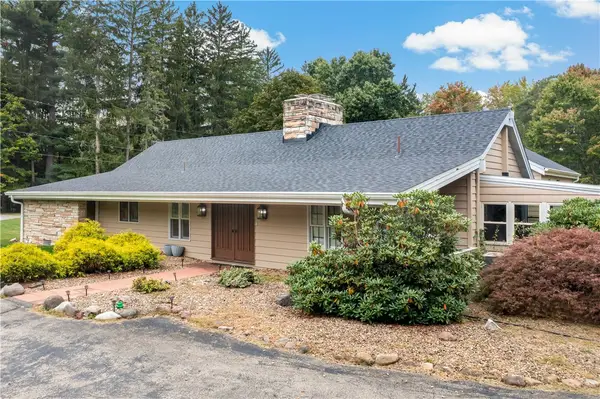 $750,000Active6 beds 5 baths4,750 sq. ft.
277 W Maitland Ln, New Castle, PA 16105
MLS# 1776955Listed by: EXP REALTY LLC


Protect your home and budget from life's surprises with an Assurant Home Warranty, backed by a partner that supports you through every step of homeownership. Explore Plans.
© 2023 - 2026 ERA Franchise Systems LLC. All rights reserved. ERA Franchise Systems LLC fully supports the principles of the Fair Housing Act and the Equal Opportunity Act. ERA, ERA Real Estate powered, and their respective logos are registered service marks of ERA Franchise Systems LLC. Each office is independently owned and operated.