
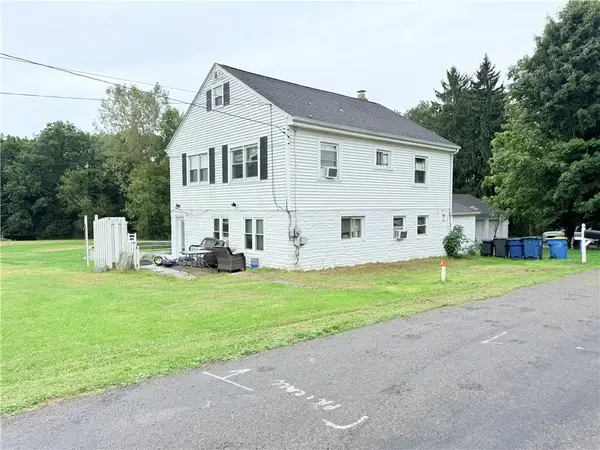
224 Isabelle, New Castle, PA 16101
Local realty services provided by:ERA Lechner & Associates, Inc.
Listed by: lisa herbert
Office: re/max real estate solutions
MLS#:1769069
Source:PA_WPN
Price summary
- Price:$215,000
- Price per sq. ft.:$196.89
About this home
This House gives you room to live boldly, entertain freely, and create the life you’ve been imagining.
With 3 inviting bedrooms, a full bath, and a half bath already primed for a future shower, this home is built for comfort today and potential tomorrow. The open floor plan pulls you in with its bright, seamless flow, making every moment — from quiet mornings to lively gatherings — feel effortless.
And then there’s the attached 3-car garage. Not just a garage — a statement. A rare, oversized space ready for your vehicles, your projects, your ambitions.
Contact an agent
Home facts
- Year built:1977
- Subdivision & Development:Highland Meadows
- Listing ID #:1769069
- Added:44 day(s) ago
- Updated:September 25, 2026 at 09:05 AM
Rooms and interior
- Bedrooms:3
- Total bathrooms:2
- Full bathrooms:1
- Half bathrooms:1
- Rooms Total:8
- Flooring:Carpet, Vinyl
- Kitchen Description:Refrigerator, Stove
- Basement:Yes
- Basement Description:Partially Finished, Walk Up Access
- Living area:1,092 sq. ft.
Heating and cooling
- Cooling:Central Air
- Heating:Oil
- Central air:Yes
Structure and exterior
- Roof:Asphalt
- Year built:1977
- Building area:1,092 sq. ft.
- Lot area:0.51 Acres
Utilities
- Water:Public
Finances and disclosures
- Price:$215,000
- Price per sq. ft.:$196.89
- Tax amount:$3,667
Features and amenities
- Amenities:Screens, Some Electric Appliances, Window Treatments
Parking
- Total parking spaces:3
- Garage:Yes
 Last Updated September 25, 2026. Information deemed reliable but not guaranteed. Information is provided exclusively for consumers' personal, non-commercial use and may not be used for any purpose other than to identify prospective properties consumers may be interested in purchasing.
New listings near 224 Isabelle
- New
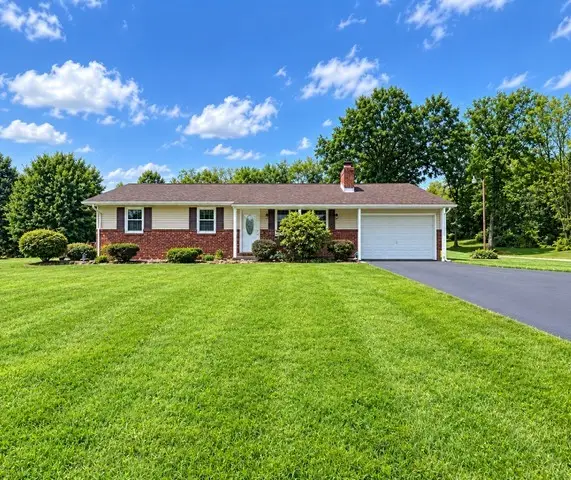 $280,000Active3 beds 1 baths1,092 sq. ft.
2690 Harlansburg Rd, New Castle, PA 16101
MLS# 1775443Listed by: HOWARD HANNA REAL ESTATE SERVICES - New
 $180,000Active1 beds 2 baths1,612 sq. ft.
22 Meadowbrook Dr, New Castle, PA 16105
MLS# 1776191Listed by: CASTLE REALTY - New
 $81,500Active2 beds 2 baths1,002 sq. ft.
33 Madonna Dr, New Castle, PA 16101
MLS# 1773458Listed by: EXP REALTY LLC - New
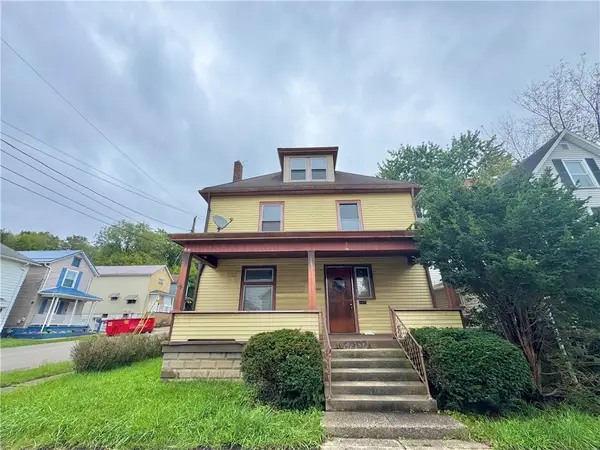 $110,000Active4 beds 2 baths1,700 sq. ft.
1101 Pollock Ave, New Castle, PA 16101
MLS# 1776161Listed by: CASTLE REALTY - Open Sun, 2 to 4pmNew
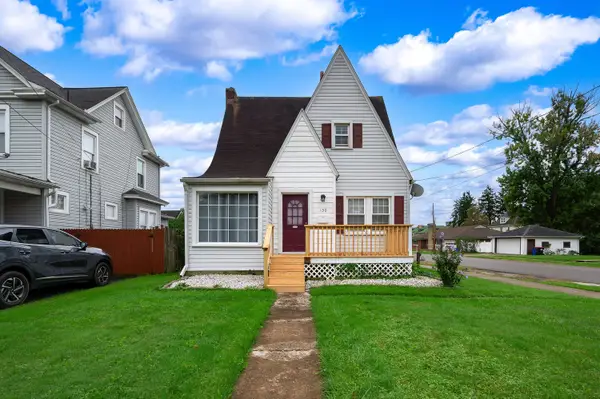 $125,000Active3 beds 2 baths1,250 sq. ft.
130 E Garfield Avenue, New Castle, PA 16105
MLS# 1776031Listed by: HOWARD HANNA REAL ESTATE SERVICES - Open Fri, 4 to 6pmNew
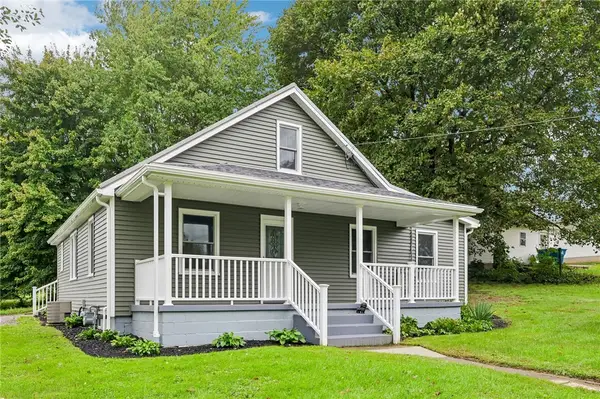 $279,316Active3 beds 1 baths1,600 sq. ft.
206 E Tempalena Ave, New Castle, PA 16102
MLS# 1775999Listed by: HOWARD HANNA REAL ESTATE SERVICES - New
 $17,500Active-- beds -- baths
0 Graceland Rd, New Castle, PA 16105
MLS# 1775959Listed by: BERKSHIRE HATHAWAY THE PREFERRED REALTY - New
 $85,900Active3 beds 1 baths1,839 sq. ft.
921 Marshall Ave, New Castle, PA 16101
MLS# 1775915Listed by: REALTY ONE GROUP ULTIMATE - New
 $25,000Active-- beds -- baths
0 Spring Garden Ave, New Castle, PA 16105
MLS# 1775928Listed by: BERKSHIRE HATHAWAY THE PREFERRED REALTY - New
 $255,000Active6 beds 2 baths2,252 sq. ft.
1026 Basilone Dr, New Castle, PA 16101
MLS# 1775734Listed by: REALTY ONE GROUP ULTIMATE


Protect your home and budget from life's surprises with an Assurant Home Warranty, backed by a partner that supports you through every step of homeownership. Explore Plans.
© 2023 - 2026 ERA Franchise Systems LLC. All rights reserved. ERA Franchise Systems LLC fully supports the principles of the Fair Housing Act and the Equal Opportunity Act. ERA, ERA Real Estate powered, and their respective logos are registered service marks of ERA Franchise Systems LLC. Each office is independently owned and operated.