
337 Kittery Ridge Dr #A, New Castle, PA 16101
Local realty services provided by:ERA Johnson Real Estate, Inc.
Listed by: katie fleming
Office: berkshire hathaway the preferred realty
MLS#:1773278
Source:PA_WPN
Price summary
- Price:$225,000
- Price per sq. ft.:$177.44
- Monthly HOA dues:$200
About this home
Beautifully appointed, six-year-young model patio home offered by the original owner. Features stunning dark cabinetry, solid surface countertops, and quality hardwood laminate throughout. The living/family room boasts a vaulted ceiling, palladium window, and skylights with patio access. The spacious en suite includes a custom walk-in closet and a full bath with a double bowl vanity. Includes an oversized two-car garage and a convenient, main-level laundry room. Enjoy maintenance free living. A home warranty adds peace of mind. Hike the Wampum Trails, shop local and dine in Sharon and New Castle. Convenient access to the Turnpike.
Contact an agent
Home facts
- Year built:2018
- Listing ID #:1773278
- Added:1 day(s) ago
- Updated:September 07, 2026 at 05:03 PM
Rooms and interior
- Bedrooms:2
- Total bathrooms:2
- Full bathrooms:2
- Rooms Total:7
- Flooring:Carpet, Laminate
- Kitchen Description:Dishwasher, Disposal, Microwave, Pantry, Refrigerator, Stove
- Living area:1,268 sq. ft.
Heating and cooling
- Cooling:Central Air
- Heating:Electric
- Central air:Yes
Structure and exterior
- Roof:Asphalt
- Year built:2018
- Building area:1,268 sq. ft.
- Lot area:25.2 Acres
- Construction Materials:Brick, Frame
Finances and disclosures
- Price:$225,000
- Price per sq. ft.:$177.44
- Tax amount:$3,177
Features and amenities
- Laundry features:Dryer, Washer
- Amenities:Screens, Some Electric Appliances, Window Treatments
Parking
- Total parking spaces:2
- Garage:Yes
 Last Updated September 7, 2026. Information deemed reliable but not guaranteed. Information is provided exclusively for consumers' personal, non-commercial use and may not be used for any purpose other than to identify prospective properties consumers may be interested in purchasing.
New listings near 337 Kittery Ridge Dr #A
- New
 $29,900Active-- beds -- baths
0 Mayberry, New Castle, PA 16105
MLS# 1773130Listed by: AGRESTI REAL ESTATE - New
 $75,000Active3 beds 2 baths1,687 sq. ft.
1731 Pulaski Rd, New Castle, PA 16105
MLS# 1773146Listed by: BERKSHIRE HATHAWAY THE PREFERRED REALTY - New
 $179,900Active2 beds 2 baths1,177 sq. ft.
286 Windsor Ridge #26, New Castle, PA 16105
MLS# 1773175Listed by: INTEGRITY PLUS REALTY - New
 $239,700Active2 beds 2 baths1,658 sq. ft.
101 E Fairfield Ave, New Castle, PA 16105
MLS# 1773029Listed by: RE/MAX INFINITY - New
 $54,000Active3 beds 2 baths1,900 sq. ft.
1104 Agnew Street, New Castle, PA 16101
MLS# 1773069Listed by: HOWARD HANNA REAL ESTATE SERVICES - New
 $69,900Active3 beds 1 baths1,520 sq. ft.
517 E Moody Avenue, New Castle, PA 16105
MLS# 1773079Listed by: HOWARD HANNA REAL ESTATE SERVICES - New
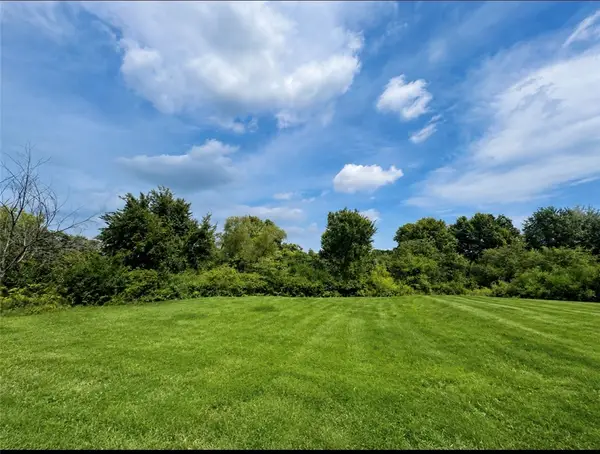 $35,000Active-- beds -- baths
Lot 37 Woodland Hills Drive, New Castle, PA 16101
MLS# 1773034Listed by: HOWARD HANNA REAL ESTATE SERVICES - New
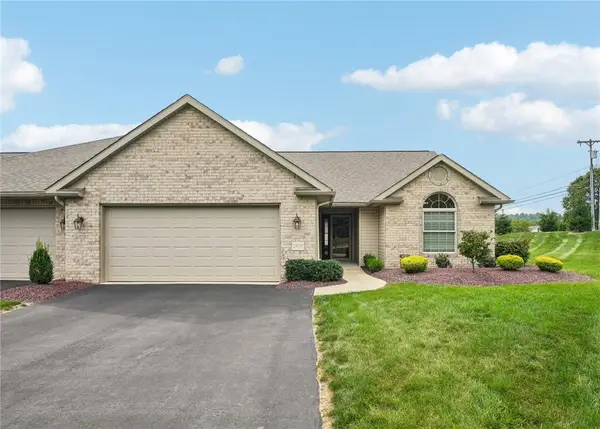 $335,000Active3 beds 2 baths1,833 sq. ft.
2400 Woodland Hills Drive, New Castle, PA 16101
MLS# 1773028Listed by: HOWARD HANNA REAL ESTATE SERVICES - New
 $50,000Active-- beds -- baths
372 E Washington St, New Castle, PA 16101
MLS# 1772813Listed by: RIVER POINT REALTY, LLC


Protect your home and budget from life's surprises with an Assurant Home Warranty, backed by a partner that supports you through every step of homeownership. Explore Plans.
© 2023 - 2026 ERA Franchise Systems LLC. All rights reserved. ERA Franchise Systems LLC fully supports the principles of the Fair Housing Act and the Equal Opportunity Act. ERA, ERA Real Estate powered, and their respective logos are registered service marks of ERA Franchise Systems LLC. Each office is independently owned and operated.