
352 Mountain View Rd, New Castle, PA 16101
Local realty services provided by:ERA Johnson Real Estate, Inc.
Listed by: the bryan reilly team/adam bobic
Office: exp realty llc.
MLS#:1769188
Source:PA_WPN
Price summary
- Price:$170,000
- Price per sq. ft.:$121.43
About this home
Set on nearly half an acre of usable flat land in Union Township, this two-story home offers room to spread out inside and out. Hardwood floors run through the main level, where the living room opens to a dining area and kitchen. Three bedrooms and a full bath are upstairs. Outside you'll find a large covered front porch, a large rear patio, a detached garage, and off-street parking for four or more. Gas forced air heat with central air. Quiet, secluded setting with quick access to US-422 and area amenities. Union Area School District.
Contact an agent
Home facts
- Year built:1925
- Listing ID #:1769188
- Added:64 day(s) ago
- Updated:October 17, 2026 at 10:00 AM
Rooms and interior
- Bedrooms:3
- Total bathrooms:1
- Full bathrooms:1
- Rooms Total:6
- Flooring:Hardwood, Vinyl
- Basement:Yes
- Basement Description:Interior Entry
- Living area:1,400 sq. ft.
Heating and cooling
- Cooling:Central Air, Electric
- Heating:Oil
- Central air:Yes
Structure and exterior
- Roof:Asphalt
- Year built:1925
- Building area:1,400 sq. ft.
- Lot area:1.3 Acres
- Architectural Style:Colonial
- Construction Materials:Frame, Stucco
Utilities
- Water:Well
Finances and disclosures
- Price:$170,000
- Price per sq. ft.:$121.43
- Tax amount:$1,499
Parking
- Total parking spaces:4
 Last Updated October 17, 2026. Information deemed reliable but not guaranteed. Information is provided exclusively for consumers' personal, non-commercial use and may not be used for any purpose other than to identify prospective properties consumers may be interested in purchasing.
New listings near 352 Mountain View Rd
- New
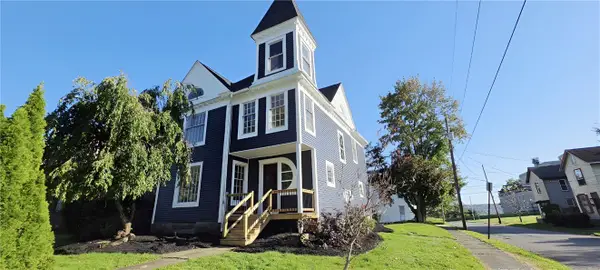 $60,000Active4 beds 2 baths2,293 sq. ft.
130 E Wallace Ave, New Castle, PA 16101
MLS# 1779498Listed by: BERKSHIRE HATHAWAY THE PREFERRED REALTY - New
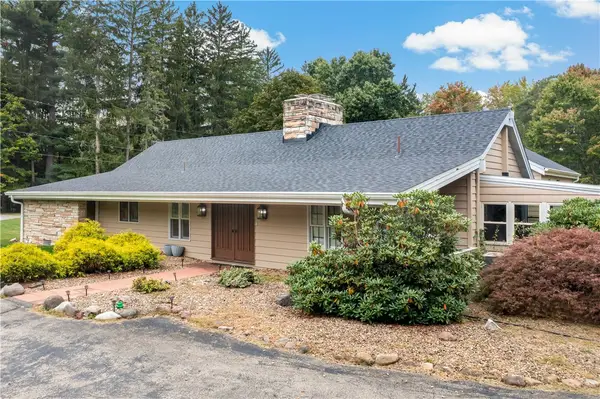 $750,000Active5 beds 4 baths4,750 sq. ft.
277 W Maitland Ln, New Castle, PA 16105
MLS# 1776955Listed by: EXP REALTY LLC - New
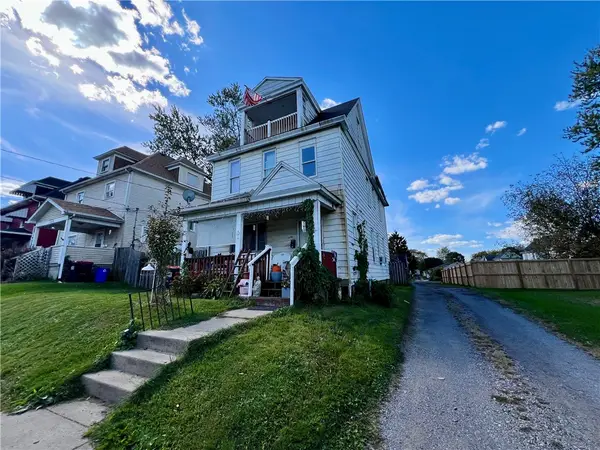 $79,900Active3 beds 2 baths
1010 Cunningham Ave, New Castle, PA 16101
MLS# 1779411Listed by: CASTLE REALTY - New
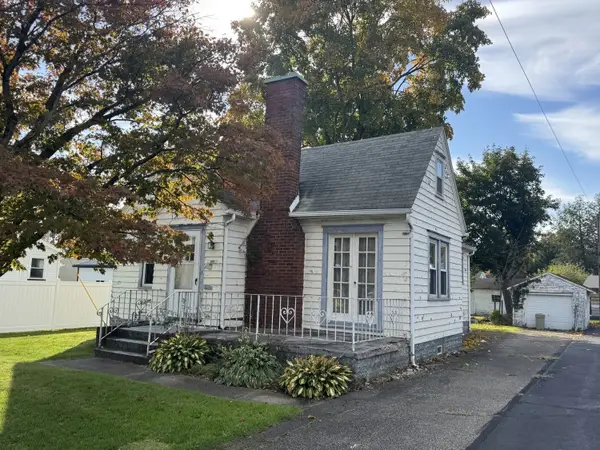 $115,000Active2 beds 1 baths968 sq. ft.
2003 Wilmington Rd., New Castle, PA 16105
MLS# 1779143Listed by: HOWARD HANNA REAL ESTATE SERVICES - Open Sat, 11am to 1pmNew
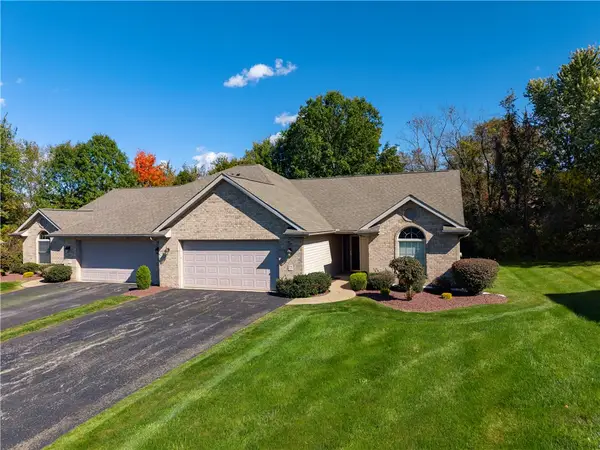 $325,000Active3 beds 2 baths1,689 sq. ft.
75 Fields Dr, New Castle, PA 16101
MLS# 1778957Listed by: BERKSHIRE HATHAWAY THE PREFERRED REALTY - New
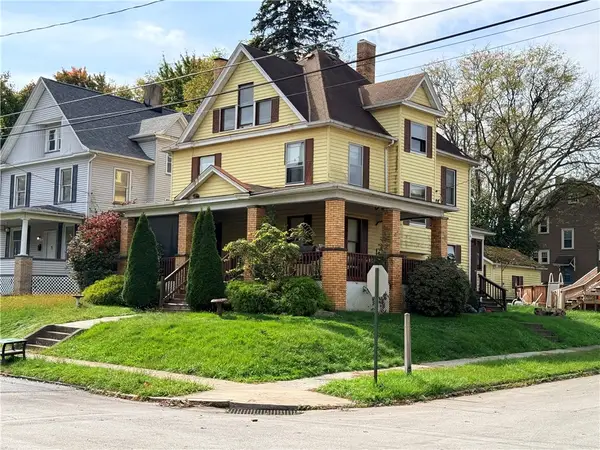 $94,900Active5 beds 1 baths1,826 sq. ft.
1315 Albert St, New Castle, PA 16105
MLS# 1778944Listed by: REALTY ONE GROUP ULTIMATE - New
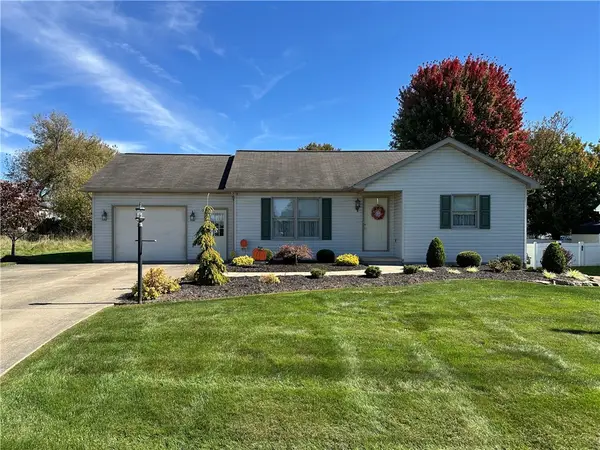 $189,900Active2 beds 1 baths940 sq. ft.
1136 Motor Street, New Castle, PA 16101
MLS# 1778823Listed by: CASTLE REALTY - New
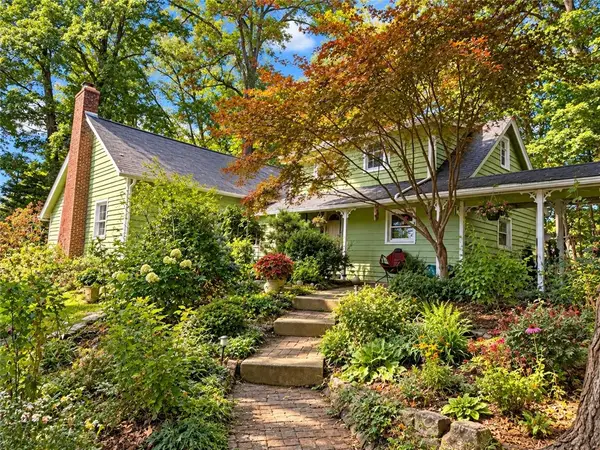 $279,900Active3 beds 2 baths1,900 sq. ft.
201 Woodland Dr, New Castle, PA 16105
MLS# 1778734Listed by: HOWARD HANNA REAL ESTATE SERVICES - New
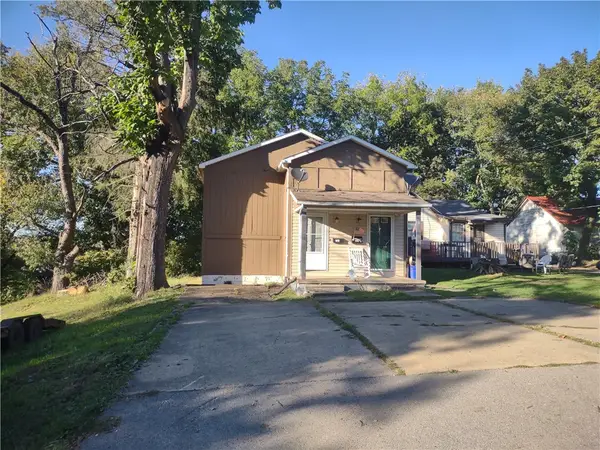 $89,500Active-- beds -- baths
731 731.5 E Main St, New Castle, PA 16101
MLS# 1778744Listed by: ADVANTAGE HOMES REAL ESTATE - New
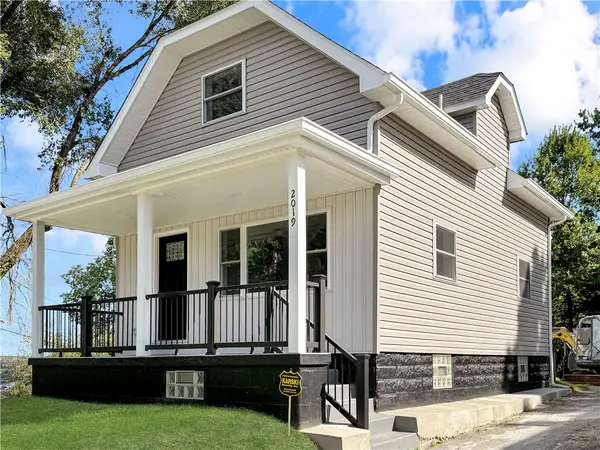 $189,900Active2 beds 1 baths1,060 sq. ft.
2019 Martha St, New Castle, PA 16101
MLS# 1778676Listed by: HOWARD HANNA REAL ESTATE SERVICES


Protect your home and budget from life's surprises with an Assurant Home Warranty, backed by a partner that supports you through every step of homeownership. Explore Plans.
© 2023 - 2026 ERA Franchise Systems LLC. All rights reserved. ERA Franchise Systems LLC fully supports the principles of the Fair Housing Act and the Equal Opportunity Act. ERA, ERA Real Estate powered, and their respective logos are registered service marks of ERA Franchise Systems LLC. Each office is independently owned and operated.