
3699 Mitchell Rd, New Castle, PA 16105
Local realty services provided by:ERA Johnson Real Estate, Inc.
Listed by: rick maiella
Office: howard hanna real estate services
MLS#:1772704
Source:PA_WPN
Price summary
- Price:$350,000
- Price per sq. ft.:$211.86
About this home
The perfect home for the car enthusiast ! A fantastic 30x60 detached garage that can easily store four cars with a fabulous man cave attached.
Tongue and groove ceiling welcomes you to the man cave featuring a full bath. Potential for a mother in law suite, with separate entrance. Are you looking for a move in ready ranch with finished basement ? 3699 Mitchell Road provides over 1600 square feet of living space with updated roof and mechanicals. High quality Anderson replacement windows have been added. The hickory kitchen boasts plenty of cabinetry and a center island. The sliding glass door in the dining room leads to a deck featuring a sun setter awning. The master has a full en suite bathroom. Two additional bedrooms and a bath complete this level. The walk out lower lever has a large family room, den and laundry area, with room for an additional bathroom, when needed.Don't miss all that this home has to offer.
Contact an agent
Home facts
- Year built:1999
- Listing ID #:1772704
- Added:1 day(s) ago
- Updated:September 03, 2026 at 10:03 AM
Rooms and interior
- Bedrooms:3
- Total bathrooms:3
- Full bathrooms:3
- Rooms Total:8
- Flooring:Carpet, Laminate
- Kitchen Description:Dishwasher, Microwave, Refrigerator, Stove
- Basement:Yes
- Basement Description:FInished, Walk Out Access
- Living area:1,652 sq. ft.
Heating and cooling
- Cooling:Central Air
- Heating:Gas
- Central air:Yes
Structure and exterior
- Roof:Asphalt
- Year built:1999
- Building area:1,652 sq. ft.
- Lot area:0.41 Acres
- Architectural Style:Ranch
Utilities
- Water:Public
Finances and disclosures
- Price:$350,000
- Price per sq. ft.:$211.86
- Tax amount:$5,126
Features and amenities
- Amenities:Some Electric Appliances
Parking
- Total parking spaces:6
- Garage:Yes
 Last Updated September 3, 2026. Information deemed reliable but not guaranteed. Information is provided exclusively for consumers' personal, non-commercial use and may not be used for any purpose other than to identify prospective properties consumers may be interested in purchasing.
New listings near 3699 Mitchell Rd
- New
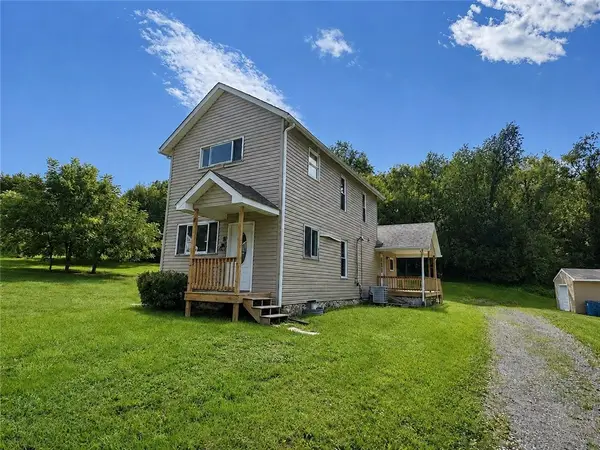 $109,900Active3 beds 1 baths1,304 sq. ft.
3008 Old Pittsburgh Road, New Castle, PA 16101
MLS# 1772803Listed by: HOWARD HANNA REAL ESTATE SERVICES - New
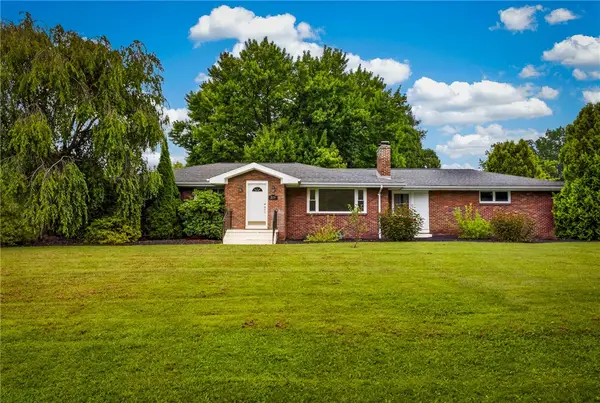 $279,900Active4 beds 3 baths1,596 sq. ft.
219 Mission Meade Dr, New Castle, PA 16105
MLS# 1772788Listed by: REALTY ONE GROUP PLATINUM - New
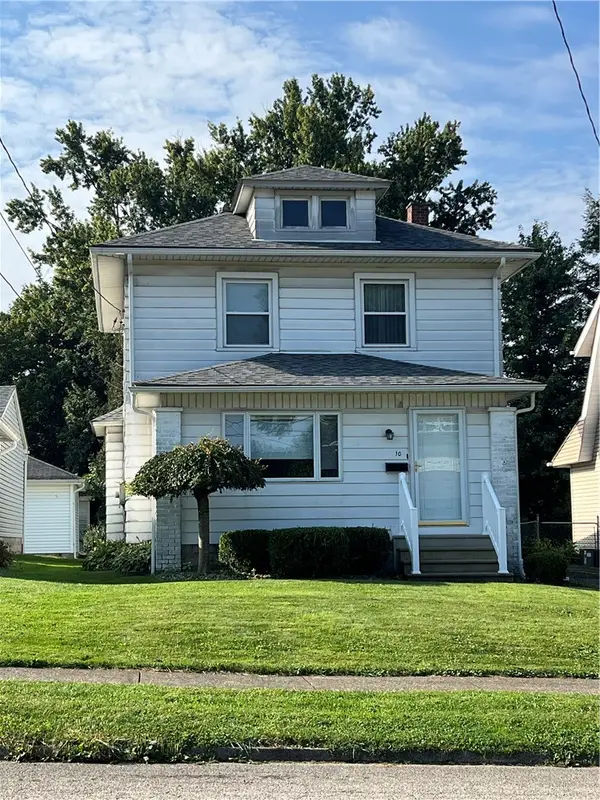 $129,000Active3 beds 2 baths1,728 sq. ft.
10 E Garfield Ave, New Castle, PA 16105
MLS# 1772428Listed by: HOWARD HANNA REAL ESTATE SERVICES - New
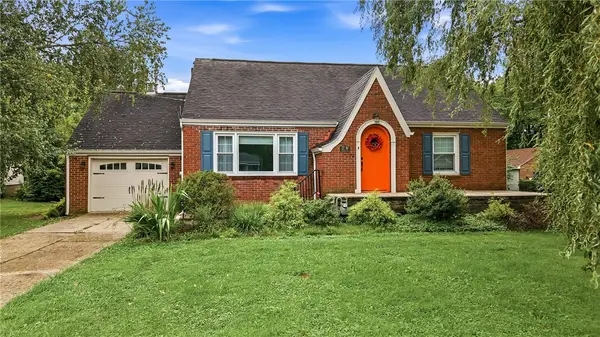 $239,900Active4 beds 3 baths1,053 sq. ft.
17 W Oakwood Way, New Castle, PA 16105
MLS# 1772752Listed by: BERKSHIRE HATHAWAY THE PREFERRED REALTY - New
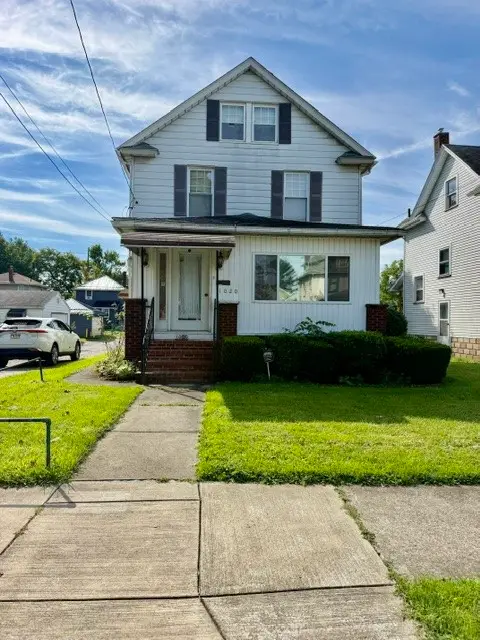 $79,900Active3 beds 1 baths1,550 sq. ft.
1020 Maryland Ave, New Castle, PA 16101
MLS# 1772768Listed by: HOWARD HANNA REAL ESTATE SERVICES - New
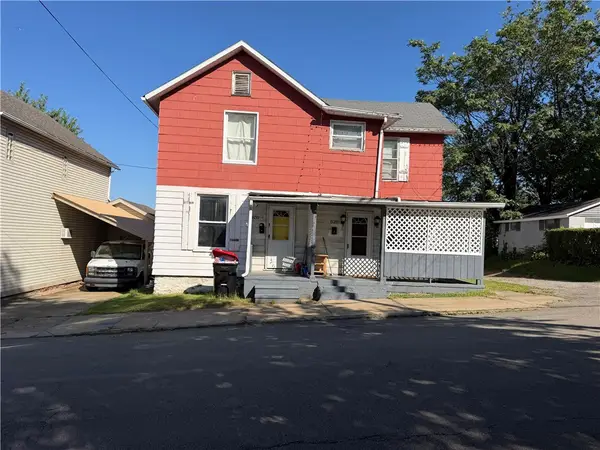 $70,000Active-- beds -- baths
839 Morton Street, New Castle, PA 16105
MLS# 1772645Listed by: RE/MAX SELECT REALTY - New
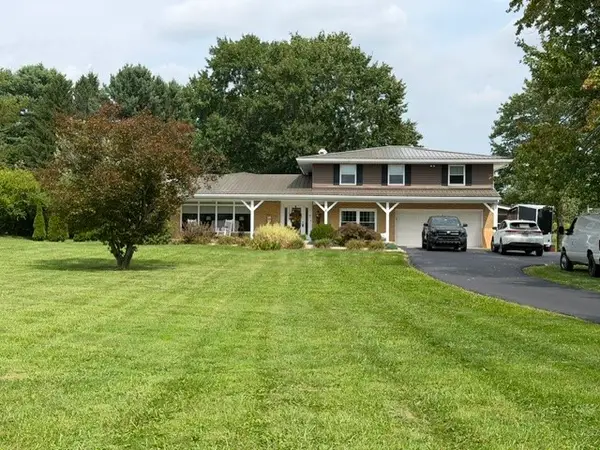 $449,000Active4 beds 2 baths2,760 sq. ft.
3453 Ellwood Rd, New Castle, PA 16101
MLS# 1772539Listed by: HOWARD HANNA REAL ESTATE SERVICES - New
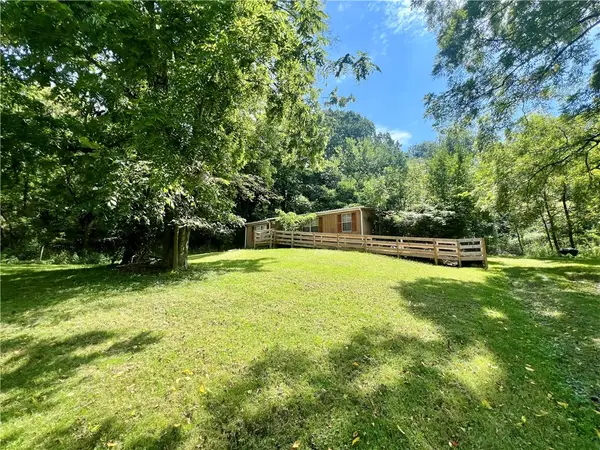 $34,900Active3 beds 2 baths
904 Court St, New Castle, PA 16101
MLS# 1772532Listed by: CASTLE REALTY - New
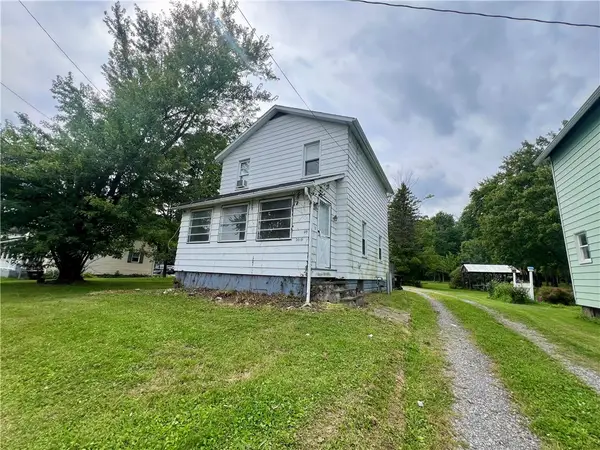 $149,900Active3 beds 1 baths
3019 Mercer Rd, New Castle, PA 16105
MLS# 1772504Listed by: CASTLE REALTY


Protect your home and budget from life's surprises with an Assurant Home Warranty, backed by a partner that supports you through every step of homeownership. Explore Plans.
© 2023 - 2026 ERA Franchise Systems LLC. All rights reserved. ERA Franchise Systems LLC fully supports the principles of the Fair Housing Act and the Equal Opportunity Act. ERA, ERA Real Estate powered, and their respective logos are registered service marks of ERA Franchise Systems LLC. Each office is independently owned and operated.