
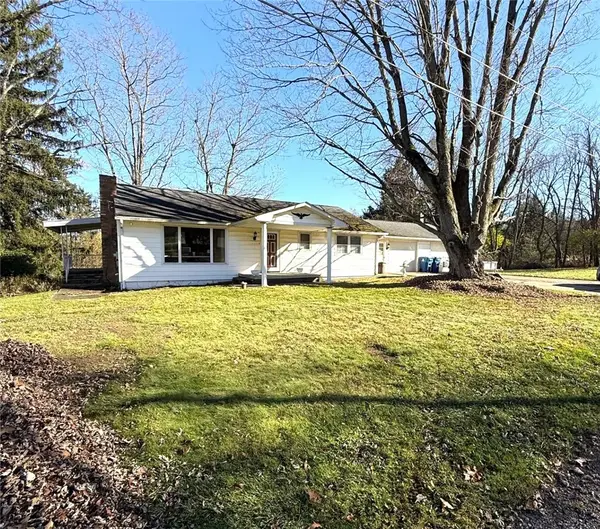
416 Falls Ave, New Castle, PA 16105
Local realty services provided by:ERA Lechner & Associates, Inc.
Listed by: rick maiella
Office: howard hanna real estate services
MLS#:1784279
Source:PA_WPN
Price summary
- Price:$349,000
- Price per sq. ft.:$174.5
About this home
Beautifully remodeled township home with 4-5 bedrooms and 2.5 baths . Inviting front porch welcomes all that enter . Light filled open living room and dining area. New kitchen with granite and stainless appliance package. Enjoy grilling on the new porch located off the kitchen area . First floor bedroom and bath. Only two steps up , there are three large bedrooms and a full bath . A large family room, which could double as a fifth bedroom is at the end of the hall . A sliding glass door leads to the large second floor deck . The second bathroom features a large soaking tub, perfect for bubble baths ! The lower level is loaded with storage and features a two car tandem garage , large enough for 4-6 cars . A very large yard completes this property . Don’t miss what 416 Falls Avenue has to offer .
Contact an agent
Home facts
- Year built:1965
- Subdivision & Development:Coverdale Plan
- Listing ID #:1784279
- Added:1 day(s) ago
- Updated:November 21, 2026 at 05:57 AM
Rooms and interior
- Bedrooms:4
- Total bathrooms:3
- Full bathrooms:2
- Half bathrooms:1
- Rooms Total:9
- Flooring:Laminate, Tile
- Kitchen Description:Dishwasher, Microwave, Pantry, Refrigerator, Stove
- Basement:Yes
- Basement Description:Full, Walk Out Access
- Living area:2,000 sq. ft.
Heating and cooling
- Cooling:Central Air
- Heating:Gas
- Central air:Yes
Structure and exterior
- Roof:Asphalt
- Year built:1965
- Building area:2,000 sq. ft.
- Lot area:0.87 Acres
- Construction Materials:Stone
Utilities
- Water:Public
Finances and disclosures
- Price:$349,000
- Price per sq. ft.:$174.5
- Tax amount:$3,412
Features and amenities
- Amenities:Screens, Some Electric Appliances
Parking
- Total parking spaces:4
- Garage:Yes
 Last Updated November 21, 2026. Information deemed reliable but not guaranteed. Information is provided exclusively for consumers' personal, non-commercial use and may not be used for any purpose other than to identify prospective properties consumers may be interested in purchasing.
New listings near 416 Falls Ave
- New
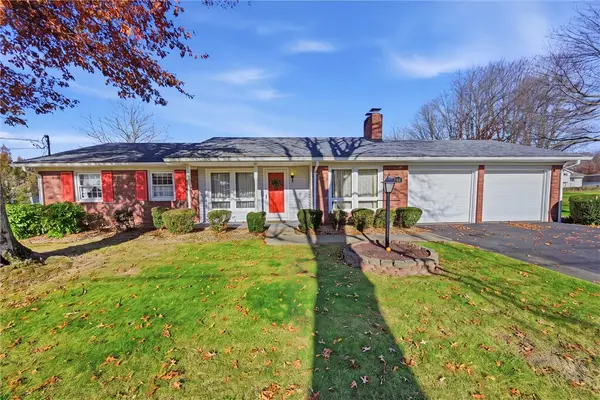 $249,900Active3 beds 1 baths1,364 sq. ft.
504 W Englewood Ave, New Castle, PA 16105
MLS# 1784159Listed by: HOWARD HANNA REAL ESTATE SERVICES - New
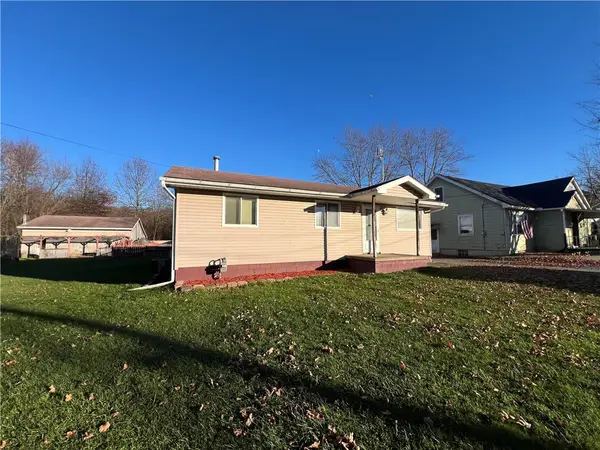 $129,900Active3 beds 1 baths
2005 Jackson Ave, New Castle, PA 16101
MLS# 1784096Listed by: CASTLE REALTY - Open Sun, 11am to 1pmNew
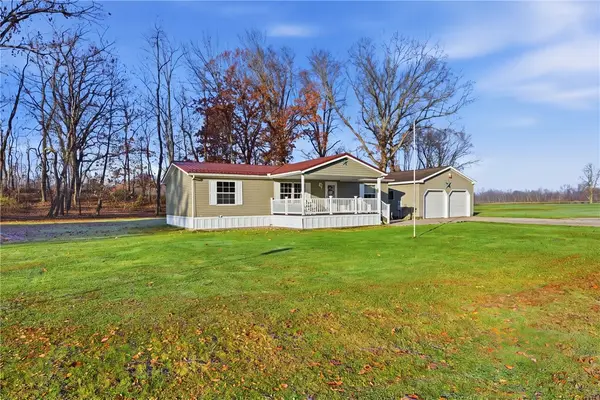 $220,000Active3 beds 2 baths1,279 sq. ft.
3423 Old Pulaski Road, New Castle, PA 16105
MLS# 1784038Listed by: KELLER WILLIAMS REALTY - New
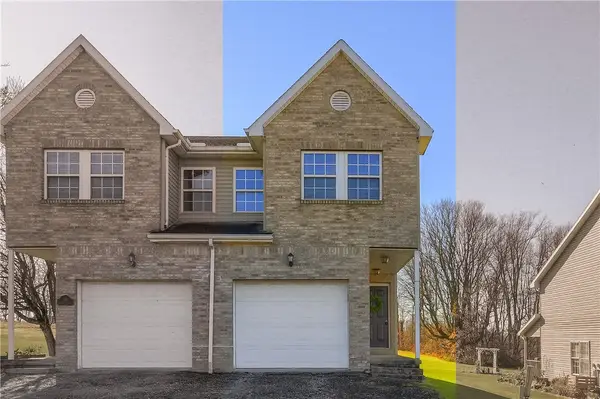 $187,900Active3 beds 3 baths1,332 sq. ft.
121 Cherrywood Pl, New Castle, PA 16101
MLS# 1784054Listed by: KELLER WILLIAMS STEEL CITY - New
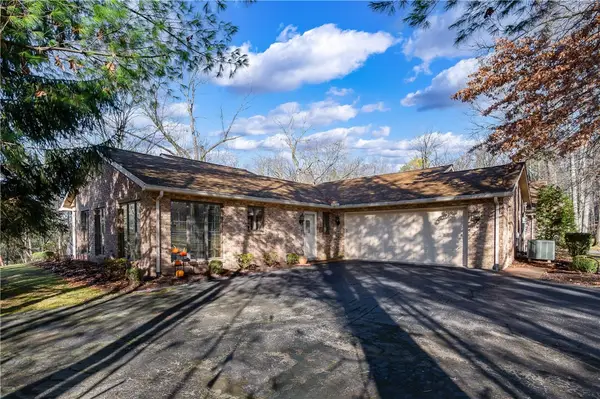 $349,000Active2 beds 2 baths1,522 sq. ft.
3815 N Point Drive, New Castle, PA 16105
MLS# 1784055Listed by: COLDWELL BANKER REALTY - New
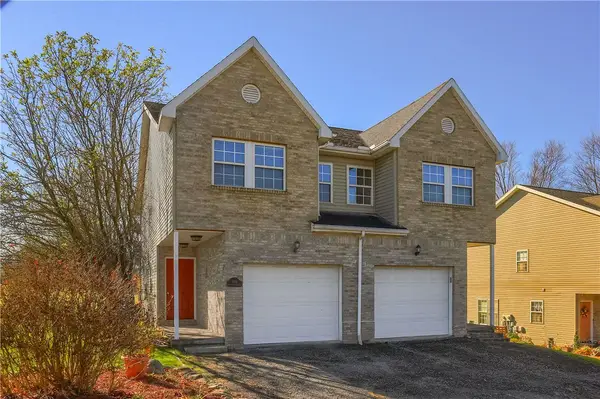 $179,900Active3 beds 3 baths1,332 sq. ft.
119 Cherrywood Pl, New Castle, PA 16101
MLS# 1784027Listed by: KELLER WILLIAMS STEEL CITY - New
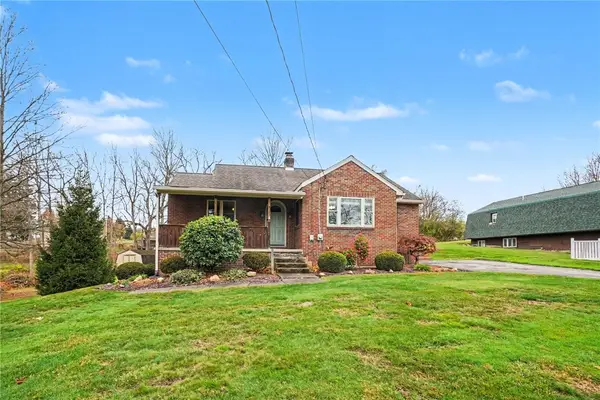 $260,000Active3 beds 2 baths1,300 sq. ft.
110 Bryan St, New Castle, PA 16102
MLS# 1783910Listed by: COLDWELL BANKER REALTY - Open Sat, 11:30am to 1:30pmNew
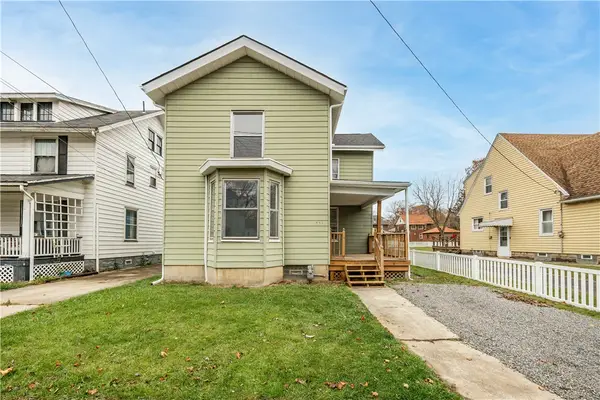 $124,900Active5 beds 2 baths
513 E Winter Ave, New Castle, PA 16105
MLS# 1783795Listed by: BONNER REALTY LLC - New
 $149,900Active3 beds 2 baths1,540 sq. ft.
2409 Hanna St, New Castle, PA 16102
MLS# 1783877Listed by: HOWARD HANNA REAL ESTATE SERVICES


Protect your home and budget from life's surprises with an Assurant Home Warranty, backed by a partner that supports you through every step of homeownership. Explore Plans.
© 2023 - 2026 ERA Franchise Systems LLC. All rights reserved. ERA Franchise Systems LLC fully supports the principles of the Fair Housing Act and the Equal Opportunity Act. ERA, ERA Real Estate powered, and their respective logos are registered service marks of ERA Franchise Systems LLC. Each office is independently owned and operated.