
103 Oak Knoll Rd, New Cumberland, PA 17070
Local realty services provided by:ERA Reed Realty, Inc.
103 Oak Knoll Rd,New Cumberland, PA 17070
$364,900
- 4 Beds
- 2 Baths
- 1,728 sq. ft.
- Single family
- Pending
Listed by: david s high
Office: coldwell banker realty
MLS#:PAYK2106572
Source:BRIGHTMLS
Price summary
- Price:$364,900
- Price per sq. ft.:$211.17
About this home
Welcome to 103 Oak Knoll Rd. This stunning single-story brick home offers the perfect blend of classic durability and modern elegance. Featuring 4 spacious bedrooms and 2 full bathrooms, this residence is designed for comfortable living and effortless entertaining. The heart of the home is the beautifully updated kitchen, which boasts sleek granite countertops and premium finishes. Flowing seamlessly from the kitchen, you will find gleaming hardwood floors that run throughout the main living areas. The primary suite serves as a private retreat, featuring an updated full bath and an impressively large walk-in closet. Outside, the property includes an extra-large garage with ample space for vehicles and storage, as well as a desirable flat backyard perfect for outdoor activities. Set up your private tour today!
Contact an agent
Home facts
- Year built:1960
- Listing ID #:PAYK2106572
- Added:10 day(s) ago
- Updated:July 07, 2026 at 08:45 AM
Rooms and interior
- Bedrooms:4
- Total bathrooms:2
- Full bathrooms:2
- Flooring:Ceramic Tile, Hardwood, Vinyl
- Dining Description:Dining Area, Formal/Separate Dining Room
- Bathrooms Description:Full Bath, Primary Bath(s), Primary Bathroom
- Kitchen Description:Dishwasher, Microwave, Oven/Range - Gas, Upgraded Countertops
- Bedroom Description:Entry Level Bedroom, Primary Bedroom, Walk In Closet(s)
- Basement:Yes
- Basement Description:Full, Heated, Interior Access, Partially Finished, Sump Pump, Water Proofing System, Windows
- Living area:1,728 sq. ft.
Heating and cooling
- Cooling:Central A/C
- Heating:Electric, Forced Air, Heat Pump(s)
Structure and exterior
- Roof:Shingle
- Year built:1960
- Building area:1,728 sq. ft.
- Lot area:0.32 Acres
- Lot Features:Backs to Trees, Level, Private, Rear Yard, Secluded
- Architectural Style:Ranch/Rambler
- Construction Materials:Brick
- Exterior Features:Patio(s)
- Foundation Description:Block
- Levels:1 Story
Utilities
- Water:Public
- Sewer:Public Sewer
Finances and disclosures
- Price:$364,900
- Price per sq. ft.:$211.17
- Tax amount:$3,299 (2025)
Features and amenities
- Laundry features:Laundry
- Amenities:200+ Amp Service, Cable TV, Ceiling Fan(s), Electric Available
Parking
- Parking description:Additional Storage Area, Attached Garage, Garage - Front Entry, Garage Door Opener, Inside Access, Oversized
- Garage:Yes
- Garage spaces:2
New listings near 103 Oak Knoll Rd
- Coming Soon
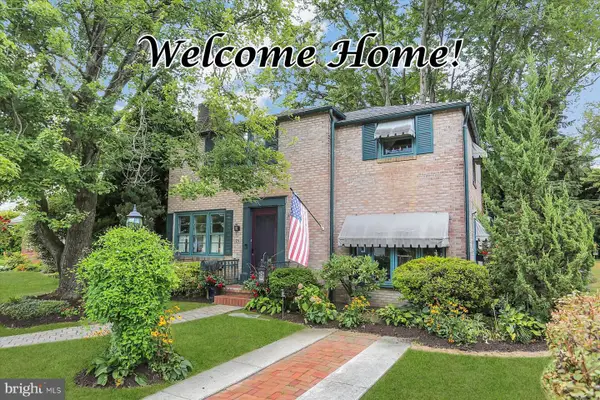 $319,900Coming Soon3 beds 2 baths
221 Bailey Street, NEW CUMBERLAND, PA 17070
MLS# PACB2055766Listed by: RE/MAX REALTY ASSOCIATES 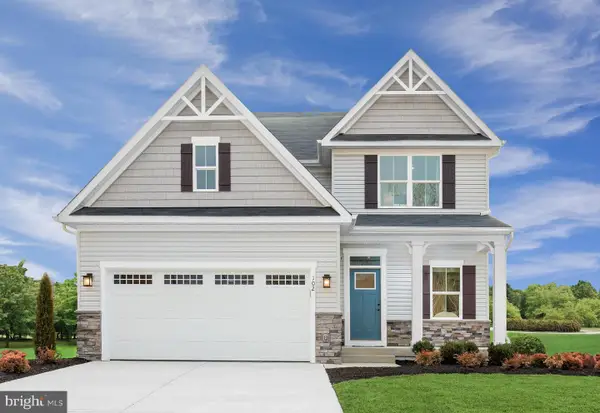 $457,870Pending4 beds 3 baths2,737 sq. ft.
107 Firenze Dr, NEW CUMBERLAND, PA 17070
MLS# PAYK2107182Listed by: NVR, INC.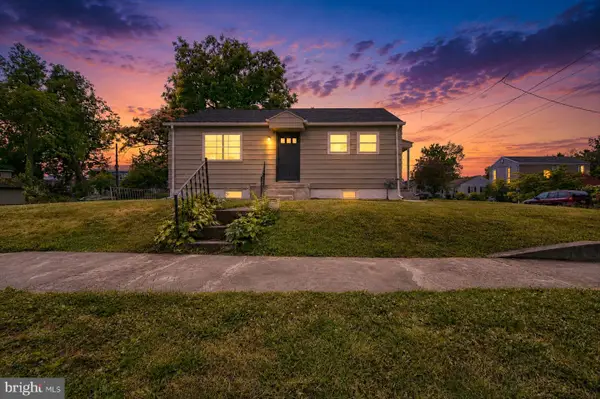 $259,900Active3 beds 1 baths792 sq. ft.
916 Market Street, NEW CUMBERLAND, PA 17070
MLS# PACB2054964Listed by: IRON VALLEY REAL ESTATE OF CENTRAL PA $239,900Pending2 beds 1 baths1,120 sq. ft.
540 Market Street, NEW CUMBERLAND, PA 17070
MLS# PACB2055648Listed by: TURN KEY REALTY GROUP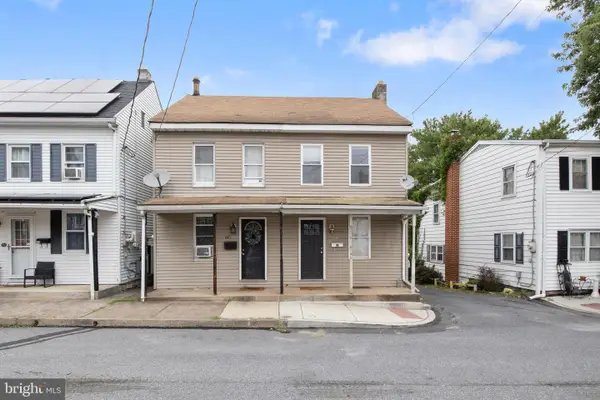 $185,000Pending3 beds 2 baths1,190 sq. ft.
521 1/2 Market St, NEW CUMBERLAND, PA 17070
MLS# PACB2055380Listed by: HOUSE BROKER REALTY LLC- Coming Soon
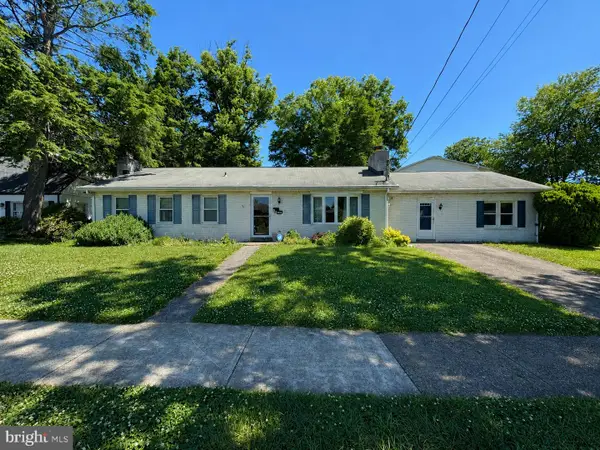 $289,900Coming Soon4 beds 4 baths
1504 Brandt Ave, NEW CUMBERLAND, PA 17070
MLS# PACB2055502Listed by: RE/MAX 1ST ADVANTAGE 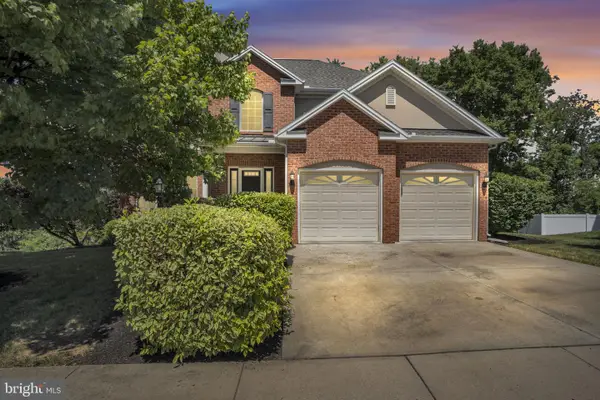 $485,000Active3 beds 3 baths2,210 sq. ft.
1642 Lowell Ln, NEW CUMBERLAND, PA 17070
MLS# PACB2055442Listed by: JOY DANIELS REAL ESTATE GROUP, LTD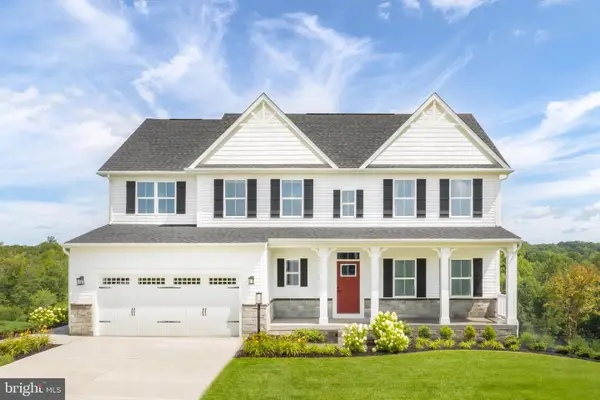 $519,990Active4 beds 3 baths4,035 sq. ft.
105 Firenze Dr, NEW CUMBERLAND, PA 17070
MLS# PAYK2105968Listed by: NVR, INC.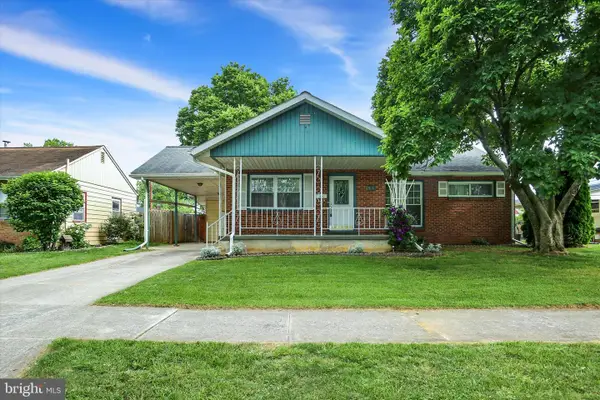 $264,900Pending3 beds 2 baths1,533 sq. ft.
811 Coolidge Street, NEW CUMBERLAND, PA 17070
MLS# PACB2055310Listed by: COLDWELL BANKER REALTY $235,000Pending3 beds 2 baths1,600 sq. ft.
624 Fourth Street, NEW CUMBERLAND, PA 17070
MLS# PACB2055422Listed by: RE/MAX REALTY ASSOCIATES


Protect your home and budget from life's surprises with an Assurant Home Warranty, backed by a partner that supports you through every step of homeownership. Explore Plans.
© 2023 - 2026 ERA Franchise Systems LLC. All rights reserved. ERA Franchise Systems LLC fully supports the principles of the Fair Housing Act and the Equal Opportunity Act. ERA, ERA Real Estate powered, and their respective logos are registered service marks of ERA Franchise Systems LLC. Each office is independently owned and operated.