
108 Pin Oak Dr, New Cumberland, PA 17070
Local realty services provided by:ERA Central Realty Group
108 Pin Oak Dr,New Cumberland, PA 17070
$625,000
- 3 Beds
- 3 Baths
- 2,494 sq. ft.
- Single family
- Pending
Listed by: molly a moore
Office: century 21 realty services
MLS#:PAYK2110372
Source:BRIGHTMLS
Price summary
- Price:$625,000
- Price per sq. ft.:$250.6
- Monthly HOA dues:$14.58
About this home
Welcome Home to Warmth, Comfort & Thoughtful Elegance
Welcome to a home where beautiful craftsmanship, thoughtful design, and an inviting sense of warmth
come together in a wonderful community. This exceptional ranch home offers the ease of one-level
living with the space, quality, and upgrades today's buyers are looking for.
From the moment you enter, the attention to detail is evident. Solid wood doors, beautiful cherry
cabinetry, granite countertops, and an open-concept floor plan create a timeless and welcoming
atmosphere throughout the home. The spacious kitchen is truly the heart of the home, featuring a large
island with seating for 4–6, a breakfast area, generous cabinetry, and a convenient butler's pantry—
making everyday meals and entertaining family and friends equally enjoyable.
The great room provides a natural gathering space with beautiful built-in cabinetry, adding both
character and functionality. The inviting marble, gas burning fireplace adds to the cozy charm of the
room. The main level also features a dedicated office, convenient laundry room, and a thoughtfully
designed owner's suite with cherry cabinetry and granite countertops, creating a comfortable and
refined retreat at the end of the day.
Step outside and the entertaining continues. The stamped concrete patio, complete with an awning
and ceiling fan, provides a wonderful outdoor living area for relaxing, dining, or gathering with friends.
A stamped concrete sidewalk adds to the home's attractive exterior and welcoming curb appeal.
With three bedrooms, two-and-a-half bathrooms, and a three-car attached garage, there is room
for both everyday life and the things that make a house feel like home. The basement offers abundant
storage, giving you plenty of space to keep everything organized while preserving the uncluttered feel
of the main living areas.
Situated on approximately 0.5 acres in a desirable community, this Mumper-built home offers a
wonderful combination of quality construction, numerous upgrades, comfortable living spaces, and
inviting indoor and outdoor areas.
This is more than a beautiful house—it is a place designed for gathering, relaxing, celebrating, and
making memories. A home that welcomes you in, gives you room to live, and makes entertaining
family and friends feel effortless.
Come see for yourself why this warm and inviting property is a special place to call home....
Contact an agent
Home facts
- Year built:2004
- Subdivision & Development:BUTTONWOOD ESTATES
- Listing ID #:PAYK2110372
- Added:16 day(s) ago
- Updated:September 07, 2026 at 08:07 AM
Rooms and interior
- Bedrooms:3
- Total bathrooms:3
- Full bathrooms:2
- Half bathrooms:1
- Dining Description:Dining Room
- Bathrooms Description:Full Bath, Half Bath, Primary Bathroom
- Bedroom Description:Primary Bedroom
- Basement:Yes
- Basement Description:Connecting Stairway, Daylight, Full, Interior Access, Partial, Poured Concrete, Sump Pump, Unfinished, Windows
- Living area:2,494 sq. ft.
Heating and cooling
- Cooling:Ceiling Fan(s), Central A/C
- Heating:Forced Air, Natural Gas
Structure and exterior
- Year built:2004
- Building area:2,494 sq. ft.
- Lot area:0.41 Acres
- Architectural Style:Ranch/Rambler, Traditional
- Construction Materials:Advanced Framing, Brick, Brick Front, CPVC/PVC, Concrete, Glass, Stick Built, Tile, Vinyl Siding
- Foundation Description:Concrete Perimeter
- Levels:1 1/2 Story
Schools
- High school:CEDAR CLIFF
Utilities
- Water:Public
- Sewer:Public Sewer
Finances and disclosures
- Price:$625,000
- Price per sq. ft.:$250.6
- Tax amount:$8,374 (2026)
Features and amenities
- Laundry features:Laundry
- Amenities:200+ Amp Service
Parking
- Parking description:Additional Storage Area, Attached Garage, Garage - Side Entry, Garage Door Opener, Inside Access, On Street, Oversized
- Garage:Yes
- Garage spaces:3
New listings near 108 Pin Oak Dr
- Coming Soon
 $339,900Coming Soon3 beds 3 baths1,830 sq. ft.
1310 Forrest Dr, NEW CUMBERLAND, PA 17070
MLS# PACB2058276Listed by: JOY DANIELS REAL ESTATE GROUP, LTD - Coming SoonOpen Sat, 12 to 2pm
 $330,000Coming Soon3 beds 2 baths1,881 sq. ft.
400 Beacon Hill Rd, NEW CUMBERLAND, PA 17070
MLS# PACB2058114Listed by: TURN KEY REALTY GROUP - New
 $225,000Active2 beds 1 baths750 sq. ft.
414 Hillside Rd, NEW CUMBERLAND, PA 17070
MLS# PACB2057676Listed by: IRON VALLEY REAL ESTATE OF CENTRAL PA - Open Sat, 12 to 3pmNew
 $479,990Active4 beds 3 baths3,127 sq. ft.
101 Firenze Dr, NEW CUMBERLAND, PA 17070
MLS# PAYK2110926Listed by: NVR, INC. - New
 $229,900Active3 beds 2 baths1,689 sq. ft.
336 10th St, NEW CUMBERLAND, PA 17070
MLS# PACB2057908Listed by: RE/MAX DELTA GROUP, INC. - New
 $565,000Active3 beds -- baths
216-224 4th St, NEW CUMBERLAND, PA 17070
MLS# PACB2057964Listed by: ADP REALTY & PROPERTY MANAGEMENT LLC - New
 $350,000Active3 beds -- baths
215 3rd St, NEW CUMBERLAND, PA 17070
MLS# PACB2057974Listed by: ADP REALTY & PROPERTY MANAGEMENT LLC 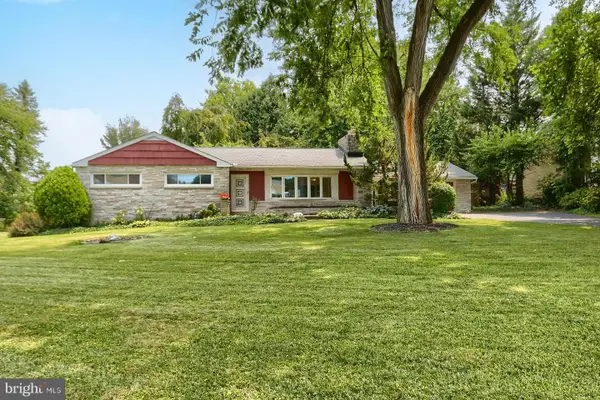 $325,000Active3 beds 2 baths1,358 sq. ft.
238 Haldeman Ave, NEW CUMBERLAND, PA 17070
MLS# PACB2056846Listed by: IRON VALLEY REAL ESTATE OF CENTRAL PA $339,900Pending3 beds 2 baths1,375 sq. ft.
1538 Brandt Ave, NEW CUMBERLAND, PA 17070
MLS# PACB2057122Listed by: KELLER WILLIAMS OF CENTRAL PA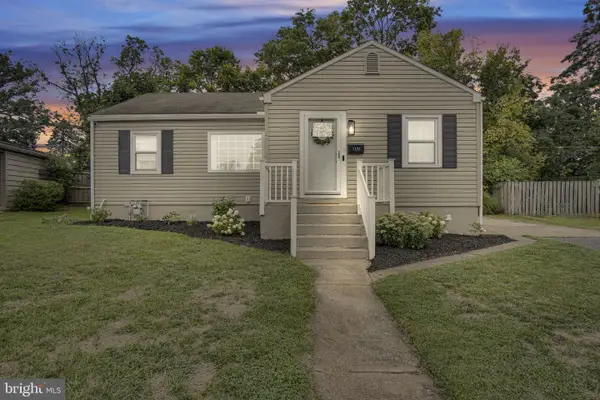 $235,000Pending3 beds 2 baths1,483 sq. ft.
1176 Kingsley Rd, CAMP HILL, PA 17011
MLS# PACB2057052Listed by: EQUITY MID ATLANTIC REAL ESTATE LLC


Protect your home and budget from life's surprises with an Assurant Home Warranty, backed by a partner that supports you through every step of homeownership. Explore Plans.
© 2023 - 2026 ERA Franchise Systems LLC. All rights reserved. ERA Franchise Systems LLC fully supports the principles of the Fair Housing Act and the Equal Opportunity Act. ERA, ERA Real Estate powered, and their respective logos are registered service marks of ERA Franchise Systems LLC. Each office is independently owned and operated.