
426 Jennifer Dr, New Cumberland, PA 17070
Local realty services provided by:Mountain Realty ERA Powered
426 Jennifer Dr,New Cumberland, PA 17070
$370,000
- 4 Beds
- 3 Baths
- 2,230 sq. ft.
- Single family
- Active
Listed by: chris timmons
Office: chris timmons group llc.
MLS#:PAYK2106706
Source:BRIGHTMLS
Price summary
- Price:$370,000
- Price per sq. ft.:$165.92
About this home
Beautiful 4 bedroom, 3 bath home with an open air living room, dining room, kitchen
Large family room with small bar. 2nd floor sunroom . Open kitchen remodel with peninsula.
Oversized 2 car garage, Laundry room with W/D. Hobby room with heat and upgraded 220 electricity for crafts or small online business. 16x16 outdoor deck.
Within walking distance of Crossroads middle school and Redland HS and close to Rt. 83, PA Turnpike.
Contact an agent
Home facts
- Year built:1974
- Listing ID #:PAYK2106706
- Added:5 day(s) ago
- Updated:July 05, 2026 at 02:21 PM
Rooms and interior
- Bedrooms:4
- Total bathrooms:3
- Full bathrooms:3
- Basement:Yes
- Basement Description:Full, Partially Finished
- Living area:2,230 sq. ft.
Heating and cooling
- Cooling:Central A/C
- Heating:Electric, Forced Air
Structure and exterior
- Year built:1974
- Building area:2,230 sq. ft.
- Lot area:0.52 Acres
- Architectural Style:Traditional
- Construction Materials:Aluminum Siding, Vinyl Siding
- Foundation Description:Block
- Levels:2 Stories
Utilities
- Water:Public
- Sewer:Public Sewer
Finances and disclosures
- Price:$370,000
- Price per sq. ft.:$165.92
- Tax amount:$4,170 (2025)
Features and amenities
- Amenities:200+ Amp Service
Parking
- Parking description:Attached Garage, Garage - Front Entry
- Garage:Yes
- Garage spaces:2
New listings near 426 Jennifer Dr
- New
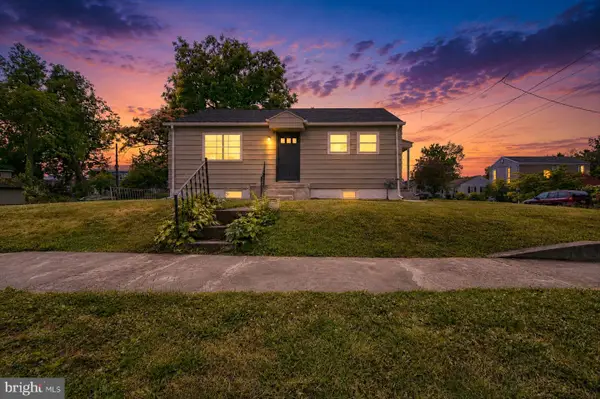 $259,900Active3 beds 1 baths792 sq. ft.
916 Market Street, NEW CUMBERLAND, PA 17070
MLS# PACB2054964Listed by: IRON VALLEY REAL ESTATE OF CENTRAL PA  $239,900Pending2 beds 1 baths1,120 sq. ft.
540 Market Street, NEW CUMBERLAND, PA 17070
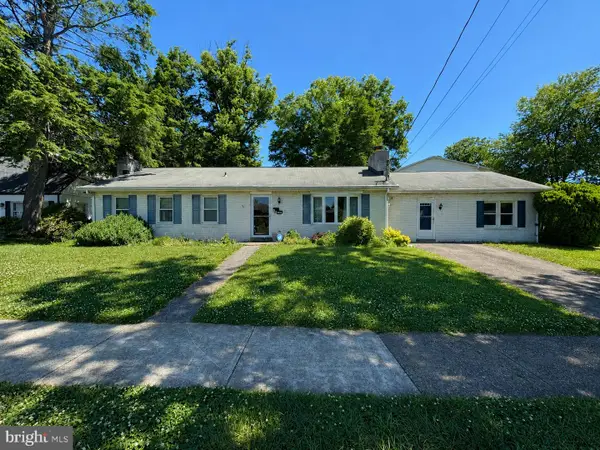
MLS# PACB2055648Listed by: TURN KEY REALTY GROUP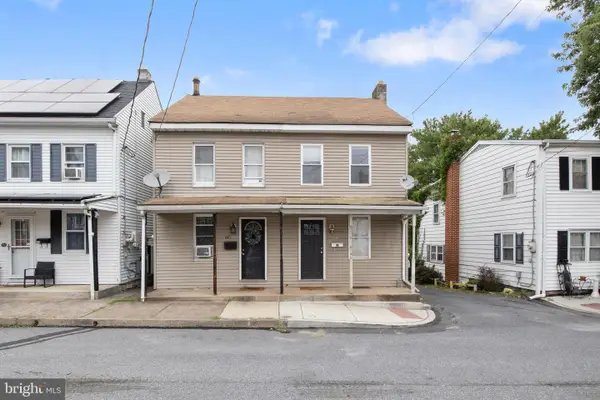 $185,000Pending3 beds 2 baths1,190 sq. ft.
521 1/2 Market St, NEW CUMBERLAND, PA 17070
MLS# PACB2055380Listed by: HOUSE BROKER REALTY LLC- Coming Soon
 $289,900Coming Soon4 beds 4 baths
1504 Brandt Ave, NEW CUMBERLAND, PA 17070
MLS# PACB2055502Listed by: RE/MAX 1ST ADVANTAGE 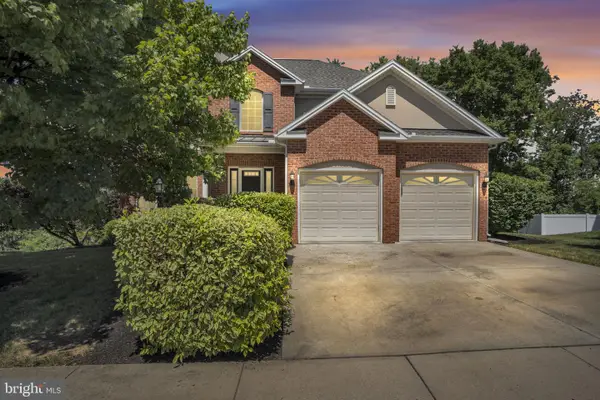 $485,000Active3 beds 3 baths2,210 sq. ft.
1642 Lowell Ln, NEW CUMBERLAND, PA 17070
MLS# PACB2055442Listed by: JOY DANIELS REAL ESTATE GROUP, LTD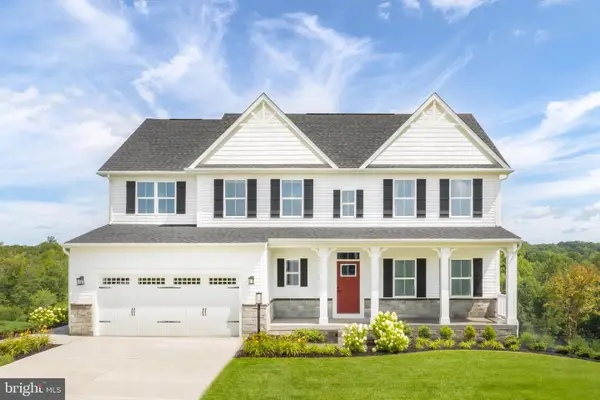 $519,990Active4 beds 3 baths4,035 sq. ft.
105 Firenze Dr, NEW CUMBERLAND, PA 17070
MLS# PAYK2105968Listed by: NVR, INC.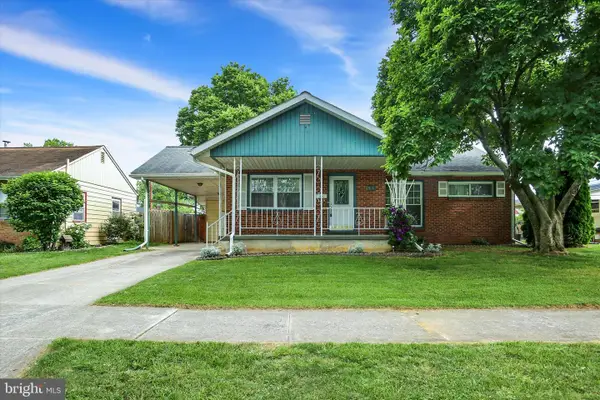 $264,900Pending3 beds 2 baths1,533 sq. ft.
811 Coolidge Street, NEW CUMBERLAND, PA 17070
MLS# PACB2055310Listed by: COLDWELL BANKER REALTY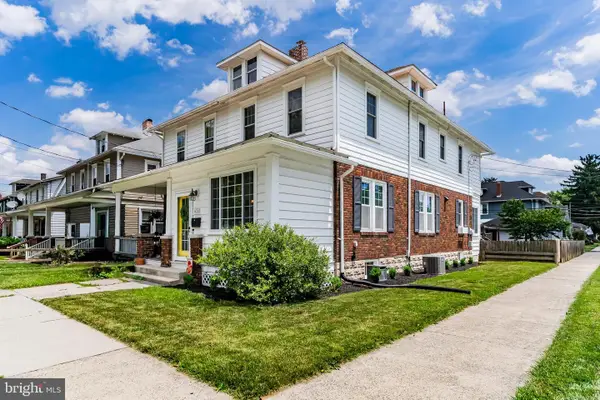 $235,000Pending3 beds 2 baths1,600 sq. ft.
624 Fourth Street, NEW CUMBERLAND, PA 17070
MLS# PACB2055422Listed by: RE/MAX REALTY ASSOCIATES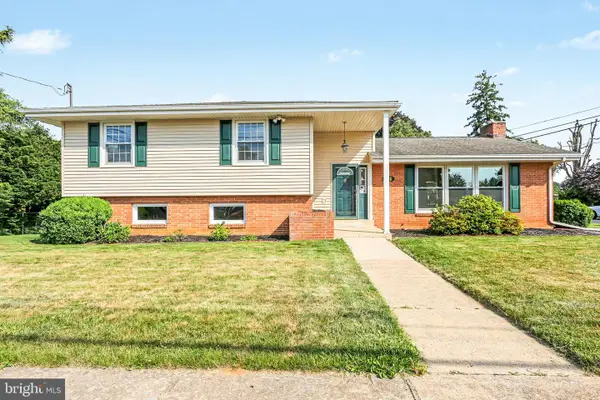 $364,900Pending4 beds 3 baths2,576 sq. ft.
616 16th Street, NEW CUMBERLAND, PA 17070
MLS# PACB2054788Listed by: HOWARD HANNA COMPANY-HARRISBURG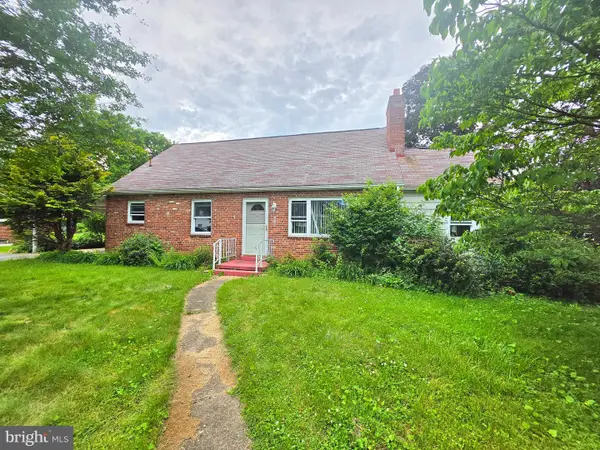 $275,000Active3 beds 2 baths1,467 sq. ft.
401 Haldeman Boulevard, NEW CUMBERLAND, PA 17070
MLS# PACB2054984Listed by: BETTER HOMES AND GARDENS REAL ESTATE - MATURO PA


Protect your home and budget from life's surprises with an Assurant Home Warranty, backed by a partner that supports you through every step of homeownership. Explore Plans.
© 2023 - 2026 ERA Franchise Systems LLC. All rights reserved. ERA Franchise Systems LLC fully supports the principles of the Fair Housing Act and the Equal Opportunity Act. ERA, ERA Real Estate powered, and their respective logos are registered service marks of ERA Franchise Systems LLC. Each office is independently owned and operated.