
428 Lewisberry Rd, New Cumberland, PA 17070
Local realty services provided by:ERA Byrne Realty
428 Lewisberry Rd,New Cumberland, PA 17070
$310,000
- 3 Beds
- 3 Baths
- - sq. ft.
- Single family
- Sold
Listed by: joy daniels
Office: joy daniels real estate group, ltd
MLS#:PAYK2107350
Source:BRIGHTMLS
Sorry, we are unable to map this address
Price summary
- Price:$310,000
About this home
Welcome home to this beautifully maintained rancher located in the highly desirable West Shore School District! Offering 3 bedrooms and 2.5 baths, this home features hardwood flooring throughout the entire first floor, creating a warm and inviting atmosphere. The finished walkout lower level provides additional living and entertaining space, complete with a cozy fireplace. Enjoy year-round comfort with central air conditioning. The primary suite includes a private bath featuring Corian countertops and a tasteful tile backsplash. Additional storage can be found behind the garage, providing plenty of room for seasonal items and tools. Conveniently located and move-in ready, this home combines comfort, functionality, and charm in one outstanding package.
Contact an agent
Home facts
- Year built:1967
- Subdivision & Development:FAIRVIEW TWP
- Listing ID #:PAYK2107350
- Added:46 day(s) ago
- Updated:August 24, 2026 at 06:03 AM
Rooms and interior
- Bedrooms:3
- Total bathrooms:3
- Full bathrooms:2
- Half bathrooms:1
- Dining Description:Dining Room
- Bathrooms Description:Full Bath, Half Bath
- Kitchen Description:Dishwasher, Microwave, Oven/Range - Electric, Refrigerator
- Bedroom Description:Primary Bedroom
- Basement:Yes
- Basement Description:Fully Finished, Walkout Level
Heating and cooling
- Cooling:Central A/C
- Heating:Electric, Heat Pump(s)
Structure and exterior
- Year built:1967
- Architectural Style:Ranch/Rambler
- Construction Materials:Brick
- Exterior Features:Patio(s)
- Foundation Description:Permanent
- Levels:1 Story
Schools
- High school:CEDAR CLIFF
Utilities
- Water:Public
- Sewer:Public Sewer
Finances and disclosures
- Price:$310,000
- Tax amount:$3,533 (2025)
Features and amenities
- Laundry features:Laundry
- Amenities:200+ Amp Service
Parking
- Parking description:Attached Garage, Garage - Front Entry
- Garage:Yes
- Garage spaces:1
New listings near 428 Lewisberry Rd
- New
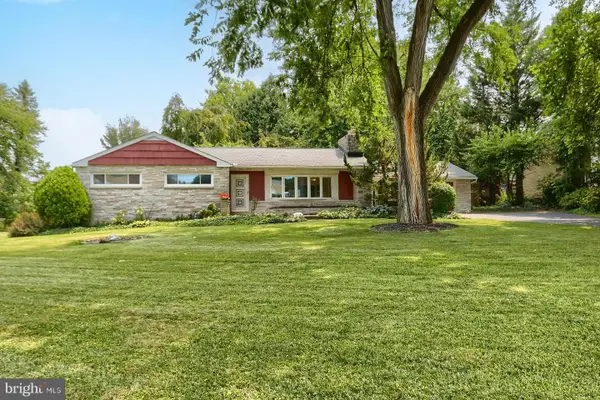 $325,000Active3 beds 2 baths1,358 sq. ft.
238 Haldeman Ave, NEW CUMBERLAND, PA 17070
MLS# PACB2056846Listed by: IRON VALLEY REAL ESTATE OF CENTRAL PA  $339,900Pending3 beds 2 baths1,375 sq. ft.
1538 Brandt Ave, NEW CUMBERLAND, PA 17070
MLS# PACB2057122Listed by: KELLER WILLIAMS OF CENTRAL PA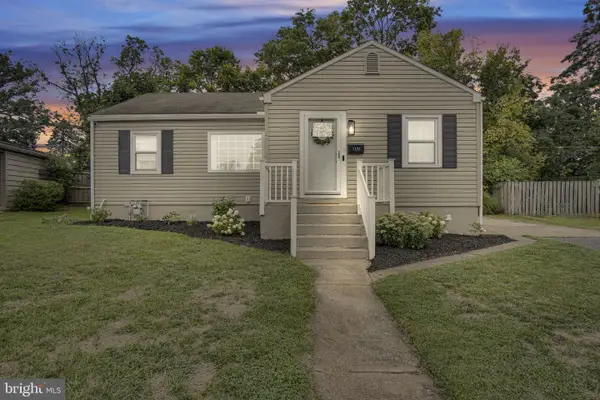 $235,000Pending3 beds 2 baths1,483 sq. ft.
1176 Kingsley Rd, CAMP HILL, PA 17011
MLS# PACB2057052Listed by: EQUITY MID ATLANTIC REAL ESTATE LLC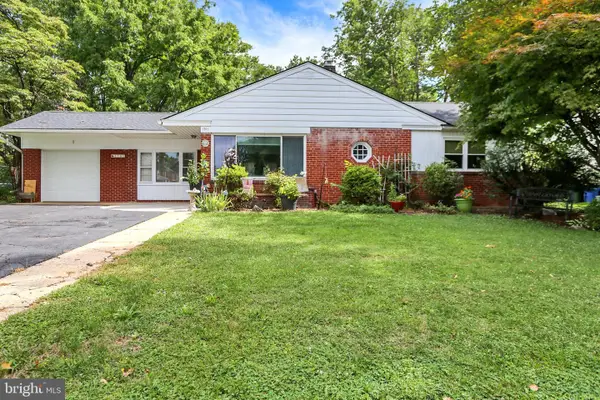 $275,000Pending2 beds 2 baths1,543 sq. ft.
1701 Warren Street, NEW CUMBERLAND, PA 17070
MLS# PACB2056140Listed by: RE/MAX REALTY SELECT $249,900Active3 beds 2 baths1,352 sq. ft.
428 Reno Ave, NEW CUMBERLAND, PA 17070
MLS# PACB2057046Listed by: KELLER WILLIAMS OF CENTRAL PA $390,000Active3 beds 3 baths2,355 sq. ft.
547 S 3rd St, LEMOYNE, PA 17043
MLS# PACB2056922Listed by: UNITED REAL ESTATE - CENTRAL PA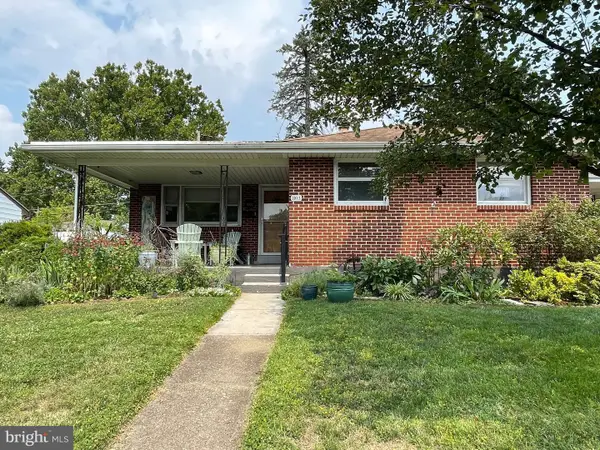 $279,900Pending3 beds 2 baths1,156 sq. ft.
803 Carol Cir, NEW CUMBERLAND, PA 17070
MLS# PACB2056842Listed by: TURN KEY REALTY GROUP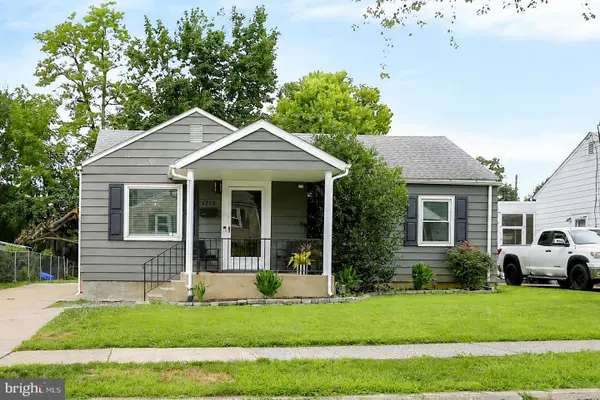 $265,000Pending3 beds 1 baths1,033 sq. ft.
1718 Sherwood Rd, NEW CUMBERLAND, PA 17070
MLS# PACB2056808Listed by: BERKSHIRE HATHAWAY HOMESERVICES HOMESALE REALTY $235,000Active4 beds 2 baths2,142 sq. ft.
414 3rd St, NEW CUMBERLAND, PA 17070
MLS# PACB2056742Listed by: KELLER WILLIAMS OF CENTRAL PA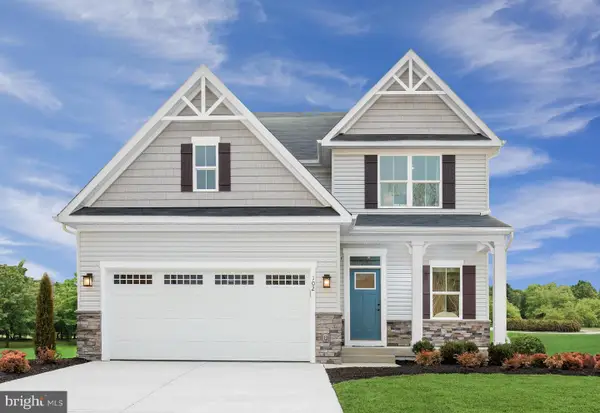 $488,950Pending4 beds 4 baths2,787 sq. ft.
111 Firenze Ct, NEW CUMBERLAND, PA 17070
MLS# PAYK2108220Listed by: NVR, INC.


Protect your home and budget from life's surprises with an Assurant Home Warranty, backed by a partner that supports you through every step of homeownership. Explore Plans.
© 2023 - 2026 ERA Franchise Systems LLC. All rights reserved. ERA Franchise Systems LLC fully supports the principles of the Fair Housing Act and the Equal Opportunity Act. ERA, ERA Real Estate powered, and their respective logos are registered service marks of ERA Franchise Systems LLC. Each office is independently owned and operated.