
439 Elder Trl, New Cumberland, PA 17070
Local realty services provided by:ERA Liberty Realty
439 Elder Trl,New Cumberland, PA 17070
$349,900
- 3 Beds
- 3 Baths
- 1,836 sq. ft.
- Single family
- Pending
Listed by: gillian ogden
Office: iron valley real estate of central pa
MLS#:PAYK2110650
Source:BRIGHTMLS
Price summary
- Price:$349,900
- Price per sq. ft.:$190.58
About this home
Bright, open, and thoughtfully maintained, this 3 bedroom, 2.5 bath home is positioned on a generous 0.78 acre corner lot. Located in West Shore School District, this home offers ample living space, meaningful updates, and an incredible outdoor setup that truly sets it apart.
Inside, the open layout offers plenty of natural light and well-proportioned rooms. The main level features a welcoming living space with a wood-burning fireplace. The primary bedroom includes its own attached bath, while the updated bathrooms add a fresh, modern feel.
Outside is where this property really shines. Mature trees provide privacy and character throughout the peaceful setting, and the expansive yard offers plenty of room to enjoy the outdoors. The oversized patio and deck create tons of space for entertaining, with a beautiful stone retaining wall and large stone fireplace as the centerpiece for evenings around the fire. A covered patio, thoughtful hardscaping, and an additional fire pit create even more opportunities to enjoy the outdoors.
There’s no shortage of parking either, with an attached 2-car garage plus plenty of additional room for a camper, boat, or other toys.
Minutes from downtown Harrisburg, York, and State Parks. This home offers the flexibility you’ve been looking for, both inside and out. Schedule your private tour today!...
Contact an agent
Home facts
- Year built:1980
- Subdivision & Development:FAIRVIEW
- Listing ID #:PAYK2110650
- Added:10 day(s) ago
- Updated:September 07, 2026 at 08:07 AM
Rooms and interior
- Bedrooms:3
- Total bathrooms:3
- Full bathrooms:2
- Half bathrooms:1
- Dining Description:Dining Room
- Bathrooms Description:Full Bath, Half Bath, Primary Bathroom
- Bedroom Description:Primary Bedroom
- Living area:1,836 sq. ft.
Heating and cooling
- Cooling:Whole House Fan, Window Unit(s)
- Heating:Baseboard - Electric, Electric, Wood Burn Stove
Structure and exterior
- Year built:1980
- Building area:1,836 sq. ft.
- Lot area:0.78 Acres
- Lot Features:Corner Lot/Unit
- Architectural Style:Colonial
- Construction Materials:Aluminum Siding, Vinyl Siding
- Exterior Features:Deck(s), Patio(s)
- Foundation Description:Slab
- Levels:2 Stories
Utilities
- Water:Well
- Sewer:Public Sewer
Finances and disclosures
- Price:$349,900
- Price per sq. ft.:$190.58
- Tax amount:$4,782 (2026)
Features and amenities
- Laundry features:Laundry
Parking
- Parking description:Attached Garage, Oversized
- Garage:Yes
- Garage spaces:2
New listings near 439 Elder Trl
- Coming Soon
 $339,900Coming Soon3 beds 3 baths1,830 sq. ft.
1310 Forrest Dr, NEW CUMBERLAND, PA 17070
MLS# PACB2058276Listed by: JOY DANIELS REAL ESTATE GROUP, LTD - Coming SoonOpen Sat, 12 to 2pm
 $330,000Coming Soon3 beds 2 baths1,881 sq. ft.
400 Beacon Hill Rd, NEW CUMBERLAND, PA 17070
MLS# PACB2058114Listed by: TURN KEY REALTY GROUP - New
 $225,000Active2 beds 1 baths750 sq. ft.
414 Hillside Rd, NEW CUMBERLAND, PA 17070
MLS# PACB2057676Listed by: IRON VALLEY REAL ESTATE OF CENTRAL PA - Open Sat, 12 to 3pmNew
 $479,990Active4 beds 3 baths3,127 sq. ft.
101 Firenze Dr, NEW CUMBERLAND, PA 17070
MLS# PAYK2110926Listed by: NVR, INC. - New
 $229,900Active3 beds 2 baths1,689 sq. ft.
336 10th St, NEW CUMBERLAND, PA 17070
MLS# PACB2057908Listed by: RE/MAX DELTA GROUP, INC. - New
 $565,000Active3 beds -- baths
216-224 4th St, NEW CUMBERLAND, PA 17070
MLS# PACB2057964Listed by: ADP REALTY & PROPERTY MANAGEMENT LLC - New
 $350,000Active3 beds -- baths
215 3rd St, NEW CUMBERLAND, PA 17070
MLS# PACB2057974Listed by: ADP REALTY & PROPERTY MANAGEMENT LLC 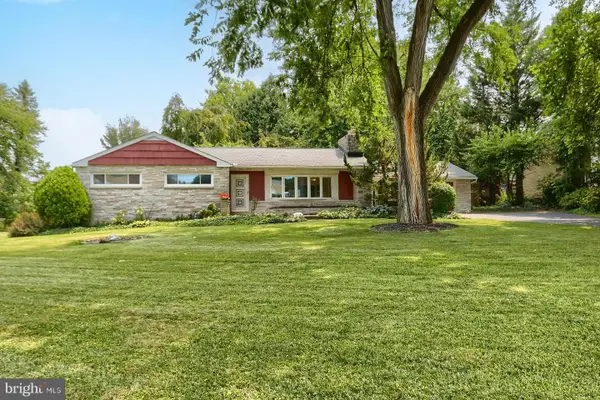 $325,000Active3 beds 2 baths1,358 sq. ft.
238 Haldeman Ave, NEW CUMBERLAND, PA 17070
MLS# PACB2056846Listed by: IRON VALLEY REAL ESTATE OF CENTRAL PA $339,900Pending3 beds 2 baths1,375 sq. ft.
1538 Brandt Ave, NEW CUMBERLAND, PA 17070
MLS# PACB2057122Listed by: KELLER WILLIAMS OF CENTRAL PA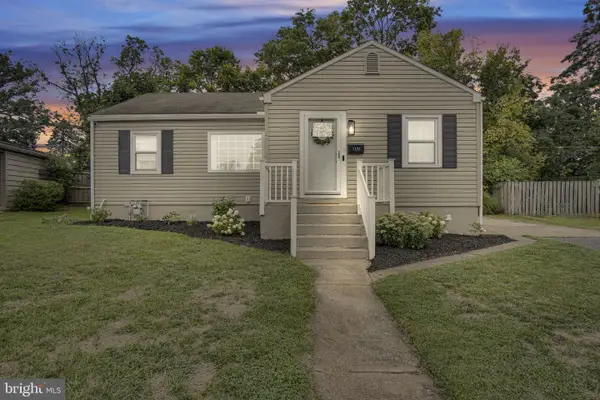 $235,000Pending3 beds 2 baths1,483 sq. ft.
1176 Kingsley Rd, CAMP HILL, PA 17011
MLS# PACB2057052Listed by: EQUITY MID ATLANTIC REAL ESTATE LLC


Protect your home and budget from life's surprises with an Assurant Home Warranty, backed by a partner that supports you through every step of homeownership. Explore Plans.
© 2023 - 2026 ERA Franchise Systems LLC. All rights reserved. ERA Franchise Systems LLC fully supports the principles of the Fair Housing Act and the Equal Opportunity Act. ERA, ERA Real Estate powered, and their respective logos are registered service marks of ERA Franchise Systems LLC. Each office is independently owned and operated.