
114 4th Ave, New Eagle, PA 15067
Local realty services provided by:ERA Lechner & Associates, Inc.
114 4th Ave,New Eagle, PA 15067
$249,900
- 4 Beds
- 3 Baths
- 1,914 sq. ft.
- Single family
- Pending
Listed by: giavanna didiano
Office: realty one group gold standard
MLS#:1782213
Source:PA_WPN
Price summary
- Price:$249,900
- Price per sq. ft.:$130.56
About this home
This charming Cape Cod in New Eagle Borough offers 4 bedrooms, 2.5 bathrooms, and the features that make a house feel like home. From the beautiful kitchen and dedicated dining area to the finished basement and inviting outdoor spaces, there’s plenty to enjoy, whether you’re hosting friends and family, enjoying everyday living, or making lasting memories. Inside, hardwood floors run throughout the main level, adding warmth and charm to the home. The kitchen stands out with attractive cabinetry, beautiful countertops, and a pot filler above the stove—a thoughtful touch for anyone who loves to cook. The dedicated dining area creates the perfect setting for family dinners, holiday gatherings, and hosting friends, while the living room offers a cozy place to unwind beside the wood-burning fireplace. The versatile layout offers two bedrooms and a full bathroom on the main level, while the upper level features two additional bedrooms, a half bathroom, and a loft-style room currently used as the primary bedroom. Whether you need extra room for guests, a home office, or a little extra flexibility, this layout offers plenty of possibilities. The finished basement expands your living space with tile flooring, a full bathroom, a laundry room, and two storage rooms. An additional large room offers endless potential for a workshop, home gym, office, hobby space, or additional storage. French doors provide convenient access from the basement to the driveway, adding flexibility to the space. Outside, enjoy morning coffee on the covered front porch or unwind on the covered concrete back porch overlooking the backyard. With parking for at least four vehicles, there’s plenty of room for household vehicles and visiting guests. With its flexible layout, inviting outdoor spaces, and room to grow, this New Eagle Borough home is ready for its next chapter. Come see all the possibilities and imagine making this one your own!...
Contact an agent
Home facts
- Year built:1950
- Listing ID #:1782213
- Added:13 day(s) ago
- Updated:November 19, 2026 at 12:07 PM
Rooms and interior
- Bedrooms:4
- Total bathrooms:3
- Full bathrooms:2
- Half bathrooms:1
- Rooms Total:10
- Flooring:Carpet, Hardwood, Tile
- Kitchen Description:Dishwasher, Microwave, Refrigerator, Stove
- Basement:Yes
- Basement Description:FInished, Walk Out Access
- Living area:1,914 sq. ft.
Heating and cooling
- Cooling:Central Air
- Heating:Gas
- Central air:Yes
Structure and exterior
- Roof:Asphalt
- Year built:1950
- Building area:1,914 sq. ft.
- Lot area:0.15 Acres
- Construction Materials:Brick
Utilities
- Water:Public
Finances and disclosures
- Price:$249,900
- Price per sq. ft.:$130.56
- Tax amount:$3,067
Features and amenities
- Amenities:Some Gas Appliances, Window Treatments
Parking
- Total parking spaces:4
 Last Updated November 19, 2026. Information deemed reliable but not guaranteed. Information is provided exclusively for consumers' personal, non-commercial use and may not be used for any purpose other than to identify prospective properties consumers may be interested in purchasing.
New listings near 114 4th Ave
- New
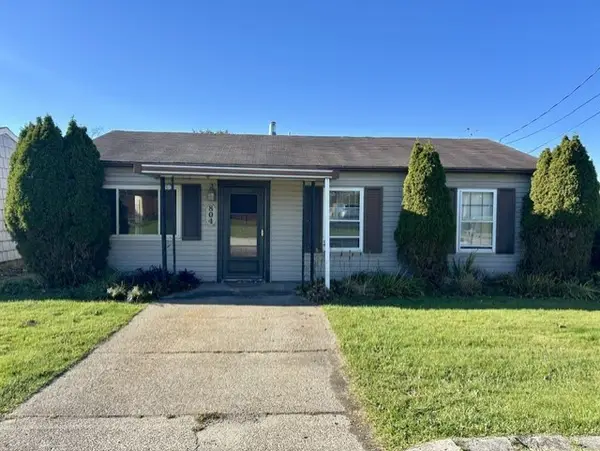 $75,000Active3 beds 1 baths925 sq. ft.
804 Wood St, New Eagle, PA 15067
MLS# 1783909Listed by: RE/MAX SELECT REALTY - New
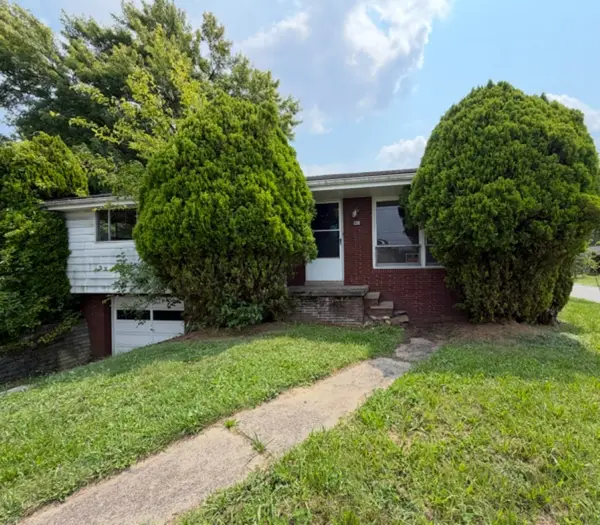 $117,900Active3 beds 1 baths1,025 sq. ft.
130 4th Ave, New Eagle, PA 15067
MLS# 1783057Listed by: SELL YOUR HOME SERVICES 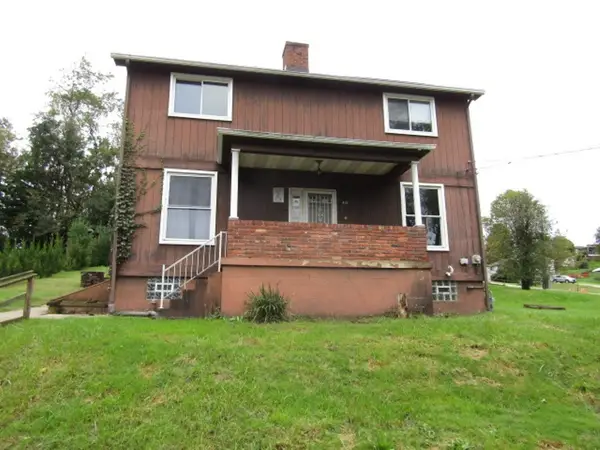 $74,900Active3 beds 2 baths2,160 sq. ft.
410 1st Ave, New Eagle, PA 15067
MLS# 1782328Listed by: KELLER WILLIAMS REALTY $65,000Active3 beds 1 baths972 sq. ft.
122 Eagle Pointe Dr, New Eagle, PA 15067
MLS# 1776412Listed by: REALTY ONE GROUP GOLD STANDARD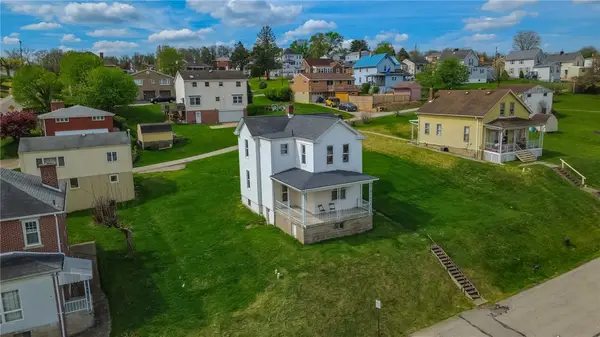 $117,000Active3 beds 1 baths1,308 sq. ft.
112 2nd Avenue, New Eagle, PA 15067
MLS# 1775142Listed by: HOWARD HANNA MID MON VALLEY OFFICE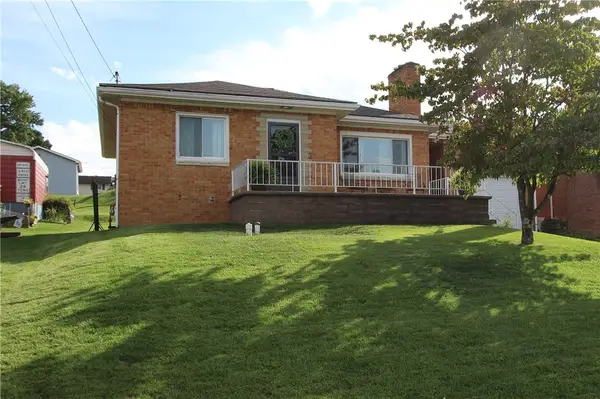 $207,500Active2 beds 2 baths1,299 sq. ft.
126 Third Ave, New Eagle, PA 15067
MLS# 1773729Listed by: REALTY ONE GROUP GOLD STANDARD $99,900Active4 beds 1 baths1,796 sq. ft.
454 2nd Ave, New Eagle, PA 15067
MLS# 1768863Listed by: KELLER WILLIAMS REALTY $155,000Pending3 beds 2 baths2,241 sq. ft.
42 Kennedy Rd, New Eagle, PA 15067
MLS# 1761485Listed by: REALTY ONE GROUP GOLD STANDARD $30,000Pending4 beds 2 baths2,048 sq. ft.
424 Main St, New Eagle, PA 15067
MLS# 1752932Listed by: COLDWELL BANKER REALTY


Protect your home and budget from life's surprises with an Assurant Home Warranty, backed by a partner that supports you through every step of homeownership. Explore Plans.
© 2023 - 2026 ERA Franchise Systems LLC. All rights reserved. ERA Franchise Systems LLC fully supports the principles of the Fair Housing Act and the Equal Opportunity Act. ERA, ERA Real Estate powered, and their respective logos are registered service marks of ERA Franchise Systems LLC. Each office is independently owned and operated.