
823 Robb Rd, New Florence, PA 15944
Local realty services provided by:ERA Johnson Real Estate, Inc.
Listed by: wendy ritenour
Office: integrity plus realty
MLS#:1769713
Source:PA_WPN
Price summary
- Price:$89,900
- Price per sq. ft.:$81.73
About this home
This charming ranch split-level ranch offers a comfortable and functional layout with plenty of room to make it your own. The main level area features a spaciousliving room, dining room, kitchen and enclosed mudroomwith a private toilet area. The raised level includes four bedrooms and one full bath, Full unfinished basement with plenty of space to be finished for additional living space. Washer, dryer, furnace and freezer are located in the basement, as well as an additional shower. This quaint little house is located on .402 acres with vinyl florring throoughout, a spacious backyard and a covered front and back porch. Two sheds in the back yard as well as conveniently one car covered parking. Don't miss this cute house with private back yard.
Contact an agent
Home facts
- Listing ID #:1769713
- Added:50 day(s) ago
- Updated:October 03, 2026 at 08:27 AM
Rooms and interior
- Bedrooms:4
- Total bathrooms:2
- Full bathrooms:1
- Half bathrooms:1
- Flooring:Laminate
- Kitchen Description:Refrigerator, Stove
- Basement:Yes
- Basement Description:Walk Out Access
- Living area:1,100 sq. ft.
Heating and cooling
- Heating:Oil
Structure and exterior
- Roof:Asphalt
- Building area:1,100 sq. ft.
- Lot area:0.4 Acres
- Architectural Style:Colonial
Utilities
- Water:Public
Finances and disclosures
- Price:$89,900
- Price per sq. ft.:$81.73
- Tax amount:$1,202
Features and amenities
- Laundry features:Dryer, Washer
- Amenities:Some Electric Appliances
Parking
- Total parking spaces:1
 Last Updated October 3, 2026. Information deemed reliable but not guaranteed. Information is provided exclusively for consumers' personal, non-commercial use and may not be used for any purpose other than to identify prospective properties consumers may be interested in purchasing.
New listings near 823 Robb Rd
 $249,999Pending3 beds 2 baths1,120 sq. ft.
584 Pumphouse Rd, New Florence, PA 15944
MLS# 1768900Listed by: REALTY ONE GROUP LANDMARK $34,900Active2 beds 1 baths
5676 Pa 711, New Florence, PA 15944
MLS# 1768168Listed by: KEYSTONE REALTY PA, LLC $229,900Pending3 beds 3 baths1,600 sq. ft.
519 Sugar Run Road, New Florence, PA 15944
MLS# 1764891Listed by: BERKSHIRE HATHAWAY THE PREFERRED REALTY $41,900Pending-- beds -- baths
5834 Pa-711, New Florence, PA 15944
MLS# 1752550Listed by: CENTURY 21 FRONTIER REALTY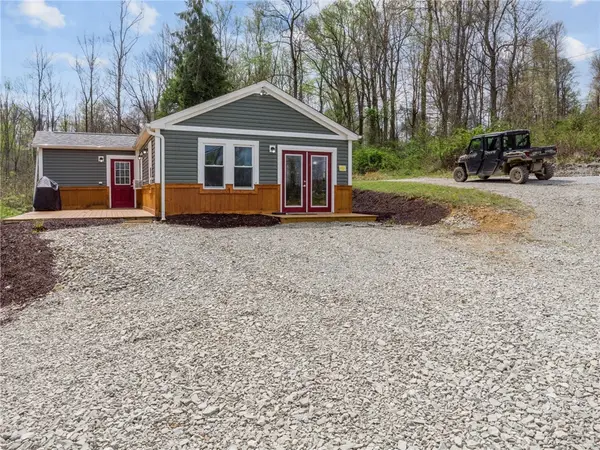 $384,900Active-- beds 1 baths
5450 Route 711, New Florence, PA 15944
MLS# 1748617Listed by: BERKSHIRE HATHAWAY THE PREFERRED REALTY $34,900Active2 beds 1 baths
5676 Pa 711, New Florence, PA 15944
MLS# 1738187Listed by: KEYSTONE REALTY PA, LLC


Protect your home and budget from life's surprises with an Assurant Home Warranty, backed by a partner that supports you through every step of homeownership. Explore Plans.
© 2023 - 2026 ERA Franchise Systems LLC. All rights reserved. ERA Franchise Systems LLC fully supports the principles of the Fair Housing Act and the Equal Opportunity Act. ERA, ERA Real Estate powered, and their respective logos are registered service marks of ERA Franchise Systems LLC. Each office is independently owned and operated.