
12 Mccurley Dr, New Freedom, PA 17349
Local realty services provided by:ERA Valley Realty
12 Mccurley Dr,New Freedom, PA 17349
$525,000
- 4 Beds
- 3 Baths
- 2,896 sq. ft.
- Single family
- Pending
Listed by: elaine s bush
Office: berkshire hathaway homeservices homesale realty
MLS#:PAYK2106398
Source:BRIGHTMLS
Price summary
- Price:$525,000
- Price per sq. ft.:$181.28
- Monthly HOA dues:$9.17
About this home
Welcome Home! Nestled on a beautifully landscaped 0.46-acre lot in the desirable Stone Ridge East community, this exceptional 4-bedroom, 2.5-bath home backs to a peaceful common area with mature trees, a fishing pond, walking trail, abundant wildlife, and breathtaking sunset views.
Enjoy the serenity of the neighborhood while being just minutes from downtown New Freedom, the Heritage Rail Trail, shopping, dining, I-83, and an easy commute to both York and Maryland.
Pride of ownership is evident throughout this meticulously maintained home
Inside, you'll find generous living space designed for both everyday living and entertaining. The main level features a welcoming foyer, formal living and dining rooms, a convenient half bath, an eat-in kitchen with center island, a cozy family room, and access to the oversized two-car garage.Buyers have a home to sell and settle. There is a 24 hrs kick out clause.
Upstairs, the spacious primary suite offers a private bath and walk-in closet, while three additional bedrooms, a full bath, and second-floor laundry provide comfort and convenience for everyone.
The finished walkout lower level adds valuable flexible living space—ideal for a recreation room, home office, gym, or media room.
Step outside to your own private retreat featuring a multi-level deck spanning the entire back of the home, a patio, beautifully maintained gardens, a spacious backyard, and a welcoming covered front porch.
This move-in-ready home truly offers the perfect blend of comfort, privacy, and convenience. Schedule your private tour today!...
Contact an agent
Home facts
- Year built:1995
- Subdivision & Development:STONE RIDGE EAST
- Listing ID #:PAYK2106398
- Added:54 day(s) ago
- Updated:September 07, 2026 at 08:07 AM
Rooms and interior
- Bedrooms:4
- Total bathrooms:3
- Full bathrooms:2
- Half bathrooms:1
- Flooring:Carpet, Ceramic Tile, Laminated, Vinyl
- Dining Description:Dining Room, Formal/Separate Dining Room
- Bathrooms Description:Bathroom 2, Half Bath, Primary Bath(s), Primary Bathroom
- Kitchen Description:Built-In Microwave, Carpet, Crown Moldings, Dishwasher, Disposal, Kitchen - Eat-In, Kitchen - Island, Oven/Range - Electric, Pantry, Recessed Lighting, Refrigerator, Stove, Upgraded Countertops, Water Heater
- Bedroom Description:Carpet, Primary Bedroom, Walk In Closet(s)
- Basement:Yes
- Basement Description:Daylight, Partial, Partially Finished
- Living area:2,896 sq. ft.
Heating and cooling
- Cooling:Central A/C
- Heating:Central, Natural Gas
Structure and exterior
- Roof:Architectural Shingle
- Year built:1995
- Building area:2,896 sq. ft.
- Lot area:0.46 Acres
- Lot Features:Backs - Open Common Area, Backs to Trees, Front Yard, Landscaping, Pond, Rear Yard
- Architectural Style:Colonial
- Construction Materials:Block, Brick Front, Vinyl Siding
- Exterior Features:Deck(s), Patio(s), Porch(es), Secure Storage, Sidewalks
- Foundation Description:Block
- Levels:2 Stories
Schools
- High school:SUSQUEHANNOCK
- Middle school:SOUTHERN
Utilities
- Water:Public
- Sewer:Public Sewer
Finances and disclosures
- Price:$525,000
- Price per sq. ft.:$181.28
- Tax amount:$7,611 (2026)
Features and amenities
- Laundry features:Dryer, Laundry, Washer
- Amenities:200+ Amp Service, Attic, Carpet, Ceiling Fan(s), Chair Railings, Crown Moldings, Recessed Lighting, Skylight(s)
Parking
- Parking description:Additional Storage Area, Attached Garage, Garage - Side Entry, Garage Door Opener, Inside Access, Oversized, Paved Driveway
- Garage:Yes
- Garage spaces:2
New listings near 12 Mccurley Dr
- Coming Soon
 $310,000Coming Soon3 beds 3 baths1,563 sq. ft.
16117 Reese Rd, NEW FREEDOM, PA 17349
MLS# PAYK2111318Listed by: KELLER WILLIAMS LEGACY - New
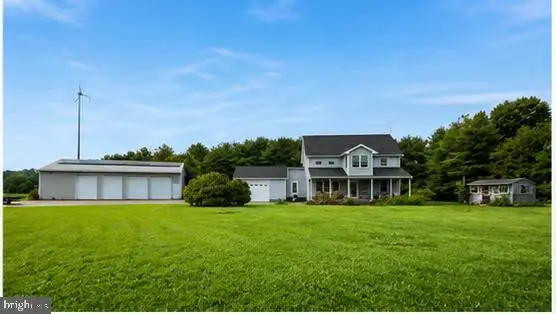 $585,000Active3 beds 2 baths1,893 sq. ft.
1568 Sweitzer Rd, NEW FREEDOM, PA 17349
MLS# PAYK2111244Listed by: BERKSHIRE HATHAWAY HOMESERVICES HOMESALE REALTY - New
 $295,000Active4 beds 3 baths1,536 sq. ft.
1 Pleasant Ave, NEW FREEDOM, PA 17349
MLS# PAYK2110790Listed by: KELLER WILLIAMS KEYSTONE REALTY  $649,900Active6 beds 4 baths4,134 sq. ft.
521 Windy Hill Rd, NEW FREEDOM, PA 17349
MLS# PAYK2110414Listed by: HOUSE BROKER REALTY LLC $384,900Active3 beds 2 baths1,584 sq. ft.
16 Hoffheins Dr, NEW FREEDOM, PA 17349
MLS# PAYK2110114Listed by: CENTURY 21 DALE REALTY CO. $424,900Active5 beds 2 baths2,834 sq. ft.
19 S Constitution Ave, NEW FREEDOM, PA 17349
MLS# PAYK2110222Listed by: COLDWELL BANKER REALTY $599,000Pending5 beds 4 baths4,068 sq. ft.
19 Stone Ridge Dr, NEW FREEDOM, PA 17349
MLS# PAYK2107560Listed by: BERKSHIRE HATHAWAY HOMESERVICES HOMESALE REALTY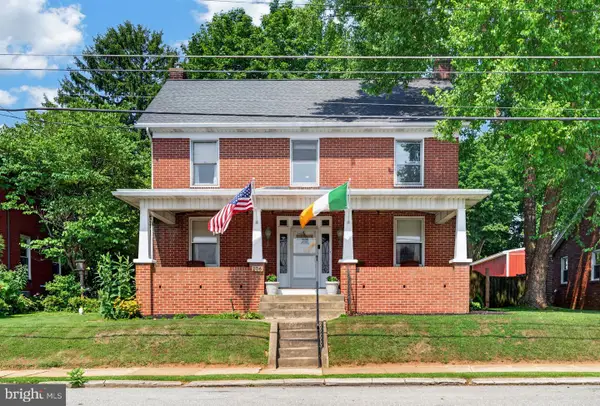 $319,000Pending3 beds 2 baths1,760 sq. ft.
106 N 3rd St, NEW FREEDOM, PA 17349
MLS# PAYK2109992Listed by: CUMMINGS & CO. REALTORS- Open Sat, 11am to 1pm
 $475,000Active4 beds 3 baths2,062 sq. ft.
580 Well Dr, NEW FREEDOM, PA 17349
MLS# PAYK2104582Listed by: CUMMINGS & CO. REALTORS  $274,900Pending5 beds 2 baths2,068 sq. ft.
26 S Main St, New Freedom, Pa, NEW FREEDOM, PA 17349
MLS# PAYK2109588Listed by: COLDWELL BANKER REALTY


Protect your home and budget from life's surprises with an Assurant Home Warranty, backed by a partner that supports you through every step of homeownership. Explore Plans.
© 2023 - 2026 ERA Franchise Systems LLC. All rights reserved. ERA Franchise Systems LLC fully supports the principles of the Fair Housing Act and the Equal Opportunity Act. ERA, ERA Real Estate powered, and their respective logos are registered service marks of ERA Franchise Systems LLC. Each office is independently owned and operated.