
1274 Oakwood Rd, New Freedom, PA 17349
Local realty services provided by:O'BRIEN REALTY ERA POWERED
Listed by: karen nader
Office: monument sotheby's international realty
MLS#:PAYK2103980
Source:BRIGHTMLS
Price summary
- Price:$2,850,000
- Price per sq. ft.:$449.39
About this home
If you’ve been dreaming of wide-open space, privacy, and a true countryside lifestyle, this extraordinary equestrian estate delivers on every level. Set on over 67 breathtaking acres of rolling hills just minutes from the Maryland border, the property offers a rare combination of beauty, functionality, and relaxed luxury living. A gated entrance leads to a long, tree-lined drive, winding through picturesque paddocks and setting the tone for what’s to come. At the heart of the property is a stunning custom-built stone home, designed for both everyday comfort and effortless entertaining. Inside, you’ll find 5 bedrooms, 4 full baths, and 3 half baths, along with warm, thoughtfully designed spaces throughout. The grand foyer makes an immediate impression, opening to a formal dining room and a richly detailed study complete with custom built-ins, a fireplace, and its own wet bar—creating the perfect work-from-home retreat. The expansive great room is filled with natural light, anchored by a soaring fireplace and walls of windows that frame sweeping views of the gardens and surrounding countryside. From there, the home flows seamlessly into the chef’s kitchen, complete with a Wolf range, double Sub-Zero refrigeration, a large island, and inviting spaces for gathering. Upstairs, a library-style hallway connects four spacious bedrooms, along with flexible office space and convenient second-floor laundry. The walk-out lower level is designed for relaxing and having fun, featuring a lounge and billiards area with a double-sided fireplace, a private theater, fitness room, full kitchen, guest suite, and even a dedicated dog wash. Outside, the property truly shines. Whether you're an equestrian professional or simply want room to roam, the farm is incredibly well-equipped with 61 stalls across multiple barns, 21 paddocks, indoor and outdoor arenas, and plenty of open space. A gazebo with an announcer’s booth adds a unique touch for those who want to host events, while the chicken coop, greenhouse, and mix of tillable land, pasture, and woods add both charm and versatility. With additional features like a detached six-car garage and a flexible tenant residence, this is a property that offers endless possibilities—whether you're looking to run a working farm, create a private retreat, or simply enjoy the peaceful beauty of country living every day....
Contact an agent
Home facts
- Year built:2007
- Listing ID #:PAYK2103980
- Added:3 day(s) ago
- Updated:July 06, 2026 at 01:42 PM
Rooms and interior
- Bedrooms:5
- Total bathrooms:6
- Full bathrooms:4
- Half bathrooms:2
- Flooring:Carpet, Hardwood, Stone, Tile/Brick
- Dining Description:Dining Area, Dining Room, Formal/Separate Dining Room
- Bathrooms Description:Bathroom 2, Bathroom 3, Full Bath, Half Bath, Primary Bath(s), Primary Bathroom
- Kitchen Description:2nd Kitchen, Breakfast Area, Built-In Microwave, Built-In Range, Built-Ins, Cedar Closet(s), Crown Moldings, Dishwasher, Double/Dual Staircase, Kitchen - Eat-In, Kitchen - Gourmet, Kitchen - Island, Microwave, Oven - Double, Oven/Range - Gas, Range Hood, Recessed Lighting, Refrigerator, Upgraded Countertops, Water Heater, Water Heater - Tankless, Wet/Dry Bar
- Bedroom Description:Cedar Closet(s), Entry Level Bedroom, Primary Bedroom, Walk In Closet(s)
- Basement:Yes
- Basement Description:Daylight, Fully Finished, Heated, Interior Access, Outside Entrance, Partial
- Living area:6,342 sq. ft.
Heating and cooling
- Cooling:Central A/C
- Heating:Electric, Forced Air, Geo-thermal, Radiant
Structure and exterior
- Roof:Shake
- Year built:2007
- Building area:6,342 sq. ft.
- Lot area:67.42 Acres
- Lot Features:Front Yard, Landscaping, Level, Open, Partly Wooded, Private, Rear Yard, Rural, Secluded, Sloping, Trees/Wooded
- Architectural Style:Contemporary
- Construction Materials:Stone
- Exterior Features:Extensive Hardscape, Exterior Lighting, Outbuilding(s), Patio(s), Play Area, Play Equipment, Stone Retaining Walls, Terrace
- Foundation Description:Block
- Levels:2 Stories
Utilities
- Water:Well
- Sewer:On Site Septic
Finances and disclosures
- Price:$2,850,000
- Price per sq. ft.:$449.39
- Tax amount:$18,017 (2025)
Features and amenities
- Amenities:Built-Ins, Cedar Closet(s), Ceiling Fan(s), Crown Moldings, Curved Staircase, Double/Dual Staircase, Exposed Beams, Recessed Lighting, Security System, Water Treat System, Wet/Dry Bar
Parking
- Parking description:Asphalt Driveway, Detached Garage, Garage - Front Entry, Garage Door Opener, Oversized, Paved Driveway, Private
- Garage:Yes
- Garage spaces:3
New listings near 1274 Oakwood Rd
- Coming Soon
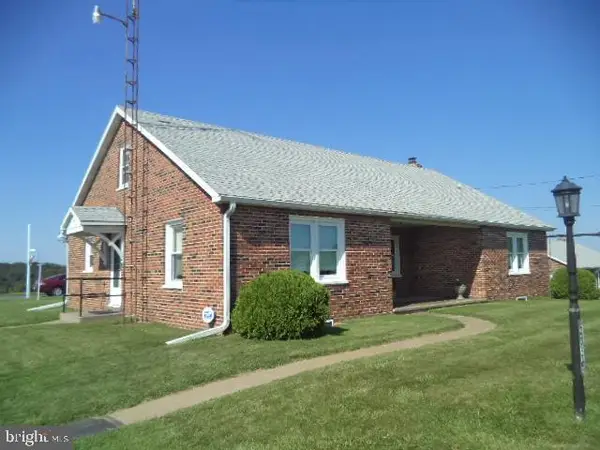 $349,900Coming Soon2 beds 1 baths
2056 Bridgeview Rd, NEW FREEDOM, PA 17349
MLS# PAYK2106700Listed by: COLDWELL BANKER REALTY - Coming Soon
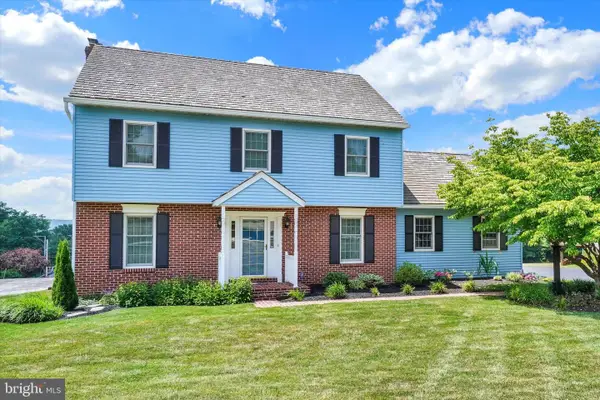 $510,000Coming Soon4 beds 3 baths
3 Country Manor Ln, NEW FREEDOM, PA 17349
MLS# PAYK2106788Listed by: JOY DANIELS REAL ESTATE GROUP, LTD 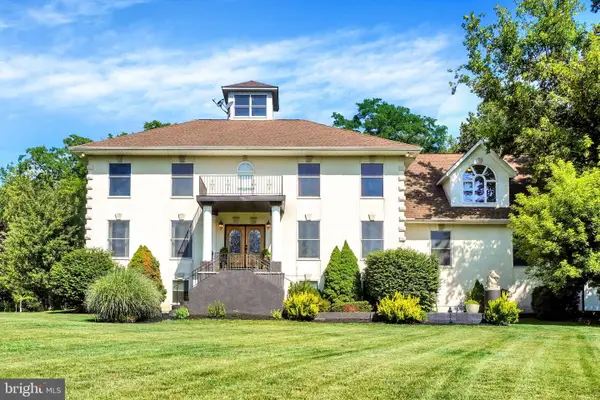 $610,000Pending5 beds 3 baths4,215 sq. ft.
7b Heritage Farm Dr, NEW FREEDOM, PA 17349
MLS# PAYK2106002Listed by: HOWARD HANNA REAL ESTATE SERVICES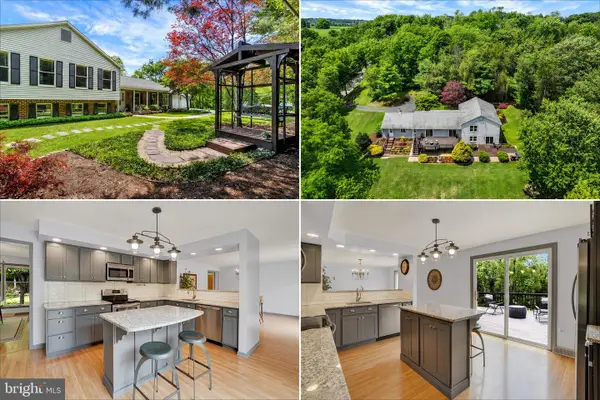 $549,500Pending4 beds 4 baths2,580 sq. ft.
11013 Kline Hill Ct, NEW FREEDOM, PA 17349
MLS# PAYK2106612Listed by: REAL OF PENNSYLVANIA- New
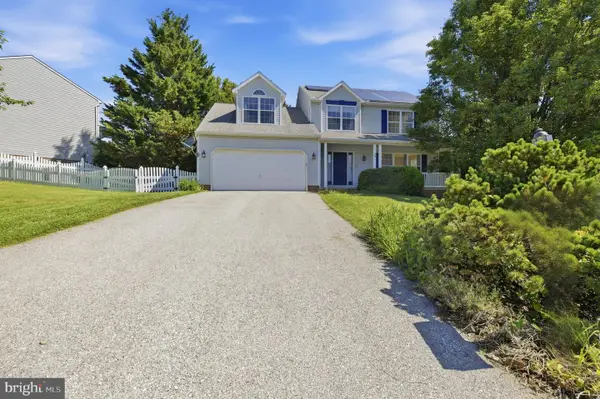 $449,900Active4 beds 4 baths2,800 sq. ft.
16 Liberty Ave, NEW FREEDOM, PA 17349
MLS# PAYK2106650Listed by: EPIQUE REALTY 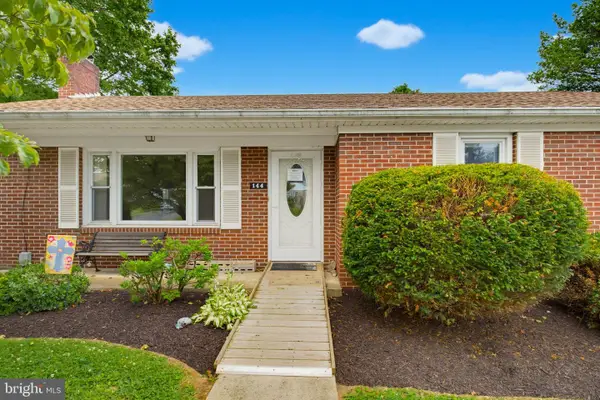 $379,900Active3 beds 2 baths1,558 sq. ft.
144 Bond St, NEW FREEDOM, PA 17349
MLS# PAYK2104282Listed by: TOP SHELF REAL ESTATE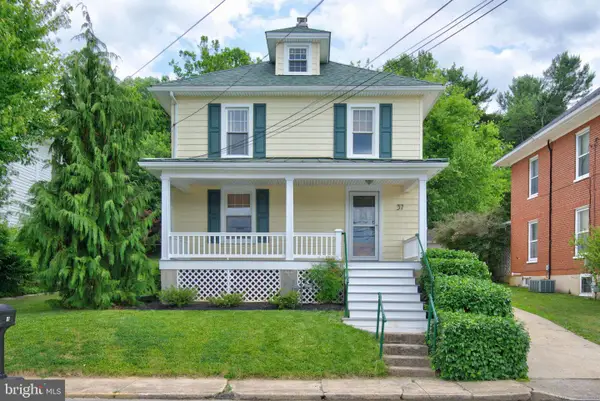 $315,000Pending4 beds 2 baths1,858 sq. ft.
37 S Constitution Ave, NEW FREEDOM, PA 17349
MLS# PAYK2105944Listed by: COLDWELL BANKER REALTY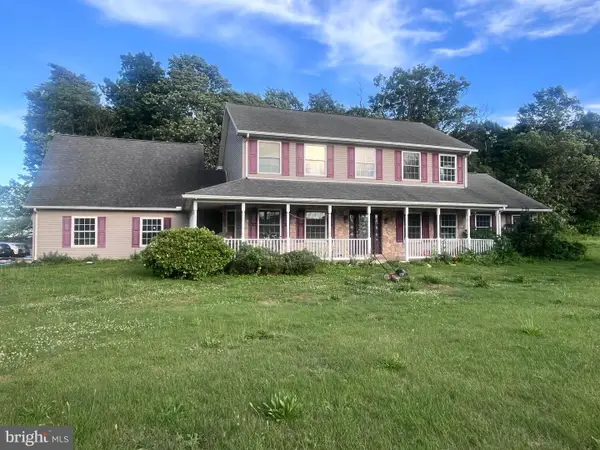 $550,000Active5 beds 4 baths2,902 sq. ft.
17281 Waltemyer School Rd, NEW FREEDOM, PA 17349
MLS# PAYK2105962Listed by: COLDWELL BANKER REALTY $428,000Pending3 beds 3 baths2,600 sq. ft.
14057 Line Rd, NEW FREEDOM, PA 17349
MLS# PAYK2105730Listed by: EXP REALTY, LLC


Protect your home and budget from life's surprises with an Assurant Home Warranty, backed by a partner that supports you through every step of homeownership. Explore Plans.
© 2023 - 2026 ERA Franchise Systems LLC. All rights reserved. ERA Franchise Systems LLC fully supports the principles of the Fair Housing Act and the Equal Opportunity Act. ERA, ERA Real Estate powered, and their respective logos are registered service marks of ERA Franchise Systems LLC. Each office is independently owned and operated.