
42 Stone Ridge Dr, New Freedom, PA 17349
Local realty services provided by:ERA Liberty Realty
42 Stone Ridge Dr,New Freedom, PA 17349
$545,000
- 5 Beds
- 4 Baths
- 2,816 sq. ft.
- Single family
- Coming Soon
Listed by: andrew spangenberger
Office: cummings & co. realtors
MLS#:PAYK2114228
Source:BRIGHTMLS
Price summary
- Price:$545,000
- Price per sq. ft.:$193.54
About this home
Welcome home to 42 Stone Ridge in New Freedom, PA! Nestled in the desirable town of New Freedom, this charming home offers a wonderful opportunity to enjoy comfortable living with convenient access to local shopping, dining, and major commuter routes. Don't miss your chance to make this home yours! **More photos and details coming soon! Tours begin 11/5. Schedule your tour today!**
Contact an agent
Home facts
- Year built:1989
- Subdivision & Development:STONE RIDGE
- Listing ID #:PAYK2114228
- Updated:November 01, 2026 at 02:13 AM
Rooms and interior
- Bedrooms:5
- Total bathrooms:4
- Full bathrooms:3
- Half bathrooms:1
- Dining Description:Dining Area, Formal/Separate Dining Room
- Bathrooms Description:WhirlPool/HotTub
- Kitchen Description:Dishwasher, Kitchen - Island, Oven - Single
- Basement:Yes
- Basement Description:Full, Walkout Level
- Living area:2,816 sq. ft.
Heating and cooling
- Cooling:Central A/C
- Heating:Forced Air, Natural Gas
Structure and exterior
- Roof:Asbestos Shingle
- Year built:1989
- Building area:2,816 sq. ft.
- Lot area:0.54 Acres
- Lot Features:Sloping, Stream/Creek, Trees/Wooded
- Architectural Style:Contemporary
- Construction Materials:Brick, Stick Built, Vinyl Siding
- Exterior Features:Deck(s), Patio(s), Porch(es)
- Foundation Description:Permanent
- Levels:2 Stories
Schools
- High school:SUSQUEHANNOCK
- Middle school:SOUTHERN
- Elementary school:SOUTHERN
Utilities
- Water:Public
- Sewer:Public Sewer
Finances and disclosures
- Price:$545,000
- Price per sq. ft.:$193.54
- Tax amount:$8,475 (2026)
Features and amenities
- Amenities:Insulated Windows, Smoke Detector
New listings near 42 Stone Ridge Dr
- New
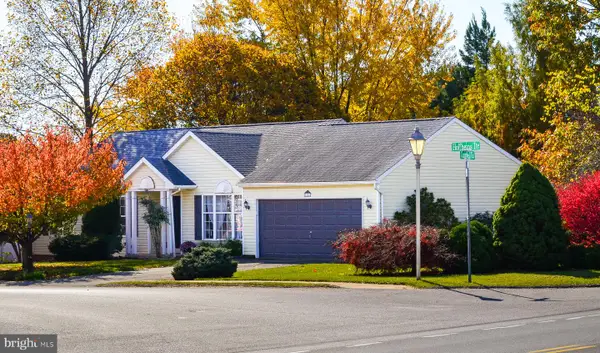 $347,500Active3 beds 2 baths1,584 sq. ft.
16 Hoffheins Dr, NEW FREEDOM, PA 17349
MLS# PAYK2114426Listed by: CENTURY 21 DALE REALTY CO. - Open Sun, 1 to 3pmNew
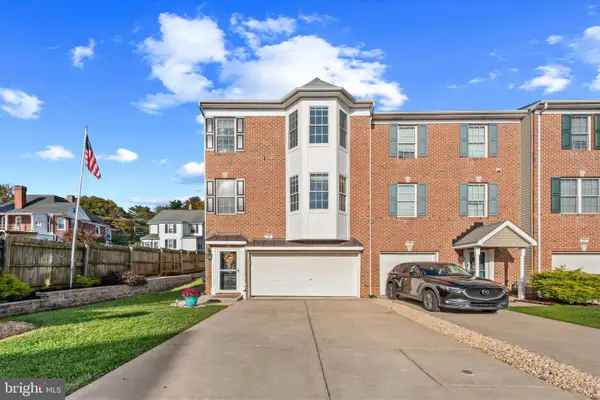 $335,000Active3 beds 4 baths2,936 sq. ft.
228 N Front St, NEW FREEDOM, PA 17349
MLS# PAYK2113870Listed by: O'CONOR, MOONEY & FITZGERALD  $440,000Pending3 beds 3 baths2,394 sq. ft.
2408 Bailey Ave, NEW FREEDOM, PA 17349
MLS# PAYK2111802Listed by: BERKSHIRE HATHAWAY HOMESERVICES HOMESALE REALTY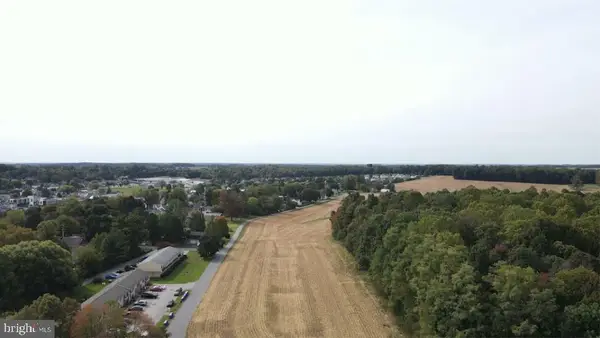 $1,000,000Active195.8 Acres
0 Bowser Rd, NEW FREEDOM, PA 17349
MLS# PAYK2113928Listed by: CAVALRY REALTY LLC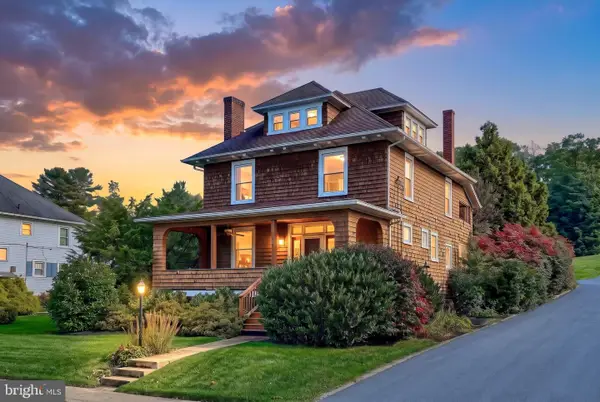 $334,900Active4 beds 2 baths2,834 sq. ft.
19 S Constitution Ave, NEW FREEDOM, PA 17349
MLS# PAYK2113748Listed by: CUMMINGS & CO. REALTORS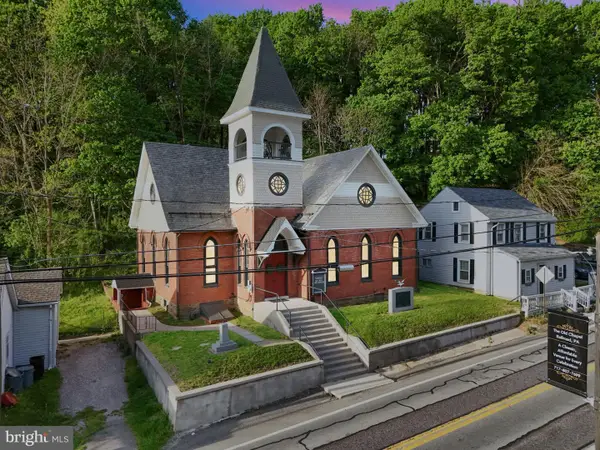 $269,000Active2 beds 3 baths2,191 sq. ft.
27 E Main St, RAILROAD, PA 17355
MLS# PAYK2113652Listed by: ROCK COMMERCIAL REAL ESTATE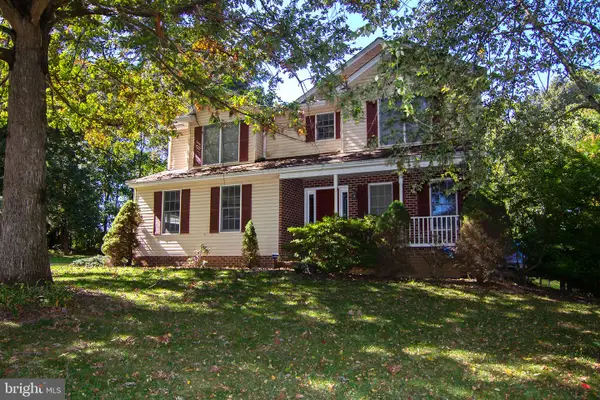 $599,900Active5 beds 4 baths3,662 sq. ft.
4 Oakmont Cir, NEW FREEDOM, PA 17349
MLS# PAYK2113178Listed by: MONUMENT SOTHEBY'S INTERNATIONAL REALTY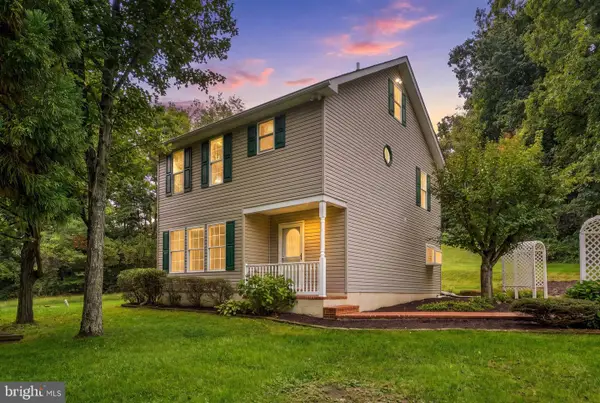 $374,999Active4 beds 3 baths2,049 sq. ft.
17389 Brose Rd, NEW FREEDOM, PA 17349
MLS# PAYK2112912Listed by: MONUMENT SOTHEBY'S INTERNATIONAL REALTY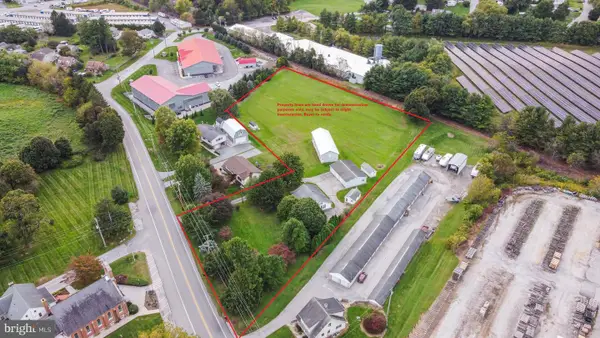 $525,000Active2 beds 1 baths1,086 sq. ft.
310 N Constitution Ave, NEW FREEDOM, PA 17349
MLS# PAYK2113058Listed by: CORE PARTNERS REALTY


Protect your home and budget from life's surprises with an Assurant Home Warranty, backed by a partner that supports you through every step of homeownership. Explore Plans.
© 2023 - 2026 ERA Franchise Systems LLC. All rights reserved. ERA Franchise Systems LLC fully supports the principles of the Fair Housing Act and the Equal Opportunity Act. ERA, ERA Real Estate powered, and their respective logos are registered service marks of ERA Franchise Systems LLC. Each office is independently owned and operated.