
771 Plank Rd, New Freedom, PA 17349
Local realty services provided by:ERA OakCrest Realty, Inc.
771 Plank Rd,New Freedom, PA 17349
$489,900
- 6 Beds
- 2 Baths
- 3,500 sq. ft.
- Single family
- Pending
Listed by: timothy b. dulany
Office: re/max advantage realty
MLS#:PAYK2104300
Source:BRIGHTMLS
Price summary
- Price:$489,900
- Price per sq. ft.:$139.97
About this home
NEW LISTING - Set on a private 1.5 acre lot in Mt Airy Estates, this fully renovated rancher offers the rare combination of quality construction, modern upgrades, and exceptional living space. With six bedrooms, a brand-new HVAC system, and nearly 3,500 sq. ft. of finished space, this home is truly move in ready.
The main level features a bright, open layout with a spacious living room, dining area, and an updated kitchen equipped with all new stainless-steel appliances and country style cabinetry. Three bedrooms and two refreshed bathrooms complete the main floor, each bathroom upgraded with new vanities, toilets, mirrors, lighting, and ceiling fan/heater units. Around both bathrooms, 2x6 wall construction provides added soundproofing and durability.
The fully finished lower level expands your living options with three additional bedrooms, a large family room, laundry area, workshop, and walk out access—ideal for extended household needs, hobbies, or flexible use.
Outside, enjoy a brand-new deck, new blacktop driveway, new gutters and downspouts, and new garage windows. The oversized 2 car garage includes two brand new openers with built in cameras, hot and cold running water and a finished interior Additional upgrades include new LVT and carpet, five new ceiling fans with remotes, a newer gas hot water heater, and a newer water holding tank. The home is serviced by natural gas heat, central A/C, well water, and septic.
A well-built, one owner home brought fully up to date—offering space, privacy, and peace of mind with major systems already replaced. A standout opportunity in New Freedom....
Contact an agent
Home facts
- Year built:1982
- Subdivision & Development:MT AIRY ESTATES
- Listing ID #:PAYK2104300
- Added:144 day(s) ago
- Updated:October 22, 2026 at 08:31 AM
Rooms and interior
- Bedrooms:6
- Total bathrooms:2
- Full bathrooms:2
- Flooring:Carpet, Ceramic Tile, Concrete, Luxury Vinyl Plank
- Dining Description:Combination Kitchen/Dining, Dining Area, Dining Room
- Bathrooms Description:Bathroom 2, Primary Bath(s), Primary Bathroom
- Kitchen Description:Built-In Microwave, Carpet, Dishwasher, Exhaust Fan, Icemaker, Kitchen - Country, Kitchen - Eat-In, Microwave, Oven - Self Cleaning, Oven/Range - Gas, Pantry, Refrigerator, Stainless Steel Appliances, Stove
- Bedroom Description:Carpet, Primary Bedroom, Walk In Closet(s)
- Basement:Yes
- Basement Description:Full, Heated, Improved, Interior Access, Partially Finished, Sump Pump, Windows, Workshop
- Living area:3,500 sq. ft.
Heating and cooling
- Cooling:Ceiling Fan(s), Central A/C
- Heating:90% Forced Air, Forced Air, Natural Gas
Structure and exterior
- Roof:Asphalt
- Year built:1982
- Building area:3,500 sq. ft.
- Lot area:1.5 Acres
- Lot Features:Front Yard, Landscaping, Rear Yard, SideYard(s)
- Architectural Style:Ranch/Rambler
- Construction Materials:Aluminum Siding, Brick
- Exterior Features:Deck(s), Exterior Lighting, Flood Lights, Porch(es), Roof
- Foundation Description:Block
- Levels:2 Stories
Utilities
- Water:Well
Finances and disclosures
- Price:$489,900
- Price per sq. ft.:$139.97
- Tax amount:$6,600 (2025)
Features and amenities
- Laundry features:Dryer, Dryer - Electric, Laundry, Washer
- Amenities:200+ Amp Service, Attic, Cable TV, Cable TV Available, Carbon Monoxide Detector(s), Carpet, Ceiling Fan(s), Double Hung Windows, Double Pane Windows, Electric Available, Insulated Windows, Natural Gas Available, Phone, Smoke Detector, Underground Utilities
Parking
- Parking description:Additional Storage Area, Asphalt Driveway, Attached Garage, Garage - Side Entry, Garage Door Opener, Inside Access, Oversized, Paved Driveway, Paved Parking, Private
- Garage:Yes
- Garage spaces:2
New listings near 771 Plank Rd
- Coming Soon
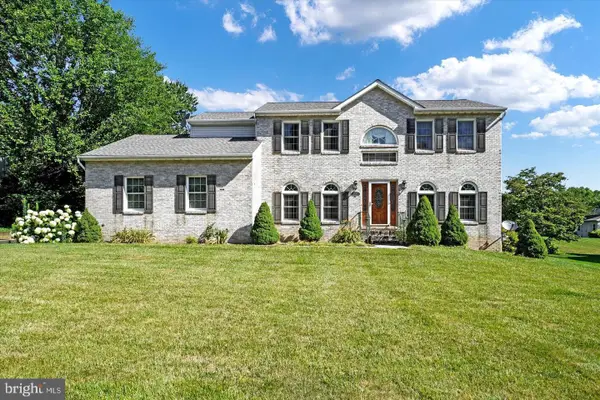 $489,900Coming Soon3 beds 5 baths2,388 sq. ft.
118 Penny Ln, NEW FREEDOM, PA 17349
MLS# PAYK2112264Listed by: KELLER WILLIAMS KEYSTONE REALTY - New
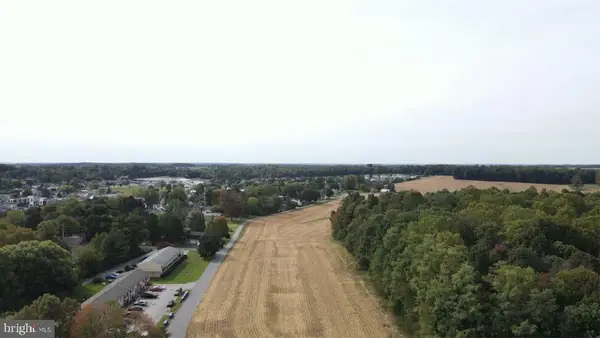 $1,000,000Active195.8 Acres
0 Bowser Rd, NEW FREEDOM, PA 17349
MLS# PAYK2113928Listed by: CAVALRY REALTY LLC - New
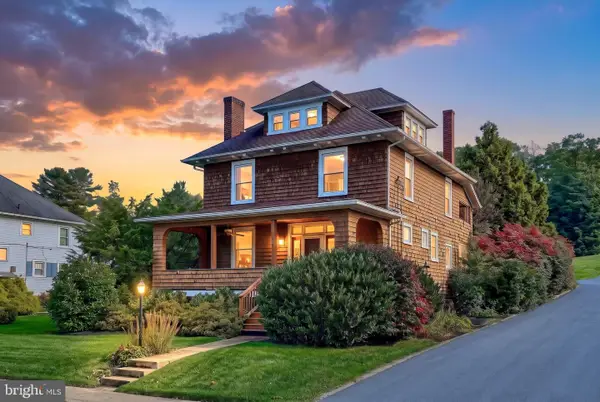 $334,900Active4 beds 2 baths2,834 sq. ft.
19 S Constitution Ave, NEW FREEDOM, PA 17349
MLS# PAYK2113748Listed by: CUMMINGS & CO. REALTORS - New
 $269,000Active2 beds 3 baths2,191 sq. ft.
27 E Main St, RAILROAD, PA 17355
MLS# PAYK2113652Listed by: ROCK COMMERCIAL REAL ESTATE 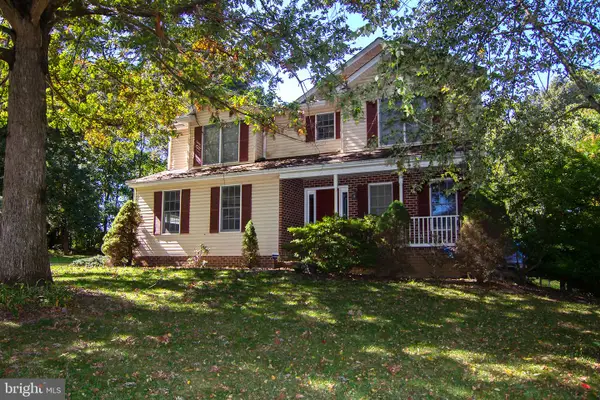 $599,900Active5 beds 4 baths3,662 sq. ft.
4 Oakmont Cir, NEW FREEDOM, PA 17349
MLS# PAYK2113178Listed by: MONUMENT SOTHEBY'S INTERNATIONAL REALTY- Open Sat, 11am to 12:30pm
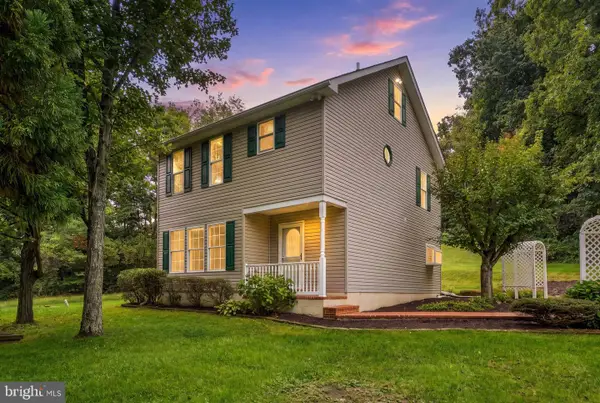 $399,999Active4 beds 3 baths2,049 sq. ft.
17389 Brose Rd, NEW FREEDOM, PA 17349
MLS# PAYK2112912Listed by: MONUMENT SOTHEBY'S INTERNATIONAL REALTY 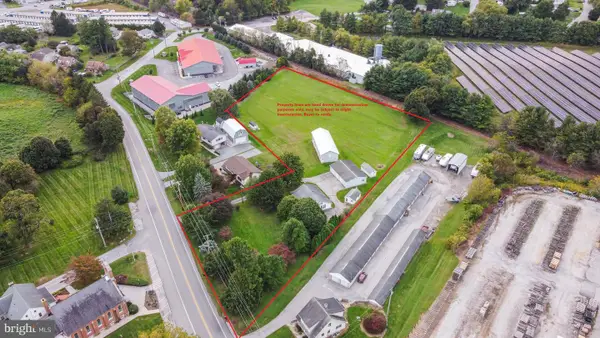 $525,000Active2 beds 1 baths1,086 sq. ft.
310 N Constitution Ave, NEW FREEDOM, PA 17349
MLS# PAYK2113058Listed by: CORE PARTNERS REALTY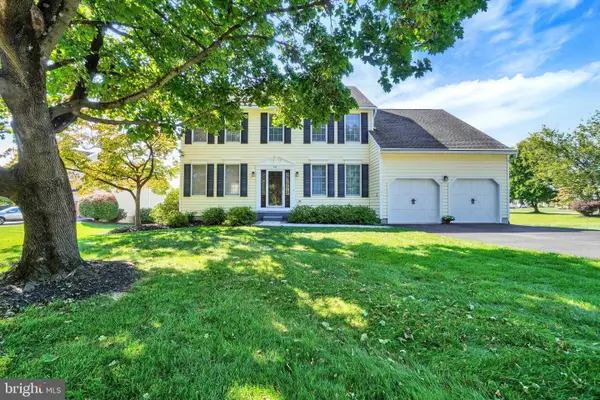 $525,000Active4 beds 3 baths2,736 sq. ft.
401 S Shaffer Dr, NEW FREEDOM, PA 17349
MLS# PAYK2108328Listed by: HOWARD HANNA REAL ESTATE SERVICES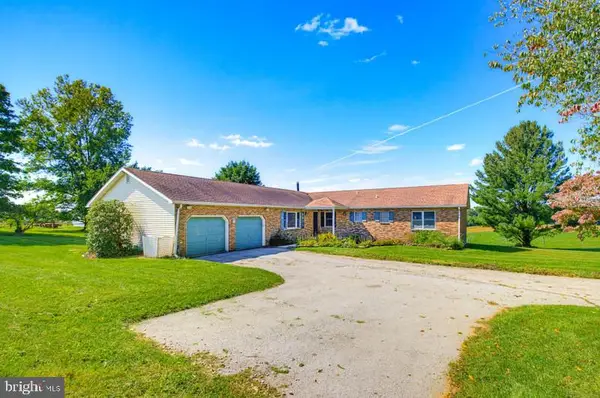 $500,000Pending5 beds 3 baths2,924 sq. ft.
367 Strawberry Rd, NEW FREEDOM, PA 17349
MLS# PAYK2112352Listed by: KELLER WILLIAMS ELITE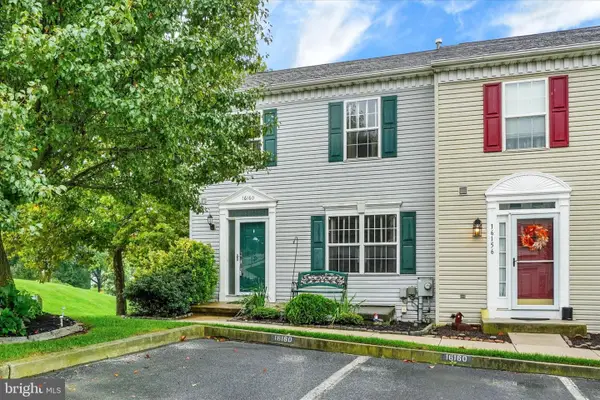 $289,900Pending3 beds 3 baths1,910 sq. ft.
16160 Sherwin Ct, NEW FREEDOM, PA 17349
MLS# PAYK2111946Listed by: HOWARD HANNA REAL ESTATE SERVICES


Protect your home and budget from life's surprises with an Assurant Home Warranty, backed by a partner that supports you through every step of homeownership. Explore Plans.
© 2023 - 2026 ERA Franchise Systems LLC. All rights reserved. ERA Franchise Systems LLC fully supports the principles of the Fair Housing Act and the Equal Opportunity Act. ERA, ERA Real Estate powered, and their respective logos are registered service marks of ERA Franchise Systems LLC. Each office is independently owned and operated.