
145 Birch Ln, New Holland, PA 17557
Local realty services provided by:O'BRIEN REALTY ERA POWERED
145 Birch Ln,New Holland, PA 17557
$400,000
- 7 Beds
- 4 Baths
- 4,274 sq. ft.
- Single family
- Active
Listed by: randal v kline
Office: kingsway realty - ephrata
MLS#:PALA2098750
Source:BRIGHTMLS
Price summary
- Price:$400,000
- Price per sq. ft.:$93.59
About this home
THIS IS AN AUCTION PROPERTY. List price is opening bid only and is not indicative of the final sale price. Property must go to auction. No offers will be accepted prior to auction date. **Auction SATURDAY, December 19th @ 10AM ** AGENTS MUST REGISTER THEIR BUYER(S) BY COMPLETING THE BROKER PARTICIPATION FORM by visiting KlineKreiderGood.com no later than 72 hours prior to auction. TERMS: 10% down day of auction, balance 60 days or before. Buyer pays both transfer taxes (2% of sale price). ****ALL SHOWINGS SCHEDULED by Sellers: John and Verna Stoltzfus 717-201-0816.
Contact an agent
Home facts
- Year built:1964
- Subdivision & Development:NONE AVAILABLE
- Listing ID #:PALA2098750
- Updated:November 12, 2026 at 04:13 PM
Rooms and interior
- Bedrooms:7
- Total bathrooms:4
- Full bathrooms:4
- Flooring:Carpet, Hardwood, Vinyl
- Dining Description:Dining Room
- Basement:Yes
- Basement Description:Daylight, Full, Fully Finished, Partial
- Living area:4,274 sq. ft.
Heating and cooling
- Cooling:Central A/C
- Heating:Baseboard - Electric, Electric, Radiant, Wood
Structure and exterior
- Roof:Shingle
- Year built:1964
- Building area:4,274 sq. ft.
- Lot area:1.4 Acres
- Architectural Style:Ranch/Rambler
- Construction Materials:Brick, Vinyl Siding
- Foundation Description:Block
- Levels:1 Story
Utilities
- Water:Well
- Sewer:On Site Septic
Finances and disclosures
- Price:$400,000
- Price per sq. ft.:$93.59
- Tax amount:$6,363 (2026)
Features and amenities
- Laundry features:Laundry
Parking
- Parking description:Attached Carport, Covered Parking, Detached Garage, Garage - Side Entry
- Garage:Yes
- Garage spaces:2
New listings near 145 Birch Ln
- Coming Soon
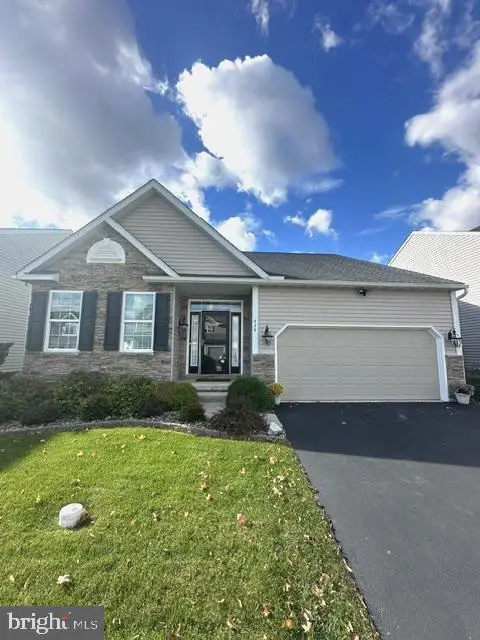 $514,900Coming Soon3 beds 2 baths1,931 sq. ft.
434 Jared Way, NEW HOLLAND, PA 17557
MLS# PALA2098484Listed by: BERKSHIRE HATHAWAY HOMESERVICES HOMESALE REALTY - Coming Soon
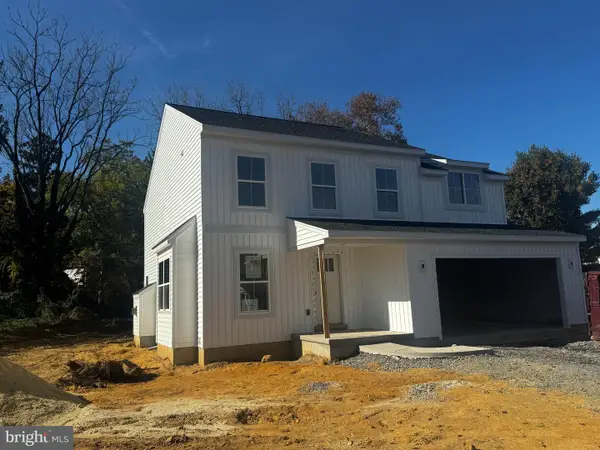 $539,900Coming Soon4 beds 3 baths2,160 sq. ft.
20 N Kinzer Ave, NEW HOLLAND, PA 17557
MLS# PALA2098288Listed by: HOMETOWNE REALTY PROFESSIONALS LLC  $329,900Active3 beds 3 baths1,452 sq. ft.
126 E Broad St, NEW HOLLAND, PA 17557
MLS# PALA2097896Listed by: HOSTETTER REALTY $350,000Active3 beds 2 baths1,639 sq. ft.
1139 Reservoir Rd, NEW HOLLAND, PA 17557
MLS# PALA2097820Listed by: HOSTETTER REALTY LLC $479,900Pending4 beds 3 baths2,586 sq. ft.
227 W Huyard Rd, NEW HOLLAND, PA 17557
MLS# PALA2097724Listed by: KINGSWAY REALTY - EPHRATA- Open Sat, 1 to 3pm
 $325,000Active2 beds 1 baths2,380 sq. ft.
120 Oakridge Dr, NEW HOLLAND, PA 17557
MLS# PALA2097738Listed by: HOSTETTER REALTY LLC - Open Sat, 1 to 4pm
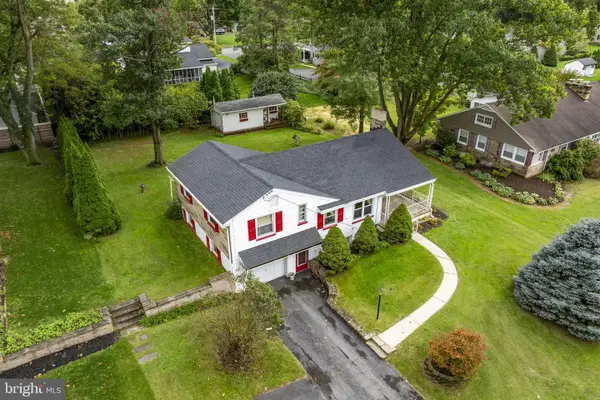 $225,000Active2 beds 1 baths1,184 sq. ft.
580 E Jackson St, NEW HOLLAND, PA 17557
MLS# PALA2097496Listed by: KINGSWAY REALTY - EPHRATA 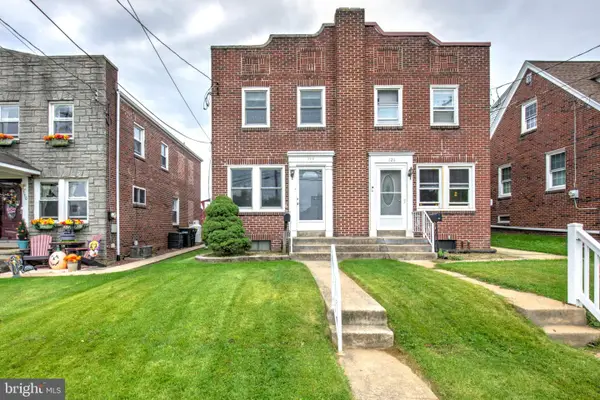 $269,900Pending3 beds 1 baths1,304 sq. ft.
328 Brimmer Ave, NEW HOLLAND, PA 17557
MLS# PALA2097086Listed by: HOSTETTER REALTY LLC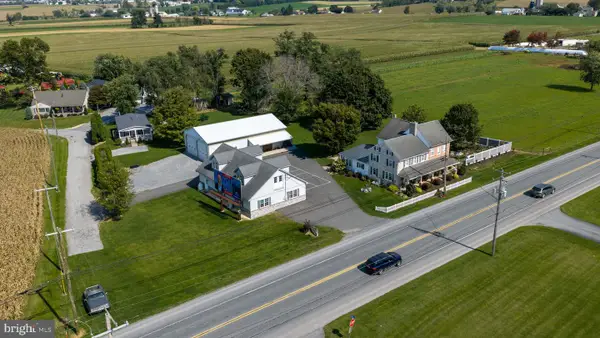 $600,000Active4 beds 2 baths2,577 sq. ft.
1091 W Main St, NEW HOLLAND, PA 17557
MLS# PALA2096878Listed by: BEILER-CAMPBELL REALTORS-QUARRYVILLE


Protect your home and budget from life's surprises with an Assurant Home Warranty, backed by a partner that supports you through every step of homeownership. Explore Plans.
© 2023 - 2026 ERA Franchise Systems LLC. All rights reserved. ERA Franchise Systems LLC fully supports the principles of the Fair Housing Act and the Equal Opportunity Act. ERA, ERA Real Estate powered, and their respective logos are registered service marks of ERA Franchise Systems LLC. Each office is independently owned and operated.