
209 Birch Cir, New Holland, PA 17557
Local realty services provided by:Pagoda Realty ERA Powered
209 Birch Cir,New Holland, PA 17557
$349,000
- 3 Beds
- 2 Baths
- 1,420 sq. ft.
- Single family
- Pending
Listed by: michael t chan
Office: iron valley real estate of central pa
MLS#:PALA2093834
Source:BRIGHTMLS
Price summary
- Price:$349,000
- Price per sq. ft.:$245.77
About this home
This fully updated 3 bed 2 bath Ranch home on a cul-de-sac has been modernized with new floors, paint and fixtures throughout. Features include one floor living, Remodeled kitchen with new countertops and appliances, Laundry off kitchen, One car garage and extended driveway. Enjoy the Large yard and views of Lancaster farm country from the patio. Make this home your own- Call now to schedule a showing!
Contact an agent
Home facts
- Year built:1987
- Subdivision & Development:NONE AVAILABLE
- Listing ID #:PALA2093834
- Added:3 day(s) ago
- Updated:August 23, 2026 at 05:34 AM
Rooms and interior
- Bedrooms:3
- Total bathrooms:2
- Full bathrooms:2
- Kitchen Description:Dishwasher, Microwave, Oven/Range - Electric
- Living area:1,420 sq. ft.
Heating and cooling
- Cooling:Central A/C
- Heating:Electric, Heat Pump(s)
Structure and exterior
- Year built:1987
- Building area:1,420 sq. ft.
- Lot area:0.12 Acres
- Lot Features:Corner Lot/Unit
- Architectural Style:Ranch/Rambler
- Construction Materials:Frame, Vinyl Siding
- Exterior Features:Patio(s), Sidewalks
- Foundation Description:Brick/Mortar, Permanent, Slab
- Levels:1 Story
Schools
- High school:GARDEN SPOT
- Middle school:GARDEN SPOT M.S.
Utilities
- Water:Public
- Sewer:Public Sewer
Finances and disclosures
- Price:$349,000
- Price per sq. ft.:$245.77
- Tax amount:$3,865 (2026)
Features and amenities
- Laundry features:Hookup, Laundry
Parking
- Parking description:Attached Garage, Garage - Front Entry, Inside Access
- Garage:Yes
- Garage spaces:1
New listings near 209 Birch Cir
- New
 $270,000Active3 beds 2 baths1,512 sq. ft.
19 S Custer Ave, NEW HOLLAND, PA 17557
MLS# PALA2094176Listed by: NEXTHOME CAPITAL REALTY - New
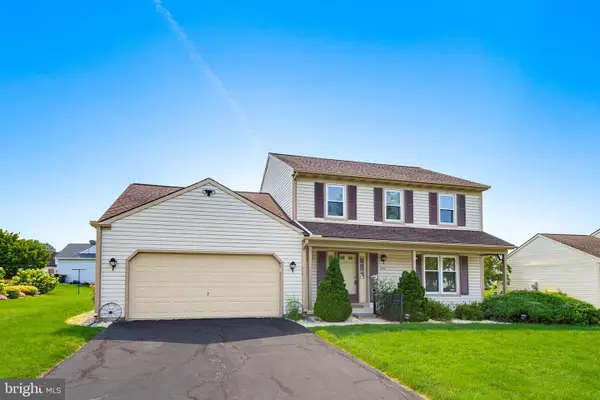 $400,000Active3 beds 3 baths1,876 sq. ft.
214 Mentzer Ave, NEW HOLLAND, PA 17557
MLS# PALA2093742Listed by: TOP SHELF REAL ESTATE - Open Sun, 1 to 3pm
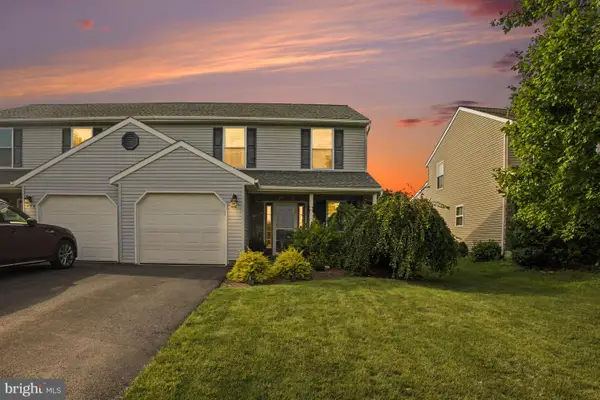 $359,900Pending4 beds 3 baths2,312 sq. ft.
566 Daisy Dr, NEW HOLLAND, PA 17557
MLS# PALA2093874Listed by: KELLER WILLIAMS ELITE - New
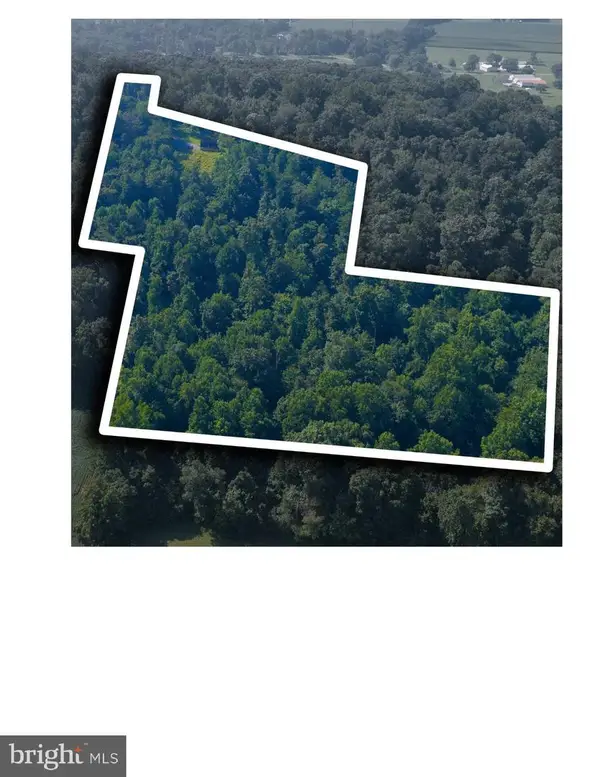 $415,000Active6.7 Acres
0 Hill Rd, NEW HOLLAND, PA 17557
MLS# PALA2093432Listed by: MANOR WEST REALTY  $399,900Pending3 beds 2 baths1,624 sq. ft.
313 Willow Ln, NEW HOLLAND, PA 17557
MLS# PALA2093654Listed by: KELLER WILLIAMS ELITE $489,000Pending3 beds 3 baths2,272 sq. ft.
509 Spring Hollow Dr, NEW HOLLAND, PA 17557
MLS# PALA2093454Listed by: HOSTETTER REALTY LLC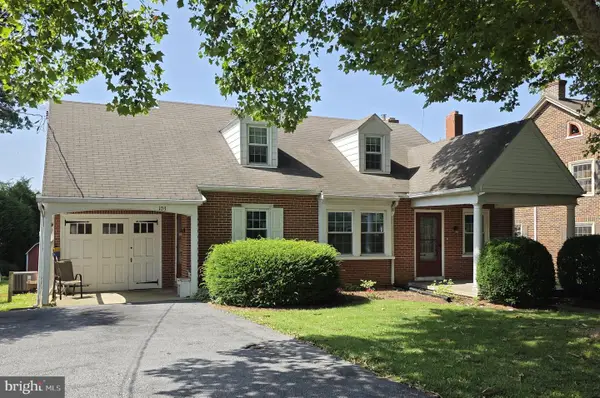 $300,000Pending4 beds 2 baths1,128 sq. ft.
103 W Conestoga St, NEW HOLLAND, PA 17557
MLS# PALA2093354Listed by: BERKSHIRE HATHAWAY HOMESERVICES HOMESALE REALTY $151,000Pending3 beds 2 baths1,296 sq. ft.
204 Amber Cir, NEW HOLLAND, PA 17557
MLS# PALA2093266Listed by: BERKSHIRE HATHAWAY HOMESERVICES HOMESALE REALTY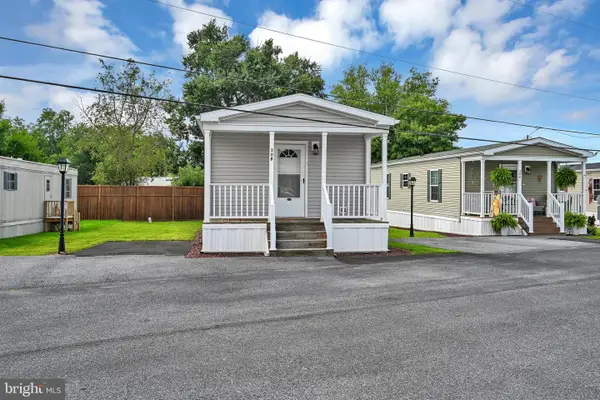 $99,900Active3 beds 2 baths1,120 sq. ft.
308 Don Dr, NEW HOLLAND, PA 17557
MLS# PALA2093278Listed by: RE/MAX SMARTHUB REALTY


Protect your home and budget from life's surprises with an Assurant Home Warranty, backed by a partner that supports you through every step of homeownership. Explore Plans.
© 2023 - 2026 ERA Franchise Systems LLC. All rights reserved. ERA Franchise Systems LLC fully supports the principles of the Fair Housing Act and the Equal Opportunity Act. ERA, ERA Real Estate powered, and their respective logos are registered service marks of ERA Franchise Systems LLC. Each office is independently owned and operated.