
1203 Reins Cir, New Hope, PA 18938
Local realty services provided by:ERA Central Realty Group
1203 Reins Cir,New Hope, PA 18938
$950,000
- 4 Beds
- 3 Baths
- 2,592 sq. ft.
- Single family
- Pending
Listed by: laura c miller
Office: coldwell banker hearthside-lahaska
MLS#:PABU2125662
Source:BRIGHTMLS
Price summary
- Price:$950,000
- Price per sq. ft.:$366.51
- Monthly HOA dues:$79.83
About this home
Welcome to 1203 Reins Circle, an exceptional 4-bedroom, 2.5-bath home perfectly situated on a quiet cul-de-sac in one of New Hope's most desirable neighborhoods. Located within the highly acclaimed New Hope-Solebury School District, this beautifully updated residence offers timeless style, quality craftsmanship, and an impressive list of upgrades, making it truly move-in ready.
From the moment you arrive, you'll appreciate the meticulous attention to detail. In 2025, the home received all-new replacement windows complemented by custom Hunter Douglas shutters throughout, a new front entry door, and a new sliding glass door leading to the backyard deck. Additional mechanical updates include a new sump pump and backup sump pump (2024/2025), a tankless water heater (2023), a new roof (2018), and HVAC system (2014), providing years of comfort and peace of mind.
The interior has been thoughtfully refreshed with whole-house painting completed between 2024 and 2026. Rich hardwood flooring, installed in 2012, flows throughout the main living areas, while the beautifully remodeled kitchen (2014) features updated finishes and tile flooring designed for both everyday living and entertaining.
Upstairs, the hardwood staircase was remodeled in 2023, leading to four generously sized bedrooms. The spacious primary suite showcases an elegant tray ceiling and a luxurious remodeled en-suite bath completed in 2023, featuring a custom shower, upgraded flooring, and designer fixtures. The hall bath was beautifully renovated in 2022, and new carpeting was installed in the bedrooms in 2021. Every bedroom offers ceiling fans and abundant closet space.
The finished basement expands your living space with new flooring (2023), a stunning custom brick veneer accent wall (2023), flooring repairs completed in 2024, and drywall repairs in 2025—creating the perfect setting for a media room, home gym, game room, or additional entertaining space.
Step outside to your private backyard retreat. New landscaping completed in 2024 enhances the property's curb appeal, while the custom deck provides the perfect backdrop for outdoor dining, weekend barbecues, and gatherings with family and friends. The large backyard offers plenty of room for recreation, gardening, or simply relaxing in a peaceful setting.
Ideally located just minutes from the charming shops, restaurants, and seasonal festivals of Peddler's Village, historic downtown New Hope, scenic Delaware River attractions, and an abundance of cultural events, this home also offers convenient access to major highways for commuting to Philadelphia, Princeton, New York City, and surrounding areas.
Luxury, location, and an incredible list of thoughtful upgrades come together at 1203 Reins Circle—a rare opportunity to own an exceptional home in one of Bucks County's most sought-after communities....
Contact an agent
Home facts
- Year built:1994
- Subdivision & Development:PEDDLERS VIEW
- Listing ID #:PABU2125662
- Added:52 day(s) ago
- Updated:August 30, 2026 at 07:59 AM
Rooms and interior
- Bedrooms:4
- Total bathrooms:3
- Full bathrooms:2
- Half bathrooms:1
- Rooms Total:9
- Flooring:Fully Carpeted, Tile/Brick, Vinyl, Wood
- Dining Description:Dining Area, Dining Room
- Bathrooms Description:Primary Bath(s), WhirlPool/HotTub
- Kitchen Description:Dishwasher, Disposal, Oven - Self Cleaning
- Bedroom Description:Primary Bedroom
- Basement:Yes
- Basement Description:Full
- Living area:2,592 sq. ft.
Heating and cooling
- Cooling:Central A/C
- Heating:Forced Air, Natural Gas
Structure and exterior
- Roof:Pitched, Shingle
- Year built:1994
- Building area:2,592 sq. ft.
- Lot area:0.3 Acres
- Lot Features:Cul-de-sac
- Architectural Style:Colonial
- Construction Materials:Frame
- Exterior Features:Deck(s), Extensive Hardscape
- Foundation Description:Concrete Perimeter
- Levels:2 Stories
Schools
- High school:NEW HOPE-SOLEBURY
- Middle school:NEW HOPE-SOLEBURY
- Elementary school:NEW HOPE-SOLEBURY LOWER
Utilities
- Water:Public
- Sewer:Public Sewer
Finances and disclosures
- Price:$950,000
- Price per sq. ft.:$366.51
- Tax amount:$7,324 (2025)
Features and amenities
- Amenities:200+ Amp Service, Cable TV, Ceiling Fan(s), Phone, Water Treat System
Parking
- Parking description:Attached Garage, Concrete Driveway, Garage Door Opener
- Garage:Yes
- Garage spaces:2
New listings near 1203 Reins Cir
- Coming Soon
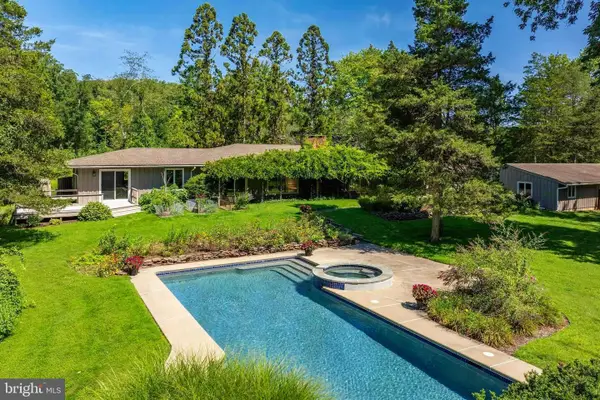 $1,495,000Coming Soon4 beds 3 baths2,879 sq. ft.
1741 Aquetong Rd, NEW HOPE, PA 18938
MLS# PABU2128526Listed by: COMPASS PENNSYLVANIA, LLC - Coming Soon
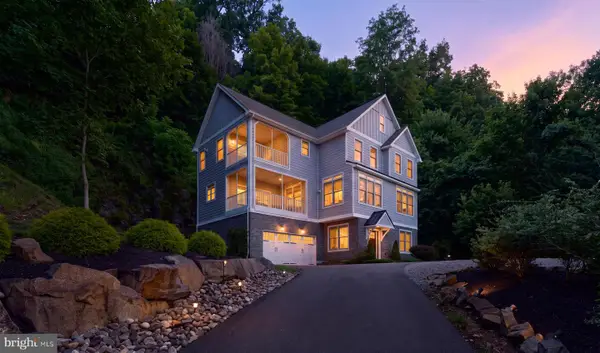 $1,895,000Coming Soon4 beds 4 baths3,400 sq. ft.
1855 River Rd, NEW HOPE, PA 18938
MLS# PABU2129162Listed by: COMPASS PENNSYLVANIA, LLC - Coming Soon
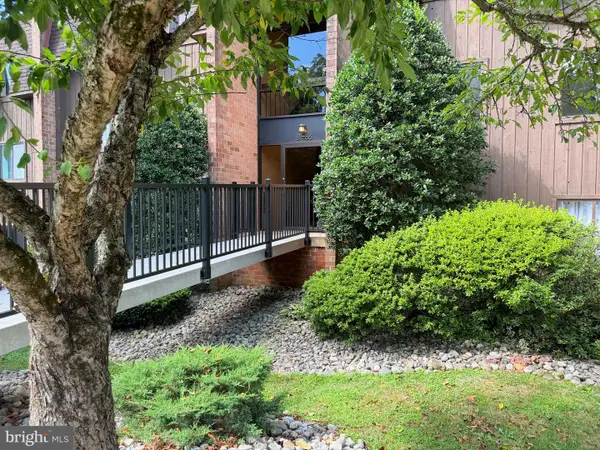 $310,000Coming Soon1 beds 1 baths806 sq. ft.
84 Hermitage Dr, NEW HOPE, PA 18938
MLS# PABU2129760Listed by: COMPASS PENNSYLVANIA, LLC - Coming Soon
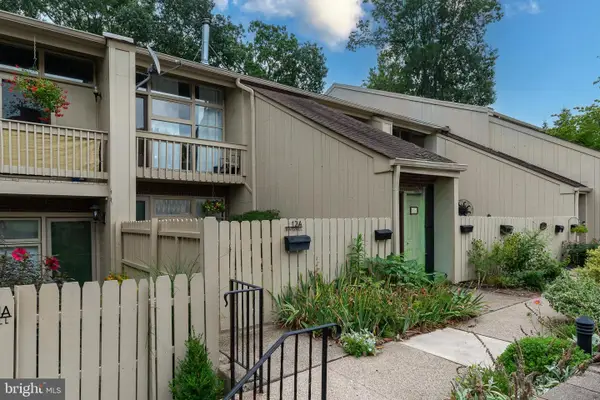 $350,000Coming Soon1 beds 1 baths780 sq. ft.
12-a Oscar Hammerstein Way, NEW HOPE, PA 18938
MLS# PABU2128430Listed by: CALLAWAY HENDERSON SOTHEBY'S INT'L-LAMBERTVILLE - Coming Soon
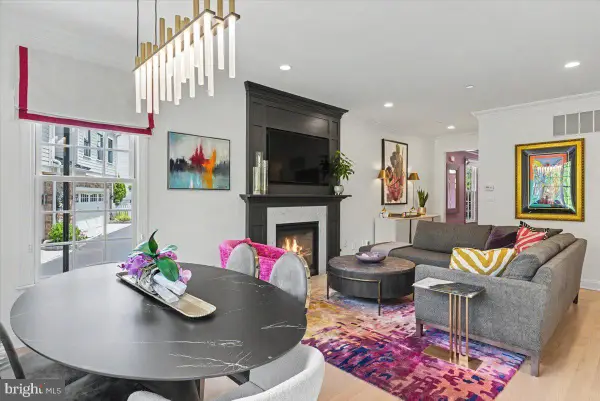 $2,575,000Coming Soon4 beds 5 baths2,764 sq. ft.
10 Canal St, NEW HOPE, PA 18938
MLS# PABU2125180Listed by: COMPASS PENNSYLVANIA, LLC - Coming Soon
 $895,000Coming Soon3 beds 3 baths2,028 sq. ft.
6615 Chapel Rd, NEW HOPE, PA 18938
MLS# PABU2126888Listed by: CALLAWAY HENDERSON SOTHEBY'S INT'L-LAMBERTVILLE - Coming Soon
 $350,000Coming Soon2 beds 2 baths1,560 sq. ft.
485 Goldenrod Xing W, NEW HOPE, PA 18938
MLS# PABU2129484Listed by: KELLER WILLIAMS REAL ESTATE-DOYLESTOWN - New
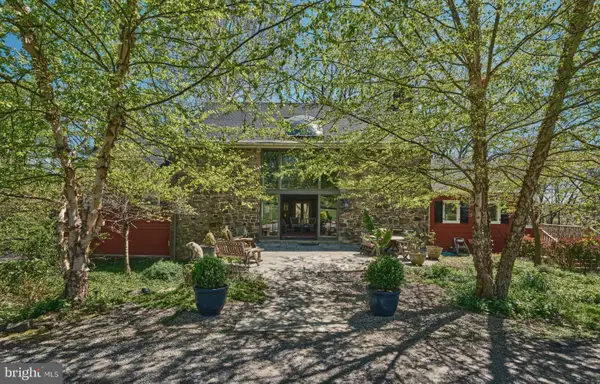 $2,875,000Active4 beds 5 baths4,775 sq. ft.
6990 Phillips Mill Rd, NEW HOPE, PA 18938
MLS# PABU2130100Listed by: ADDISON WOLFE REAL ESTATE - New
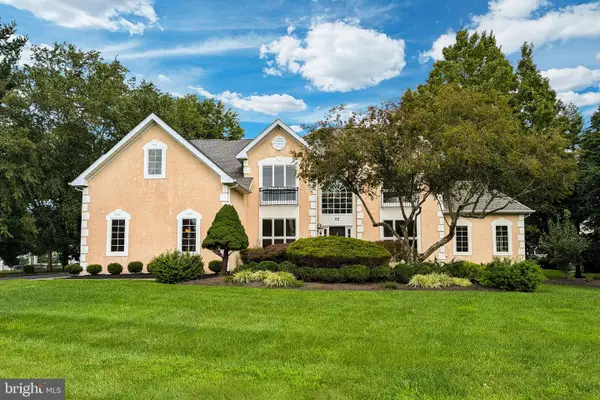 $1,349,900Active4 beds 4 baths5,316 sq. ft.
22 Pheasant Run Rd, NEW HOPE, PA 18938
MLS# PABU2129034Listed by: EXP REALTY, LLC - Open Tue, 5 to 7pmNew
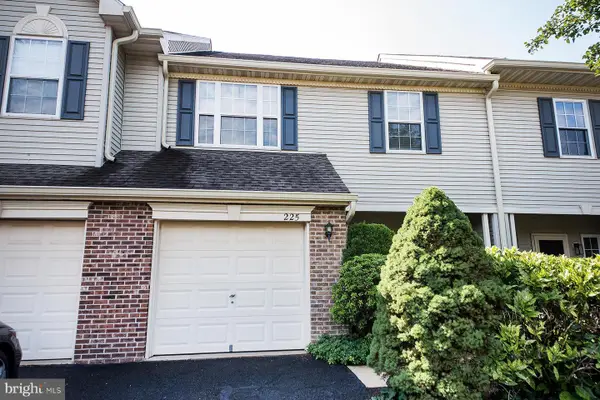 $565,000Active2 beds 3 baths2,180 sq. ft.
225 Deerfield Ct, NEW HOPE, PA 18938
MLS# PABU2129852Listed by: KELLER WILLIAMS REAL ESTATE-LANGHORNE


Protect your home and budget from life's surprises with an Assurant Home Warranty, backed by a partner that supports you through every step of homeownership. Explore Plans.
© 2023 - 2026 ERA Franchise Systems LLC. All rights reserved. ERA Franchise Systems LLC fully supports the principles of the Fair Housing Act and the Equal Opportunity Act. ERA, ERA Real Estate powered, and their respective logos are registered service marks of ERA Franchise Systems LLC. Each office is independently owned and operated.