
4029 Devonshire Dr, New Hope, PA 18938
Local realty services provided by:ERA Valley Realty
4029 Devonshire Dr,New Hope, PA 18938
$1,449,000
- 4 Beds
- 5 Baths
- 5,366 sq. ft.
- Single family
- Active
Listed by: nicholas esser
Office: addison wolfe real estate
MLS#:PABU2120154
Source:BRIGHTMLS
Price summary
- Price:$1,449,000
- Price per sq. ft.:$270.03
About this home
Set on 4.5 private acres, 4029 Devonshire Drive is a beautifully refreshed contemporary retreat surrounded by mature gardens and thoughtfully designed landscaping. Recent interior and exterior painting, refinished hardwood floors, and thoughtful updates give the home a crisp, move-in-ready feel.
Inside, more than 4,100 square feet of finished living space spans the main two levels, plus a fully finished basement. Vaulted and beamed ceilings, skylights, abundant natural light, and a striking architectural staircase add character throughout. The gourmet eat-in kitchen opens to the family room with one of the home’s two fireplaces. A formal dining room, living room, private study, powder room, mudroom, and screened-in porch complete the main level.
Upstairs, the spacious primary retreat features vaulted ceilings, an additional sitting room, a dressing area, two walk-in closets, and an ensuite bath with a soaking tub and separate stall shower. A second bedroom includes its own ensuite bath and a versatile bonus sitting area located just outside the bedroom. An additional bedroom and hall bath complete the upper level.
The finished lower level features heated floors and expands the home’s flexibility with a fourth bedroom, full bath, additional living space, sauna, wine storage, dedicated workshop, and abundant storage.
Outside, lush gardens and mature landscaping create a peaceful sense of privacy throughout the property. The screened-in porch provides an inviting setting for morning coffee, outdoor dining, or quiet summer evenings. A circular driveway, ample parking, and an oversized three-car garage with direct staircase access to the basement complete the property.
Offering exceptional acreage, privacy, refreshed interiors, and access to the highly regarded Central Bucks School District, 4029 Devonshire Drive presents a rare combination of space, setting, and distinctive contemporary style....
Contact an agent
Home facts
- Year built:1989
- Subdivision & Development:NON AVAILABLE
- Listing ID #:PABU2120154
- Updated:November 12, 2026 at 03:13 PM
Rooms and interior
- Bedrooms:4
- Total bathrooms:5
- Full bathrooms:4
- Half bathrooms:1
- Flooring:Ceramic Tile, Hardwood, Heated
- Dining Description:Dining Area, Dining Room, Formal/Separate Dining Room
- Bathrooms Description:Half Bath
- Kitchen Description:Breakfast Area, Built-Ins, Crown Moldings, Dishwasher, Freezer, Kitchen - Eat-In, Kitchen - Gourmet, Microwave, Oven/Range - Electric, Pantry, Recessed Lighting, Refrigerator, Water Heater, Wet/Dry Bar, Wine Storage
- Bedroom Description:Walk In Closet(s)
- Basement:Yes
- Basement Description:Fully Finished, Heated, Interior Access, Shelving, Space For Rooms, Sump Pump, Walkout Stairs, Workshop
- Living area:5,366 sq. ft.
Heating and cooling
- Cooling:Central A/C
- Heating:Electric, Heat Pump(s), Oil, Propane - Leased
Structure and exterior
- Roof:Pitched, Shingle
- Year built:1989
- Building area:5,366 sq. ft.
- Lot area:4.5 Acres
- Lot Features:Backs to Trees, Front Yard, Landscaping, No Thru Street, Partly Wooded, Premium, Private, Rear Yard, Secluded, SideYard(s), Suburban, Trees/Wooded
- Architectural Style:Contemporary
- Construction Materials:Frame
- Exterior Features:Awning(s), Deck(s), Exterior Lighting, Patio(s), Underground Lawn Sprinkler
- Foundation Description:Block
- Levels:3 Story
Schools
- High school:CENTRAL BUCKS HIGH SCHOOL EAST
- Middle school:HOLICONG
- Elementary school:BUCKINGHAM
Utilities
- Water:Well
- Sewer:On Site Septic
Finances and disclosures
- Price:$1,449,000
- Price per sq. ft.:$270.03
- Tax amount:$15,098 (2026)
Features and amenities
- Laundry features:Dryer - Front Loading, Laundry, Washer - Front Loading
- Amenities:200+ Amp Service, Air Filter System, Bar, Built-Ins, Ceiling Fan(s), Crown Moldings, Curved Staircase, Exposed Beams, Recessed Lighting, Sauna, Skylight(s), Store/Office, Wet/Dry Bar
Parking
- Parking description:Asphalt Driveway, Attached Garage, Circular Driveway, Garage - Side Entry, Garage Door Opener, Inside Access, Oversized, Paved Driveway
- Garage:Yes
- Garage spaces:3
New listings near 4029 Devonshire Dr
- New
 $1,250,000Active4 beds 3 baths2,188 sq. ft.
3721 River Rd, NEW HOPE, PA 18938
MLS# PABU2132840Listed by: ADDISON WOLFE REAL ESTATE - Open Sun, 1 to 3pmNew
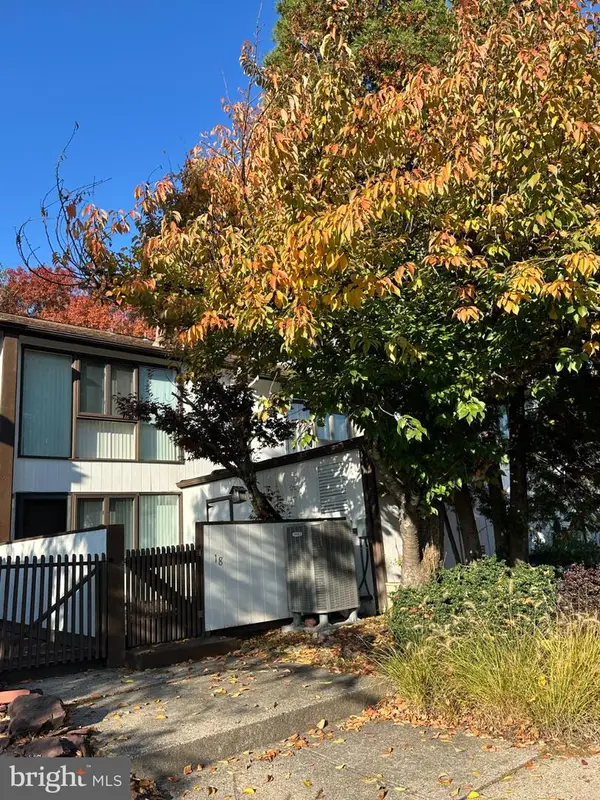 $500,000Active2 beds 2 baths1,564 sq. ft.
18 Runnemede Rd, NEW HOPE, PA 18938
MLS# PABU2134622Listed by: KELLER WILLIAMS REAL ESTATE-DOYLESTOWN - New
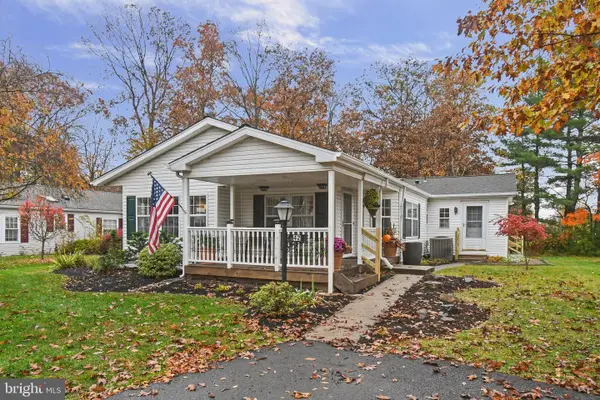 $339,900Active2 beds 2 baths1,568 sq. ft.
42 Elder Ct, NEW HOPE, PA 18938
MLS# PABU2135030Listed by: HOMESTARR REALTY - New
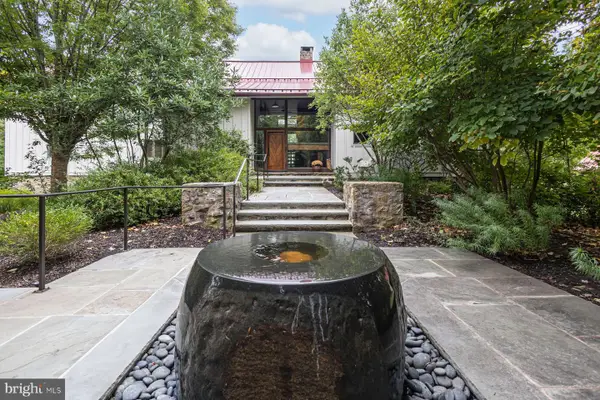 $3,300,000Active6 beds 5 baths6,897 sq. ft.
1645 Aquetong Rd, NEW HOPE, PA 18938
MLS# PABU2134220Listed by: KURFISS SOTHEBY'S INTERNATIONAL REALTY - Open Sat, 11am to 1pmNew
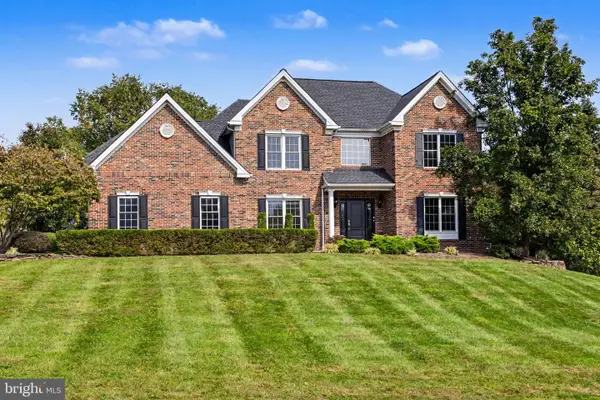 $1,375,000Active4 beds 4 baths4,572 sq. ft.
91 Parkside Dr, NEW HOPE, PA 18938
MLS# PABU2132256Listed by: COMPASS PENNSYLVANIA, LLC - New
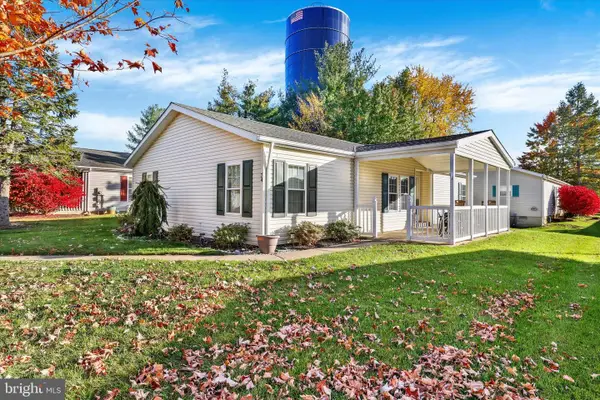 $240,000Active2 beds 2 baths
74 Juniper Cir, NEW HOPE, PA 18938
MLS# PABU2133636Listed by: COLDWELL BANKER HEARTHSIDE - New
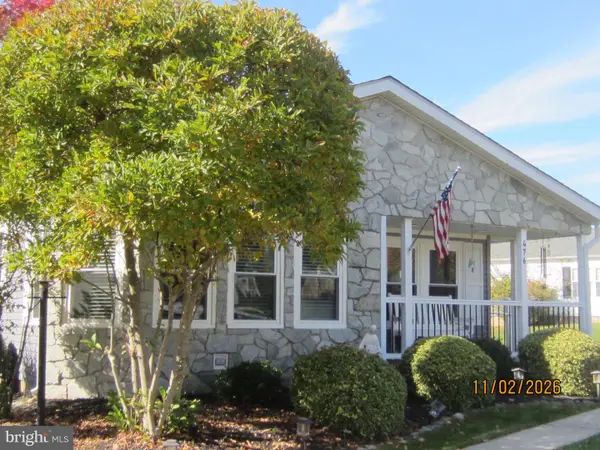 $349,900Active2 beds 2 baths1,568 sq. ft.
476 Spring Meadow Cir, NEW HOPE, PA 18938
MLS# PABU2134756Listed by: RE/MAX 2000 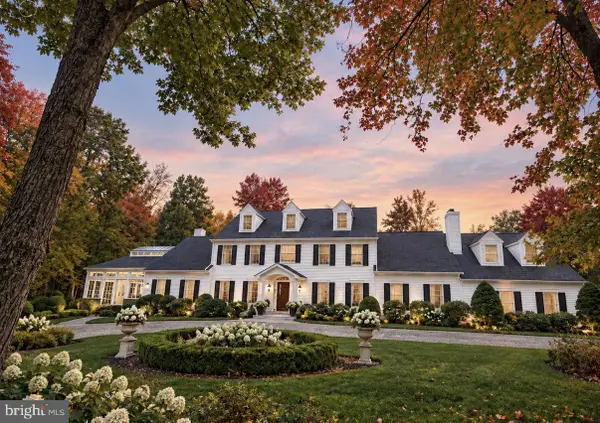 $4,500,000Pending5 beds 6 baths6,972 sq. ft.
418 Covered Bridge Rd, NEW HOPE, PA 18938
MLS# PABU2111328Listed by: COMPASS PENNSYLVANIA, LLC- New
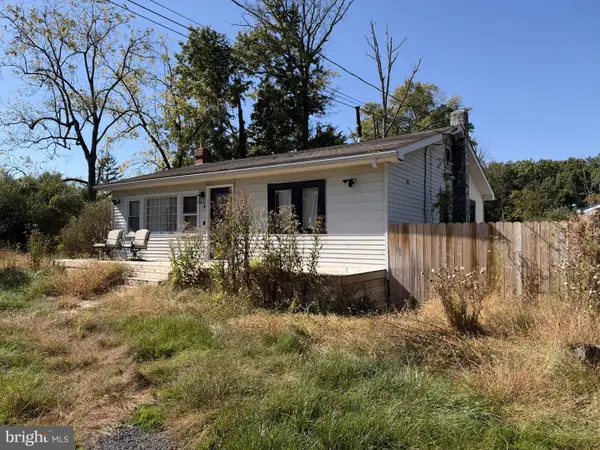 $325,000Active3 beds 1 baths992 sq. ft.
7119 Ferry Rd, NEW HOPE, PA 18938
MLS# PABU2133934Listed by: ROI NATIONAL REALTY CORP 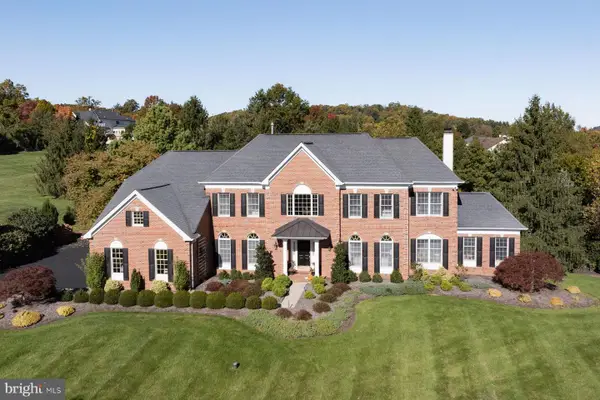 $2,250,000Pending4 beds 5 baths6,112 sq. ft.
61 Woodside Ln, NEW HOPE, PA 18938
MLS# PABU2134696Listed by: KURFISS SOTHEBY'S INTERNATIONAL REALTY


Protect your home and budget from life's surprises with an Assurant Home Warranty, backed by a partner that supports you through every step of homeownership. Explore Plans.
© 2023 - 2026 ERA Franchise Systems LLC. All rights reserved. ERA Franchise Systems LLC fully supports the principles of the Fair Housing Act and the Equal Opportunity Act. ERA, ERA Real Estate powered, and their respective logos are registered service marks of ERA Franchise Systems LLC. Each office is independently owned and operated.