
5981 Atkinson Rd, New Hope, PA 18938
Local realty services provided by:O'BRIEN REALTY ERA POWERED
5981 Atkinson Rd,New Hope, PA 18938
$2,990,000
- 5 Beds
- 7 Baths
- 10,769 sq. ft.
- Single family
- Pending
Listed by: stuart scaccetti
Office: keller williams real estate - newtown
MLS#:PABU2131118
Source:BRIGHTMLS
Price summary
- Price:$2,990,000
- Price per sq. ft.:$277.65
- Monthly HOA dues:$1,400
About this home
SHORT SALE OPPORTUNITY — SUBJECT TO THIRD-PARTY APPROVAL
Welcome to Overview, an award-winning Virginia brick manor set on 10 lush acres in Solebury Township. Among the area’s highest homes, the property offers views of Bowman’s Tower and Jericho Mountain from the front portico and Solebury Mountain from the backyard.
Built by renowned builder Al DeLuca and inspired by Carter’s Grove, this exceptional estate was completed over two years and received a Colonial Williamsburg Architectural Award in 1991. A governor’s driveway, formal gardens, paver walkways, and three front porticos create an impressive approach to the home.
Inside, the residence offers more than 11,000 square feet of carefully designed living space, with 10-foot ceilings on the main level, custom millwork, built-ins, Brazilian cherry and mahogany flooring, and abundant natural light. The grand foyer features imported Italian marble floors and a striking harp-shaped floating staircase with hand-crafted spindles.
Ideal for entertaining, the main level includes a formal living room with a historic reproduction fireplace, a family room with a wet bar, rectangular beamed ceiling, and floor-to-ceiling stone fireplace, and a formal dining room with a wood-burning fireplace. The butler’s pantry includes custom cabinetry, a sink, and dishwasher. The chef-inspired kitchen is appointed with solid-cherry Rutt cabinetry, an oversized center island, stainless-steel appliances, double wall ovens, and a Sub-Zero refrigerator. It opens to a two-story breakfast room and atrium framed by a wall of windows. French doors lead to an expansive paver patio overlooking the manicured grounds.
Additional first-floor spaces include a music room, an office/study with a wood-burning fireplace, private en-suite guest quarters, two powder rooms, a laundry room, and a rear staircase. The privately situated master suite features 9-foot ceilings, a sitting room, dressing room, two walk-in closets, additional storage, a walk-in cedar closet, and a luxurious master bath with dual sinks, jetted tub, separate glass-enclosed shower, and private commode with bidet.
Four additional bedrooms, including a hobby/playroom, are located on the second floor. Two bedrooms share a bath, while the remaining two are connected by a Jack-and-Jill bath. The third floor offers a large open flex space with a full bath, well suited for a media room, game room, studio, or additional living area.
Additional features include individual room temperature controls, six heat pumps with four oil furnaces as backup, an unfinished lower level with expansion potential, and a finished, heated three-bay side-entry garage. The grounds include an acre-sized pond and an extensive irrigation system serving much of the property.
Enjoy elegant country living close to shopping, schools, commuter routes, and the restaurants, boutiques, arts, theater, outdoor markets, and summer polo matches of downtown New Hope. Located in the award-winning New Hope-Solebury School District, this lovingly maintained original-owner home is ready for its next chapter.
SHORT SALE. Sale is subject to third-party approval and is being offered in its present, as-is condition. Buyer is responsible for all inspections and repairs required for U&O. All subordinate liens must be satisfied by Buyer....
Contact an agent
Home facts
- Year built:1989
- Subdivision & Development:NONE AVAILABLE
- Listing ID #:PABU2131118
- Added:45 day(s) ago
- Updated:October 30, 2026 at 08:29 AM
Rooms and interior
- Bedrooms:5
- Total bathrooms:7
- Full bathrooms:5
- Half bathrooms:2
- Basement:Yes
- Basement Description:Fully Finished
- Living area:10,769 sq. ft.
Heating and cooling
- Cooling:Central A/C
- Heating:Electric, Heat Pump - Oil BackUp
Structure and exterior
- Year built:1989
- Building area:10,769 sq. ft.
- Lot area:10.01 Acres
- Architectural Style:Georgian
- Levels:3 Story
Utilities
- Water:Private
- Sewer:On Site Septic
Finances and disclosures
- Price:$2,990,000
- Price per sq. ft.:$277.65
- Tax amount:$46,099 (2026)
Parking
- Parking description:Attached Garage, Garage - Side Entry
- Garage:Yes
- Garage spaces:3
New listings near 5981 Atkinson Rd
- Coming Soon
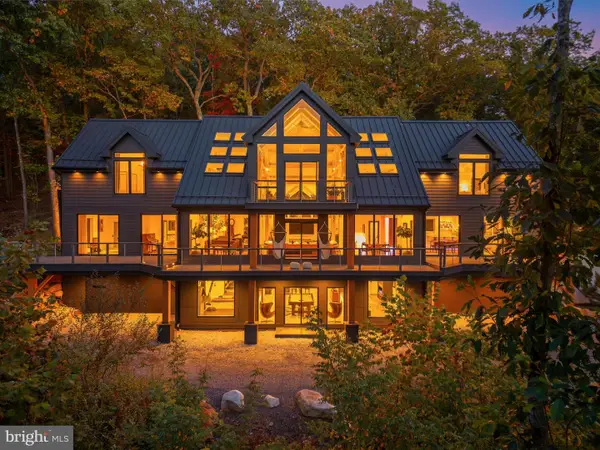 $4,995,000Coming Soon4 beds 4 baths7,100 sq. ft.
2071 Holicong Rd, NEW HOPE, PA 18938
MLS# PABU2134122Listed by: SERHANT PENNSYLVANIA LLC - Coming Soon
 $2,299,000Coming Soon3 beds 4 baths3,510 sq. ft.
524 Waterview Pl #524, NEW HOPE, PA 18938
MLS# PABU2134480Listed by: SERHANT PENNSYLVANIA LLC - New
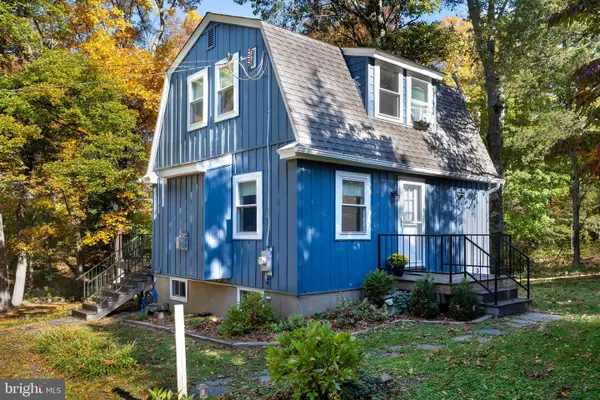 $525,000Active2 beds 2 baths920 sq. ft.
6619 Chapel Rd, NEW HOPE, PA 18938
MLS# PABU2134392Listed by: CALLAWAY HENDERSON SOTHEBY'S INT'L-LAMBERTVILLE - New
 $775,000Active2 beds 2 baths2,435 sq. ft.
105 Silvertail Ln, NEW HOPE, PA 18938
MLS# PABU2134564Listed by: REAL OF PENNSYLVANIA  $830,000Pending3 beds 2 baths2,032 sq. ft.
157 Silvertail Ln, NEW HOPE, PA 18938
MLS# PABU2131828Listed by: ADDISON WOLFE REAL ESTATE- Open Sun, 1 to 3pmNew
 $325,000Active3 beds 2 baths1,752 sq. ft.
398 Spring Meadow Cir, NEW HOPE, PA 18938
MLS# PABU2134310Listed by: BHHS FOX & ROACH -YARDLEY/NEWTOWN - Open Sat, 12 to 2pmNew
 $260,000Active2 beds 2 baths
447 Cardinal Ct N, NEW HOPE, PA 18938
MLS# PABU2134352Listed by: COLDWELL BANKER HEARTHSIDE-DOYLESTOWN  $649,900Pending3 beds 2 baths1,456 sq. ft.
4727 Lower Mountain Rd, NEW HOPE, PA 18938
MLS# PABU2134216Listed by: BHHS FOX & ROACH-DOYLESTOWN- New
 $2,475,000Active5 beds 7 baths7,341 sq. ft.
3 Rossiter Cir, NEW HOPE, PA 18938
MLS# PABU2134274Listed by: GINA SPAZIANO REAL ESTATE & CONCIERGE SERVICES 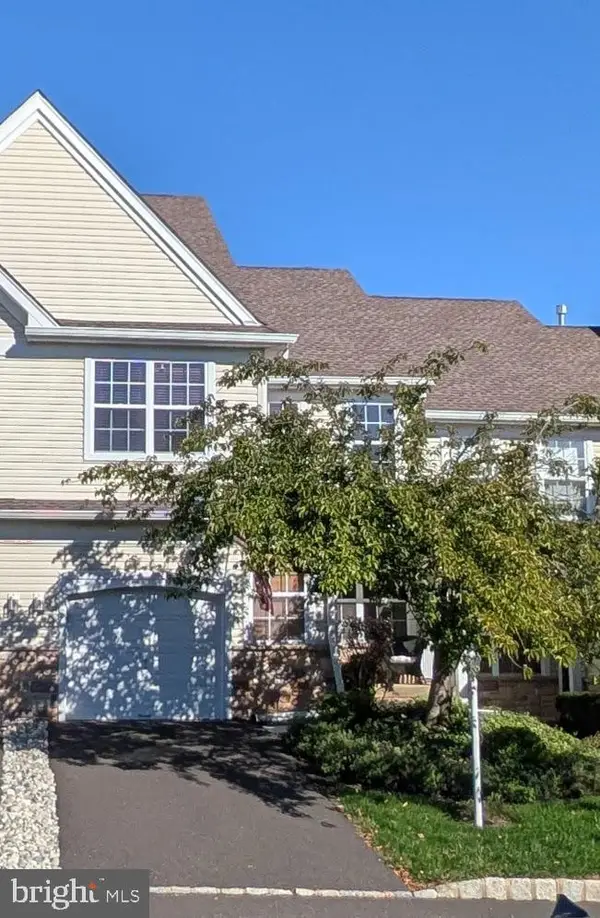 $650,000Active2 beds 3 baths2,052 sq. ft.
823 Breckinridge Ct, NEW HOPE, PA 18938
MLS# PABU2132666Listed by: RIVER VALLEY PROPERTIES


Protect your home and budget from life's surprises with an Assurant Home Warranty, backed by a partner that supports you through every step of homeownership. Explore Plans.
© 2023 - 2026 ERA Franchise Systems LLC. All rights reserved. ERA Franchise Systems LLC fully supports the principles of the Fair Housing Act and the Equal Opportunity Act. ERA, ERA Real Estate powered, and their respective logos are registered service marks of ERA Franchise Systems LLC. Each office is independently owned and operated.