
6695 Cuttalossa Rd, New Hope, PA 18938
Local realty services provided by:ERA OakCrest Realty, Inc.
6695 Cuttalossa Rd,New Hope, PA 18938
$2,995,000
- 3 Beds
- 3 Baths
- - sq. ft.
- Single family
- Coming Soon
Listed by: dana lansing, michael w richardson
Office: kurfiss sotheby's international realty
MLS#:PABU2135714
Source:BRIGHTMLS
Price summary
- Price:$2,995,000
About this home
Imagine discovering one of the most scenic tree-lined lanes in all of Bucks County and finding a house that seems lifted from a storybook and as much at home in the English Cotswolds as in the Bucks County countryside. Welcome to 6695 Cuttalossa Road.
Set on 2.33 private acres in the Cuttalossa Valley Historic District, which is listed on the National Register of Historic Places, this intentionally rustic 3-bedroom, 3-bath, approx. 3,500 sf home was built on the 1847 foundation of a stone mill. It sits along Cuttalossa Creek, and the view and sound of water follow you from room to room. The surrounding land is the same landscape Pennsylvania Impressionist Daniel Garber painted for half a century from his nearby Cuttalossa Farm.
Inside, historic character meets modern comfort. Large multi-pane doors, new slate roof and windows overlook the woods and fill the home with light. Wide-plank hardwood floors, stone fireplaces, and lofty beamed ceilings run throughout. The gourmet kitchen has green custom cabinetry, a farmhouse sink, brass fixtures, and a stone island. A main-floor bedroom gives flexibility for guests. Upstairs, the primary suite offers a sitting room, spacious walk-in closets, and a private bath stone-tiled glass shower A large third peaceful bedroom has its own full bath with a clawfoot soaking tub. A stone-walled greenhouse and rustic outbuilding complete the picture.
The valley's story runs deep, from its Lenni Lenape name to the Quaker mills that once lined the creek to the New Hope School painters who made it famous. Today it is one of Solebury's most secluded settings, yet is only minutes from the galleries, restaurants, and Bucks County Playhouse of New Hope and Lambertville, with the Delaware River and canal towpath close by.
The home is in the New Hope-Solebury School District, whose high school ranked #4 in Pennsylvania in U.S. News & World Report's 2026–2027 rankings. Drive times are approx. 1.5 hours to NYC, 55 minutes to Philadelphia, with Trans-Bridge bus service to Manhattan. Trenton-Mercer Airport nearby....
Contact an agent
Home facts
- Year built:1848
- Subdivision & Development:NONE AVAILABLE
- Listing ID #:PABU2135714
- Updated:November 18, 2026 at 03:18 PM
Rooms and interior
- Bedrooms:3
- Total bathrooms:3
- Full bathrooms:3
- Flooring:Partially Carpeted, Tile/Brick, Wood
- Bathrooms Description:Bathroom 2, Bathroom 3, Primary Bath(s), Primary Bathroom
- Kitchen Description:Butlers Pantry, Kitchen - Eat-In
- Bedroom Description:Primary Bedroom
- Basement:Yes
- Basement Description:Full, Outside Entrance, Unfinished
Heating and cooling
- Cooling:Central A/C
- Heating:Forced Air, Oil
Structure and exterior
- Roof:Pitched, Slate
- Year built:1848
- Lot area:2.33 Acres
- Lot Features:Creek/Stream
- Architectural Style:Colonial, Cottage
- Construction Materials:Stone, Wood Siding
- Exterior Features:Deck(s), Patio(s)
- Foundation Description:Stone
- Levels:2 Stories
Schools
- High school:NEW HOPE-SOLEBURY
- Middle school:NEW HOPE-SOLEBURY
Utilities
- Water:Well
- Sewer:On Site Septic
Finances and disclosures
- Price:$2,995,000
- Tax amount:$15,416 (2026)
Features and amenities
- Amenities:200+ Amp Service, Exposed Beams, Security System
Parking
- Parking description:Attached Garage, Basement Garage
- Garage:Yes
- Garage spaces:2
New listings near 6695 Cuttalossa Rd
- Coming Soon
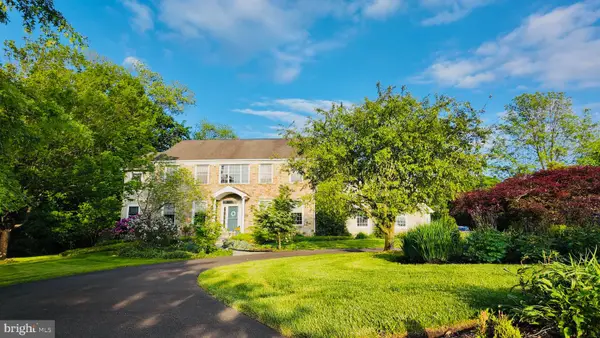 $1,549,000Coming Soon4 beds 4 baths3,846 sq. ft.
3959 Lower Mountain Rd, NEW HOPE, PA 18938
MLS# PABU2131866Listed by: COLDWELL BANKER HEARTHSIDE-DOYLESTOWN - New
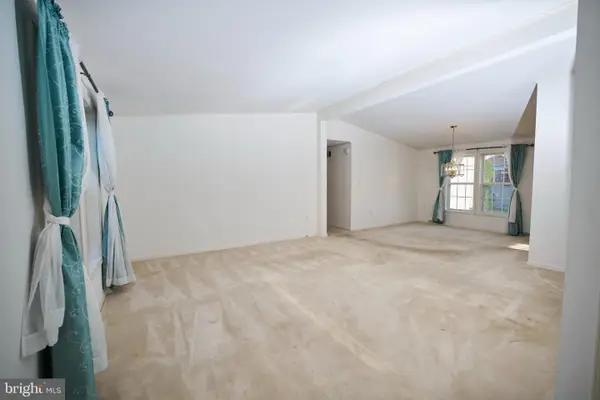 $289,000Active2 beds 2 baths1,400 sq. ft.
225 Thrush Cir, NEW HOPE, PA 18938
MLS# PABU2131812Listed by: COMPASS PENNSYLVANIA, LLC 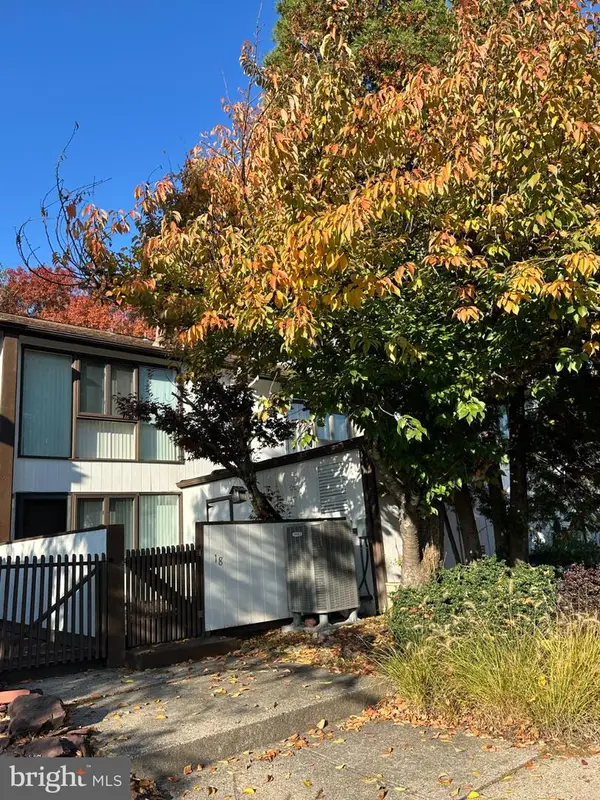 $500,000Active2 beds 2 baths1,564 sq. ft.
18 Runnemede Rd, NEW HOPE, PA 18938
MLS# PABU2134622Listed by: KELLER WILLIAMS REAL ESTATE-DOYLESTOWN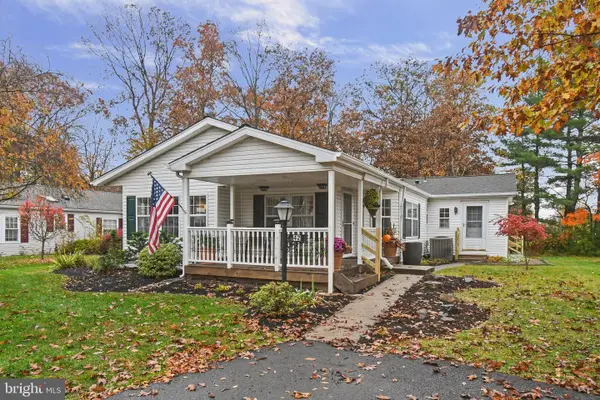 $339,900Active2 beds 2 baths1,568 sq. ft.
42 Elder Ct, NEW HOPE, PA 18938
MLS# PABU2135030Listed by: HOMESTARR REALTY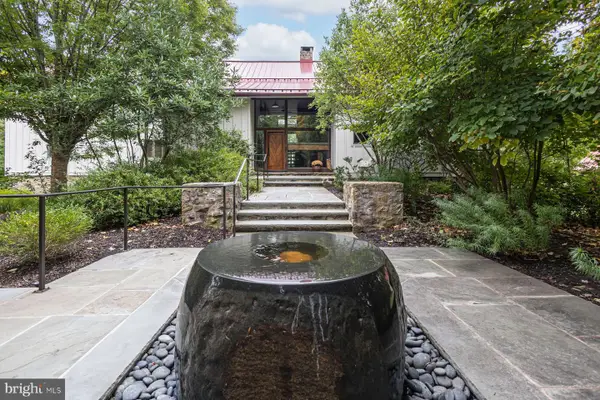 $3,300,000Active6 beds 5 baths6,897 sq. ft.
1645 Aquetong Rd, NEW HOPE, PA 18938
MLS# PABU2134220Listed by: KURFISS SOTHEBY'S INTERNATIONAL REALTY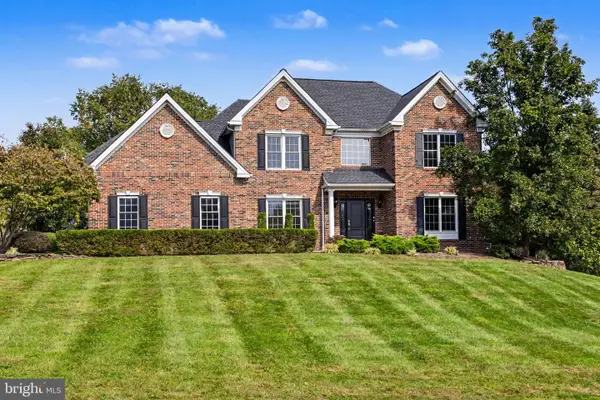 $1,325,000Active4 beds 4 baths4,572 sq. ft.
91 Parkside Dr, NEW HOPE, PA 18938
MLS# PABU2132256Listed by: COMPASS PENNSYLVANIA, LLC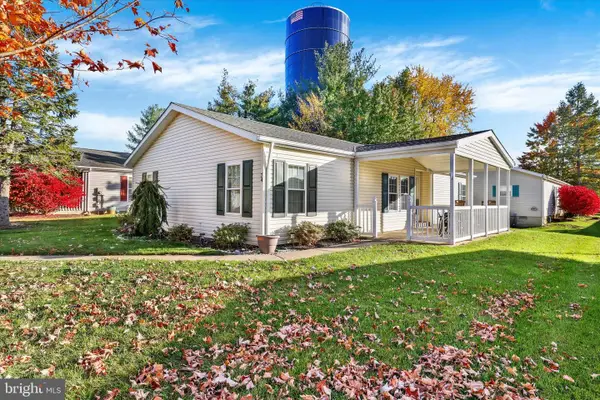 $240,000Active2 beds 2 baths
74 Juniper Cir, NEW HOPE, PA 18938
MLS# PABU2133636Listed by: COLDWELL BANKER HEARTHSIDE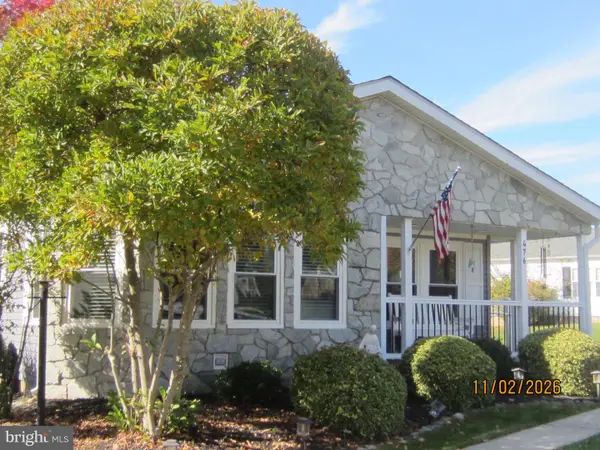 $349,900Pending2 beds 2 baths1,568 sq. ft.
476 Spring Meadow Cir, NEW HOPE, PA 18938
MLS# PABU2134756Listed by: RE/MAX 2000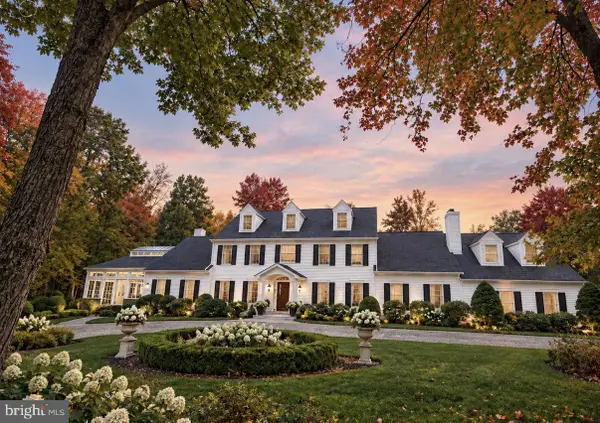 $4,500,000Pending5 beds 6 baths6,972 sq. ft.
418 Covered Bridge Rd, NEW HOPE, PA 18938
MLS# PABU2111328Listed by: COMPASS PENNSYLVANIA, LLC


Protect your home and budget from life's surprises with an Assurant Home Warranty, backed by a partner that supports you through every step of homeownership. Explore Plans.
© 2023 - 2026 ERA Franchise Systems LLC. All rights reserved. ERA Franchise Systems LLC fully supports the principles of the Fair Housing Act and the Equal Opportunity Act. ERA, ERA Real Estate powered, and their respective logos are registered service marks of ERA Franchise Systems LLC. Each office is independently owned and operated.