
175 7th Street Ext., New Kensington, PA 15068
Local realty services provided by:ERA Johnson Real Estate, Inc.
Listed by: karen connor
Office: re/max select realty
MLS#:1757813
Source:PA_WPN
Price summary
- Price:$179,000
- Price per sq. ft.:$162.14
About this home
Welcome to this well-maintained 3-bedroom Ranch home featuring an updated kitchen and new kitchen appliances (May 2026). Refreshed paint throughout the house. Updated bathroom, new light fixtures and ceiling fans. Central A/C. Integrated garage w/auto opener. The unfinished basement offers additional storage space and a Pittsburgh Potty. Entertain on the side and back patios and large backyard! Conveniently located with easy access to local ammenities. When can you move in?
Contact an agent
Home facts
- Year built:1940
- Listing ID #:1757813
- Added:95 day(s) ago
- Updated:September 07, 2026 at 10:01 AM
Rooms and interior
- Bedrooms:3
- Total bathrooms:1
- Full bathrooms:1
- Rooms Total:7
- Flooring:Hardwood, Tile, Vinyl
- Kitchen Description:Dishwasher, Refrigerator, Stove
- Basement:Yes
- Basement Description:Unfinished, Walk Out Access
- Living area:1,104 sq. ft.
Heating and cooling
- Cooling:Central Air
- Heating:Gas
- Central air:Yes
Structure and exterior
- Roof:Asphalt
- Year built:1940
- Building area:1,104 sq. ft.
- Lot area:0.3 Acres
- Architectural Style:Ranch
- Construction Materials:Brick
Utilities
- Water:Public
Finances and disclosures
- Price:$179,000
- Price per sq. ft.:$162.14
- Tax amount:$2,284
Features and amenities
- Laundry features:Dryer, Washer
- Amenities:Multi Pane Windows, Screens, Some Gas Appliances, Window Treatments
Parking
- Total parking spaces:1
- Garage:Yes
 Last Updated September 7, 2026. Information deemed reliable but not guaranteed. Information is provided exclusively for consumers' personal, non-commercial use and may not be used for any purpose other than to identify prospective properties consumers may be interested in purchasing.
New listings near 175 7th Street Ext.
- New
 $29,900Active-- beds -- baths
102 Welty Road, New Kensington, PA 15068
MLS# 1772434Listed by: COLDWELL BANKER REALTY - New
 $145,000Active2 beds 2 baths
103 Woodstone Ln Unit #42, New Kensington, PA 15068
MLS# 1773193Listed by: REALTY ONE GROUP LANDMARK - New
 $219,900Active2 beds 2 baths
200 Davies Street, New Kensington, PA 15068
MLS# 1773195Listed by: HOWARD HANNA REAL ESTATE SERVICES - New
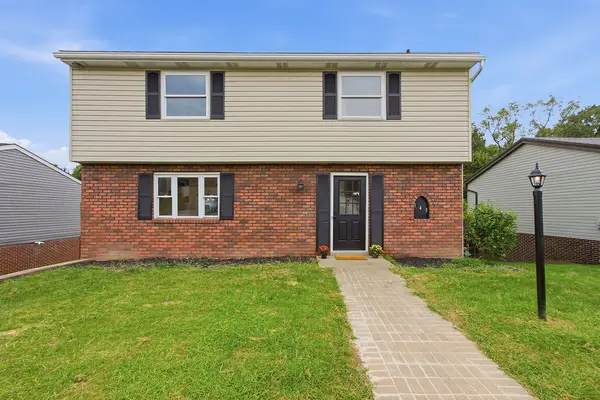 $320,000Active4 beds 3 baths
143 Macbeth Drive, New Kensington, PA 15068
MLS# 1772988Listed by: HOWARD HANNA REAL ESTATE SERVICES - New
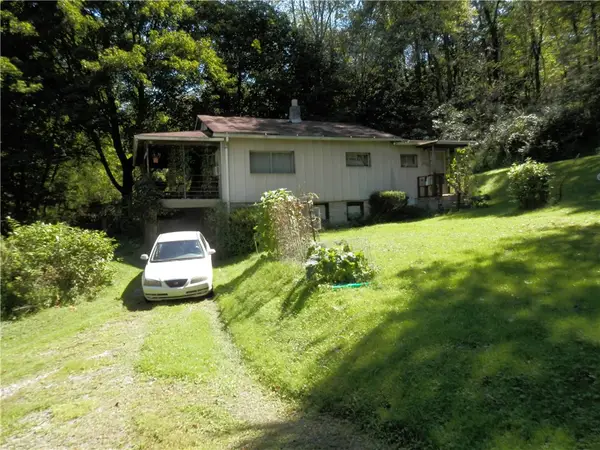 $84,900Active3 beds 1 baths
4712 Shearsburg Rd, New Kensington, PA 15068
MLS# 1772525Listed by: CENTURY 21 AMERICAN HERITAGE - New
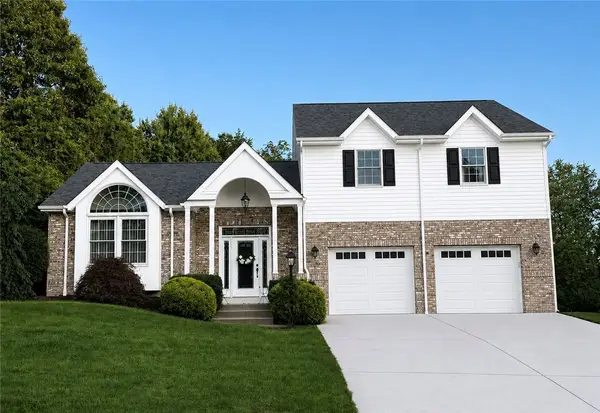 $415,000Active3 beds 3 baths2,077 sq. ft.
432 Finnin Rd, New Kensington, PA 15068
MLS# 1772464Listed by: RE/MAX REALTY BROKERS - New
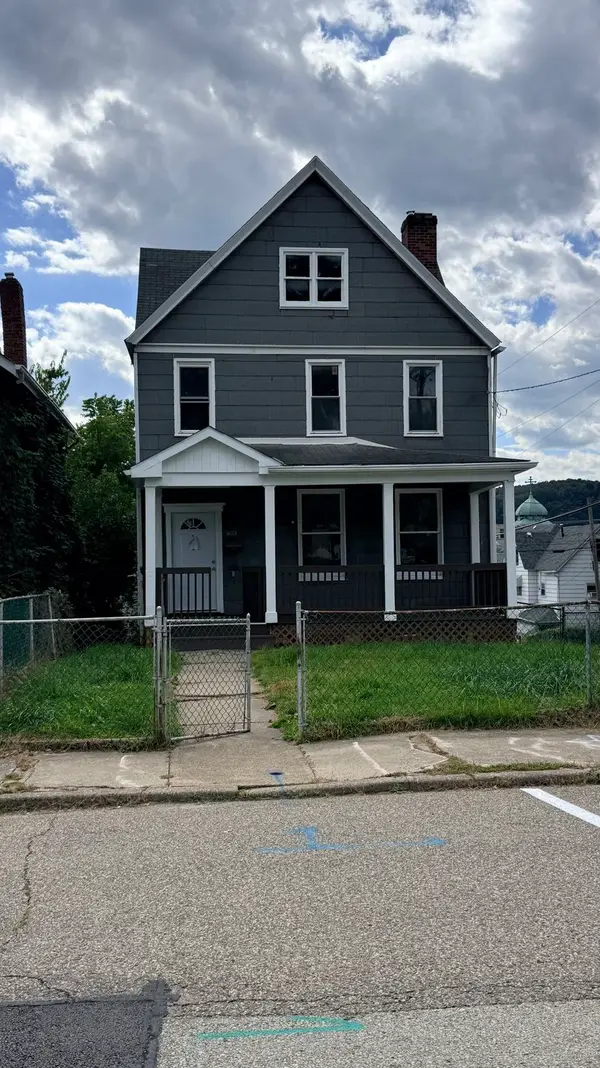 $99,900Active5 beds 3 baths
1633 Leishman Avenue, New Kensington, PA 15068
MLS# 1772480Listed by: HOWARD HANNA REAL ESTATE SERVICES - New
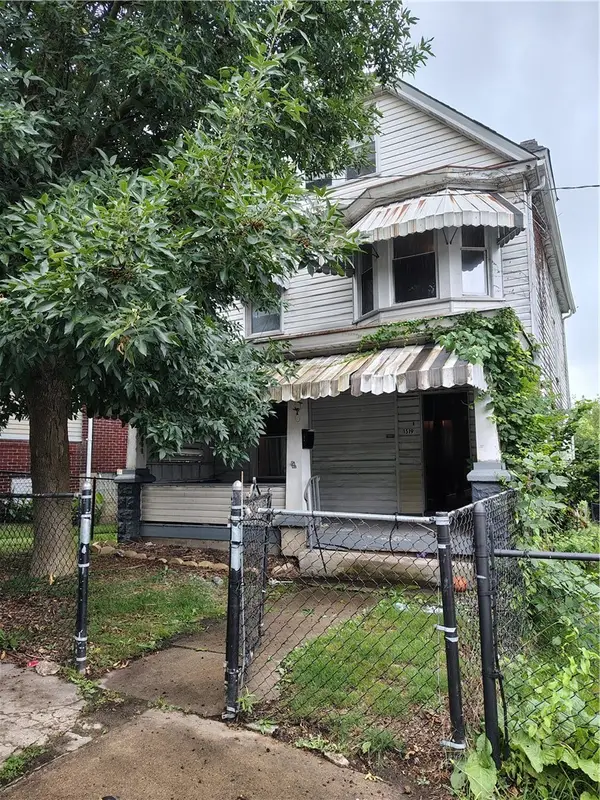 $84,000Active5 beds 2 baths
1519 Victoria Ave, New Kensington, PA 15068
MLS# 1772417Listed by: YOUR TOWN REALTY LLC - New
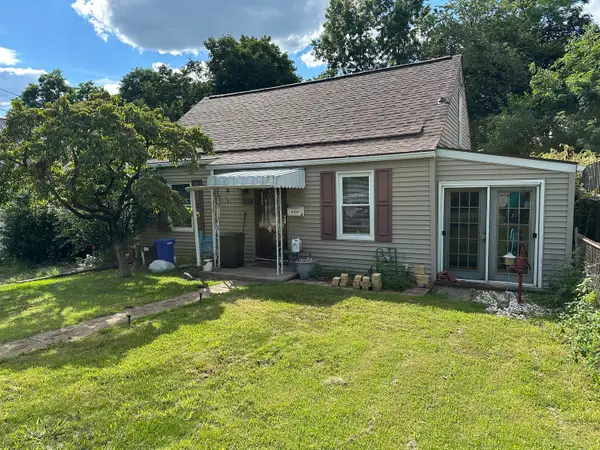 $125,000Active3 beds 2 baths1,180 sq. ft.
221 Seneca Drive, New Kensington, PA 15068
MLS# 1772387Listed by: HOWARD HANNA REAL ESTATE SERVICES - New
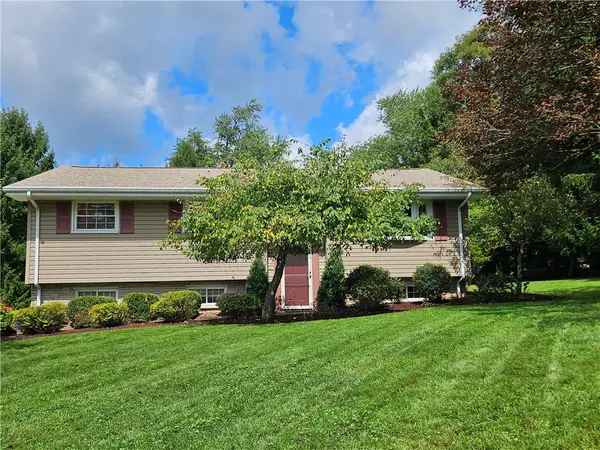 $299,900Active3 beds 2 baths
1501 Meade Ave, New Kensington, PA 15068
MLS# 1772291Listed by: K & S REAL ESTATE, INC.


Protect your home and budget from life's surprises with an Assurant Home Warranty, backed by a partner that supports you through every step of homeownership. Explore Plans.
© 2023 - 2026 ERA Franchise Systems LLC. All rights reserved. ERA Franchise Systems LLC fully supports the principles of the Fair Housing Act and the Equal Opportunity Act. ERA, ERA Real Estate powered, and their respective logos are registered service marks of ERA Franchise Systems LLC. Each office is independently owned and operated.