
193 Glenview Dr, New Kensington, PA 15068
Local realty services provided by:ERA Lechner & Associates, Inc.
Listed by: libby sosinski
Office: keller williams realty
MLS#:1781523
Source:PA_WPN
Price summary
- Price:$155,000
- Price per sq. ft.:$110.79
About this home
Welcome to this 3-bedroom, 1-bath brick home in New Kensington! Step inside to find a spacious living room and dining area. The kitchen features white cabinetry, dark countertops, and plenty of cabinet space. The home also offers three bedrooms and a full bathroom. The finished basement provides additional living space and includes a separate toilet. Outside, enjoy the covered front porch, rear patio, and yard. A driveway provides off-street parking. Centrally located in New Kensington, close to shopping, dining, and local amenities!
Contact an agent
Home facts
- Listing ID #:1781523
- Added:1 day(s) ago
- Updated:October 31, 2026 at 09:59 AM
Rooms and interior
- Bedrooms:3
- Total bathrooms:1
- Full bathrooms:1
- Rooms Total:8
- Flooring:Carpet, Laminate, Vinyl
- Basement:Yes
- Basement Description:FInished, Full, Walk Up Access
- Living area:1,399 sq. ft.
Heating and cooling
- Cooling:Central Air
- Heating:Gas
- Central air:Yes
Structure and exterior
- Roof:Asphalt
- Building area:1,399 sq. ft.
- Lot area:0.21 Acres
- Construction Materials:Brick
Finances and disclosures
- Price:$155,000
- Price per sq. ft.:$110.79
- Tax amount:$3,209
Parking
- Total parking spaces:1
 Last Updated October 31, 2026. Information deemed reliable but not guaranteed. Information is provided exclusively for consumers' personal, non-commercial use and may not be used for any purpose other than to identify prospective properties consumers may be interested in purchasing.
New listings near 193 Glenview Dr
- New
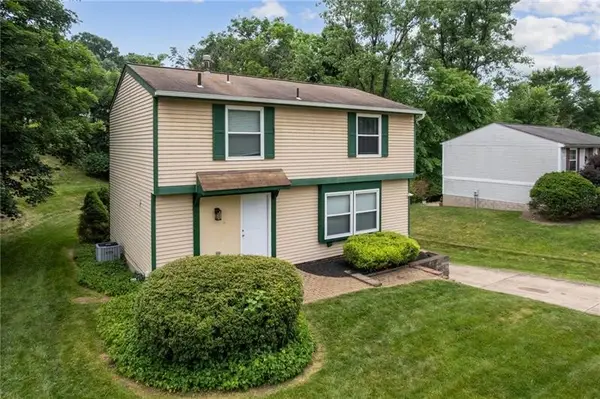 $270,000Active3 beds 2 baths1,504 sq. ft.
200 Duquesne Blvd, New Kensington, PA 15068
MLS# 1781511Listed by: CENTURY 21 FAIRWAYS REAL ESTATE - New
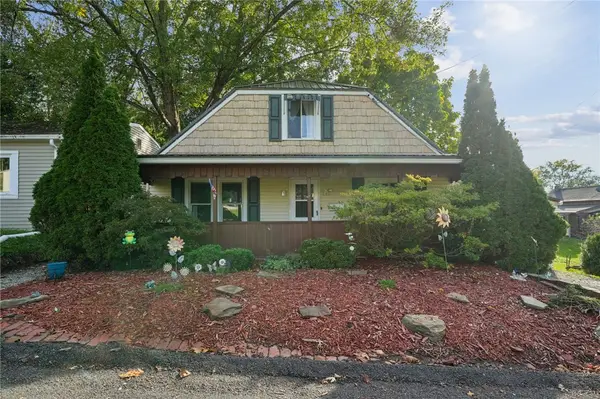 $165,000Active3 beds 1 baths810 sq. ft.
1510 Grant St, New Kensington, PA 15068
MLS# 1781344Listed by: BERKSHIRE HATHAWAY HOMESERVICES THE PREFERRED REAL - New
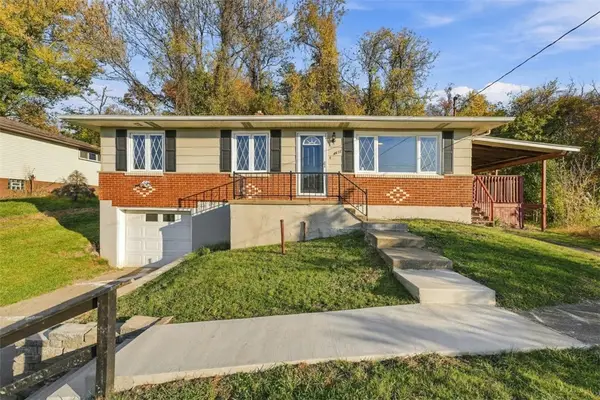 $232,000Active3 beds 1 baths960 sq. ft.
4612 Sardis Rd, New Kensington, PA 15068
MLS# 1781211Listed by: CENTURY 21 AMERICAN HERITAGE - New
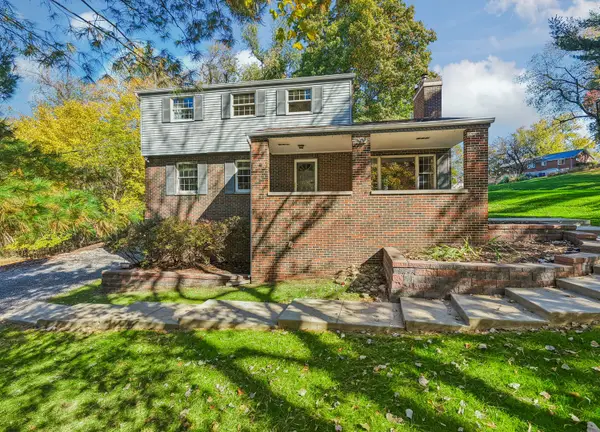 $309,900Active3 beds 3 baths1,688 sq. ft.
115 Shearer Road, New Kensington, PA 15068
MLS# 1781013Listed by: HOWARD HANNA REAL ESTATE SERVICES - Open Sat, 2 to 4pmNew
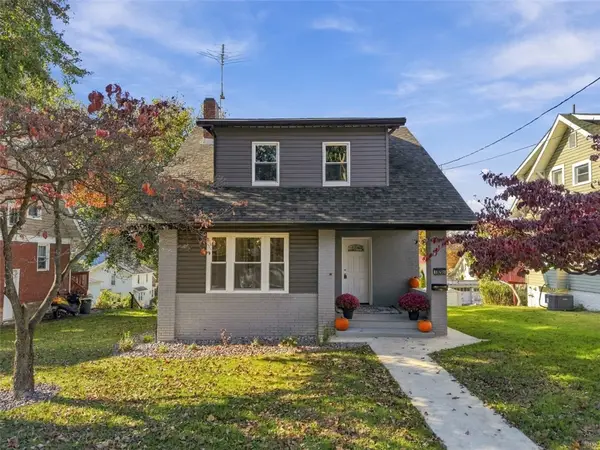 $224,900Active3 beds 3 baths1,200 sq. ft.
347 Pershing Dr, New Kensington, PA 15068
MLS# 1780812Listed by: REALTY ONE GROUP LANDMARK - New
 $180,000Active3 beds 2 baths1,250 sq. ft.
127 Duquesne Boulevard, New Kensington, PA 15068
MLS# 1780782Listed by: HOWARD HANNA REAL ESTATE SERVICES - New
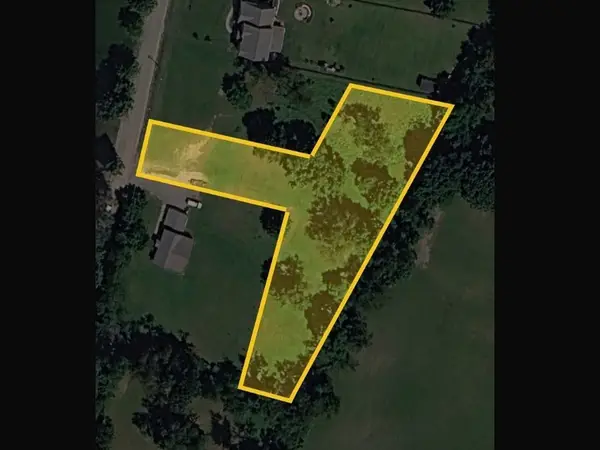 $99,900Active-- beds -- baths
5108 Watters Rd - Lot 2, New Kensington, PA 15068
MLS# 1780392Listed by: COMPASS PENNSYLVANIA, LLC - New
 $75,000Active-- beds -- baths
5110 Watters Rd - Lot 3, New Kensington, PA 15068
MLS# 1780395Listed by: COMPASS PENNSYLVANIA, LLC - New
 $75,000Active-- beds -- baths
5114 Watters Rd - Lot 5, New Kensington, PA 15068
MLS# 1780400Listed by: COMPASS PENNSYLVANIA, LLC


Protect your home and budget from life's surprises with an Assurant Home Warranty, backed by a partner that supports you through every step of homeownership. Explore Plans.
© 2023 - 2026 ERA Franchise Systems LLC. All rights reserved. ERA Franchise Systems LLC fully supports the principles of the Fair Housing Act and the Equal Opportunity Act. ERA, ERA Real Estate powered, and their respective logos are registered service marks of ERA Franchise Systems LLC. Each office is independently owned and operated.