
411 Riverview Dr, New Kensington, PA 15068
Local realty services provided by:ERA Lechner & Associates, Inc.
Listed by: jason dalbey
Office: berkshire hathaway the preferred realty
MLS#:1776737
Source:PA_WPN
Price summary
- Price:$135,000
- Price per sq. ft.:$107.48
About this home
Bring your vision to life at 411 Riverview Drive, a home brimming with character in the desirable Mount Vernon neighborhood of New Kensington! This property is a rare find, offering solid bones, incredible potential, and amazing original details just waiting to be restored to their former glory. Start your mornings relaxing on the bright, enclosed front porch before stepping inside to a massive, welcoming entryway featuring a beautiful original storage bench and gorgeous woodwork that sets the tone for the entire house. The craftsmanship continues into the spacious living room, anchored by a classic fireplace. From there, slide open the stunning glass pocket doors to reveal an expansive formal dining room complete with charming built-in cabinetry—perfect for entertaining. The roomy kitchen offers a spacious footprint that acts as a blank canvas for your dream culinary setup (while currently sporting some fun, retro wallpaper!). Just off the kitchen, you’ll find a cozy breakfast nook and a convenient half-bath. The wide, stately staircase leads to the second floor, where three bedrooms share a full bath and includes a large hallway closet. The sprawling third-floor walk-up attic is an absolute dream just waiting to be finished into a luxurious primary suite. Outside, enjoy a lovely backyard paired with the major perk of covered off-street parking. The expansive basement provides endless storage or the opportunity to add even more finished living space. If you love charm and have a passion for design, this is your chance to be the one to bring this amazing property back to life. Come see the potential today!...
Contact an agent
Home facts
- Listing ID #:1776737
- Added:2 day(s) ago
- Updated:October 03, 2026 at 10:04 AM
Rooms and interior
- Bedrooms:3
- Total bathrooms:2
- Full bathrooms:1
- Half bathrooms:1
- Rooms Total:7
- Flooring:Hardwood, Vinyl
- Kitchen Description:Stove
- Basement:Yes
- Basement Description:Interior Entry, Unfinished
- Living area:1,256 sq. ft.
Heating and cooling
- Cooling:Central Air
- Heating:Gas
- Central air:Yes
Structure and exterior
- Building area:1,256 sq. ft.
- Lot area:0.12 Acres
Utilities
- Water:Public
Finances and disclosures
- Price:$135,000
- Price per sq. ft.:$107.48
- Tax amount:$2,458
Features and amenities
- Amenities:Some Electric Appliances, Window Treatments
Parking
- Total parking spaces:2
 Last Updated October 3, 2026. Information deemed reliable but not guaranteed. Information is provided exclusively for consumers' personal, non-commercial use and may not be used for any purpose other than to identify prospective properties consumers may be interested in purchasing.
New listings near 411 Riverview Dr
- New
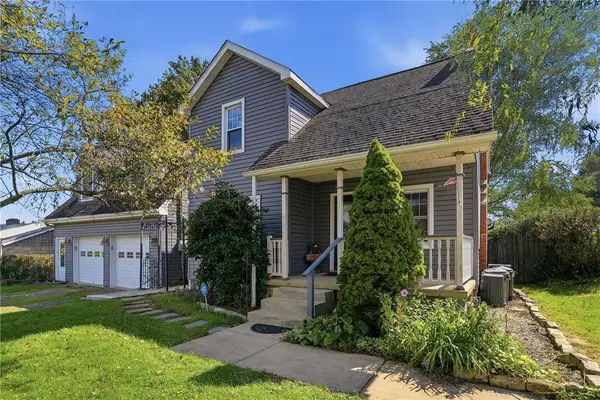 $219,900Active3 beds 1 baths
772 Campbell Avenue, New Kensington, PA 15068
MLS# 1776902Listed by: BERKSHIRE HATHAWAY THE PREFERRED REALTY - Open Sat, 1 to 3pmNew
 $175,000Active2 beds 2 baths
773 Campbell Ave, New Kensington, PA 15068
MLS# 1777459Listed by: EXP REALTY LLC - Open Sun, 12 to 2pmNew
 $160,000Active2 beds 2 baths960 sq. ft.
420 Plum Ave, New Kensington, PA 15068
MLS# 1777109Listed by: BERKSHIRE HATHAWAY THE PREFERRED REALTY - New
 $350,000Active4 beds 3 baths2,688 sq. ft.
1750 Greensburg Rd, New Kensington, PA 15068
MLS# 1776838Listed by: REALTY ONE GROUP LANDMARK - New
 $1,250,000Active4 beds 5 baths7,600 sq. ft.
190 Frederick Drive, New Kensington, PA 15068
MLS# 1777029Listed by: INTEGRITY PLUS REALTY - Open Sat, 11am to 1pmNew
 $249,900Active3 beds 3 baths
313 Montana Avenue, New Kensington, PA 15068
MLS# 1775240Listed by: BERKSHIRE HATHAWAY THE PREFERRED REALTY - New
 $110,000Active1 beds 1 baths800 sq. ft.
103 Woodstone #33, New Kensington, PA 15068
MLS# 1776978Listed by: HOWARD HANNA REAL ESTATE SERVICES - New
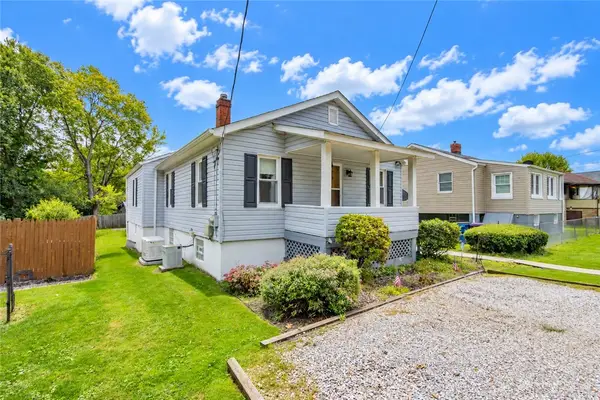 $154,900Active2 beds 1 baths969 sq. ft.
133 Shady Ave, New Kensington, PA 15068
MLS# 1776689Listed by: MERIDIAN REAL ESTATE GROUP - Open Sat, 2 to 4pmNew
 $170,000Active3 beds 1 baths
1339 Burrell Ave, New Kensington, PA 15068
MLS# 1775505Listed by: CENTURY 21 AMERICAN HERITAGE


Protect your home and budget from life's surprises with an Assurant Home Warranty, backed by a partner that supports you through every step of homeownership. Explore Plans.
© 2023 - 2026 ERA Franchise Systems LLC. All rights reserved. ERA Franchise Systems LLC fully supports the principles of the Fair Housing Act and the Equal Opportunity Act. ERA, ERA Real Estate powered, and their respective logos are registered service marks of ERA Franchise Systems LLC. Each office is independently owned and operated.