
420 Hillview Dr, New Kensington, PA 15068
Local realty services provided by:ERA Lechner & Associates, Inc.
420 Hillview Dr,New Kensington, PA 15068
$159,500
- 2 Beds
- 2 Baths
- 1,130 sq. ft.
- Single family
- Active
Listed by: dominique jones
Office: realty one group landmark
MLS#:1771964
Source:PA_WPN
Price summary
- Price:$159,500
- Price per sq. ft.:$141.15
About this home
Welcome to this well-maintained 2-bedroom brick ranch home in Upper Burrell, conveniently located just minutes from Penn State New Kensington, local restaurants, shopping, and easy access to Route 28. The main level features an eat-in kitchen, comfortable living spaces, and carpeting throughout, with beautiful hardwood flooring underneath waiting to be uncovered and showcased.
The full basement offers a spacious family room with plenty of potential to update and create additional living or entertaining space. Outside, enjoy a nice-sized yard with a shed for convenient storage.
With its solid brick construction, desirable location, and opportunity to add your own personal touches, this home is a great option for a buyer looking for comfort, convenience, and potential. Don't miss the opportunity to make this Upper Burrell ranch your own!
Contact an agent
Home facts
- Listing ID #:1771964
- Added:48 day(s) ago
- Updated:October 17, 2026 at 10:00 AM
Rooms and interior
- Bedrooms:2
- Total bathrooms:2
- Full bathrooms:2
- Rooms Total:6
- Flooring:Carpet, Hardwood, Vinyl
- Kitchen Description:Cooktop, Stove
- Basement:Yes
- Basement Description:FInished, Walk Out Access
- Living area:1,130 sq. ft.
Heating and cooling
- Cooling:Central Air
- Heating:Gas
- Central air:Yes
Structure and exterior
- Roof:Asphalt
- Building area:1,130 sq. ft.
- Lot area:0.23 Acres
- Architectural Style:Ranch
- Construction Materials:Brick
Utilities
- Water:Public
Finances and disclosures
- Price:$159,500
- Price per sq. ft.:$141.15
- Tax amount:$2,375
Features and amenities
- Amenities:Some Gas Appliances
Parking
- Total parking spaces:3
- Garage:Yes
 Last Updated October 17, 2026. Information deemed reliable but not guaranteed. Information is provided exclusively for consumers' personal, non-commercial use and may not be used for any purpose other than to identify prospective properties consumers may be interested in purchasing.
New listings near 420 Hillview Dr
- New
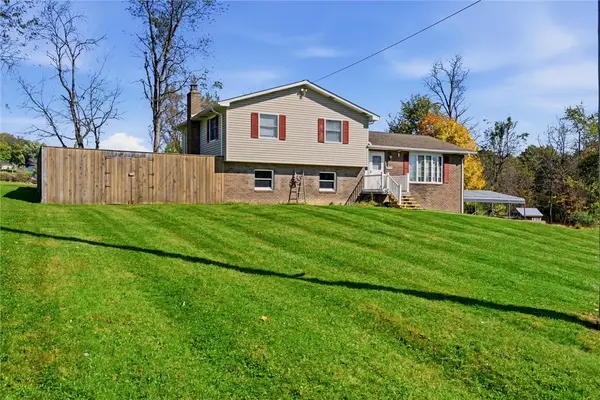 $429,000Active3 beds 3 baths2,022 sq. ft.
501 Scanga Dr, New Kensington, PA 15068
MLS# 1779213Listed by: REALTY ONE GROUP LANDMARK - New
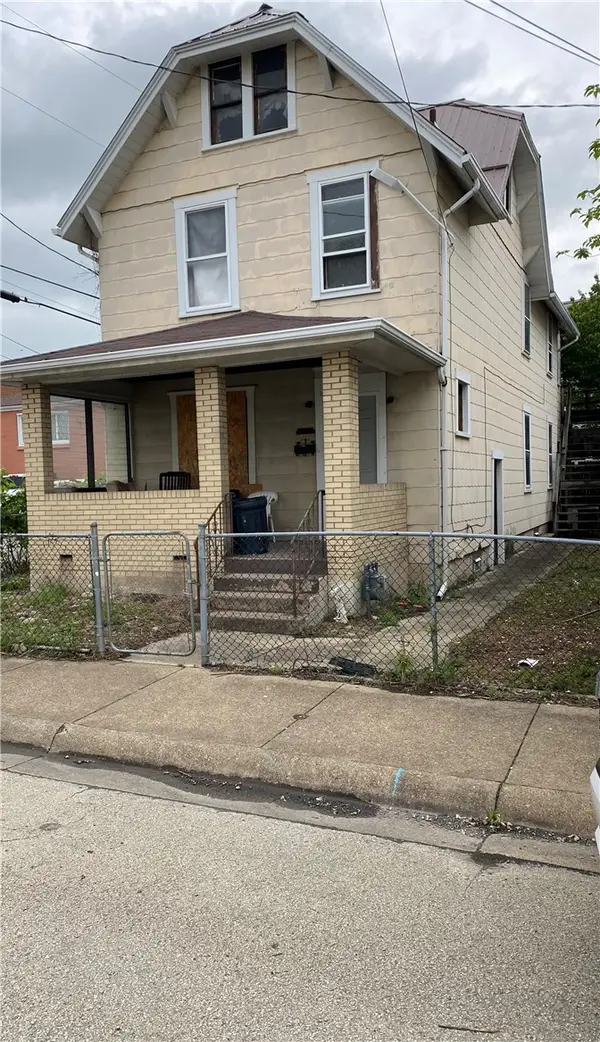 $110,000Active6 beds 2 baths
311 16th St, New Kensington, PA 15068
MLS# 1779155Listed by: COLDWELL BANKER REALTY - New
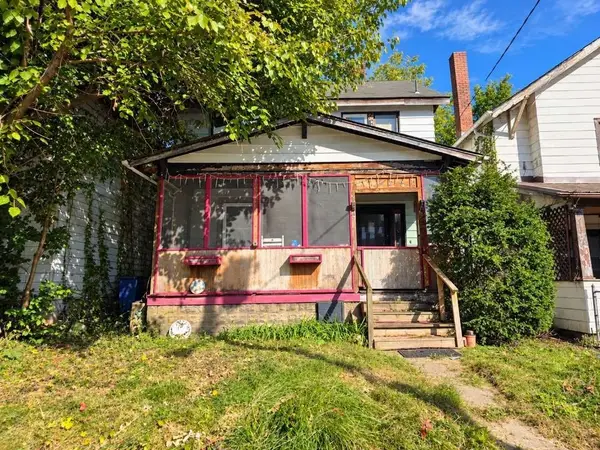 $23,000Active3 beds 1 baths
1524 Leishman Ave, New Kensington, PA 15068
MLS# 1777611Listed by: REALTY ONE GROUP LANDMARK - New
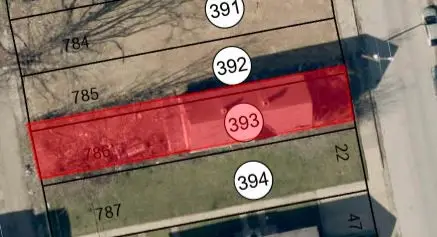 $7,500Active-- beds -- baths
1407 4th Ave, New Kensington, PA 15068
MLS# 1778164Listed by: GUARDIAN REALTY SOLUTIONS, LLC - New
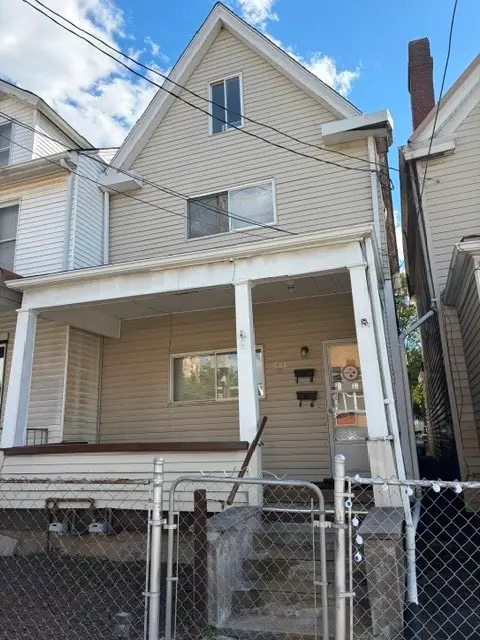 $129,000Active-- beds -- baths
621 Walnut St, New Kensington, PA 15068
MLS# 1778045Listed by: BERKSHIRE HATHAWAY THE PREFERRED REALTY - New
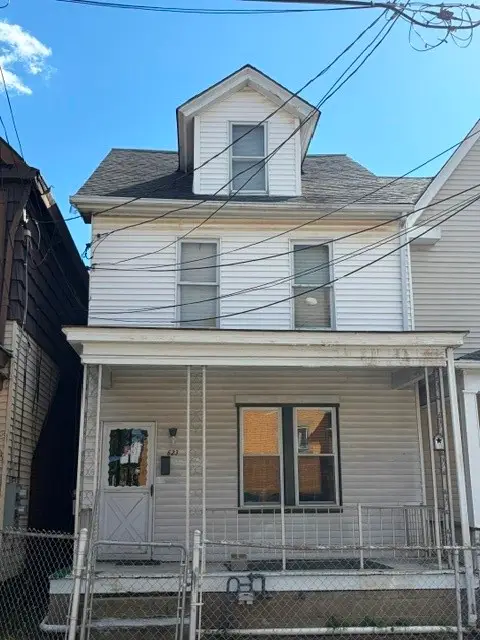 $129,000Active-- beds -- baths
623 Walnut St, New Kensington, PA 15068
MLS# 1778046Listed by: BERKSHIRE HATHAWAY THE PREFERRED REALTY - New
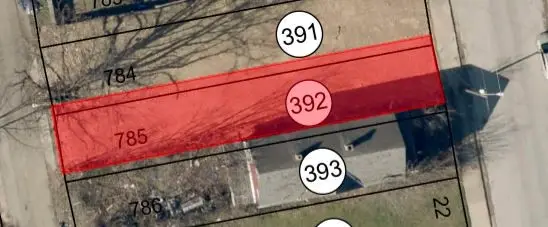 $7,500Active-- beds -- baths
1409 4th Ave, New Kensington, PA 15068
MLS# 1778161Listed by: GUARDIAN REALTY SOLUTIONS, LLC - New
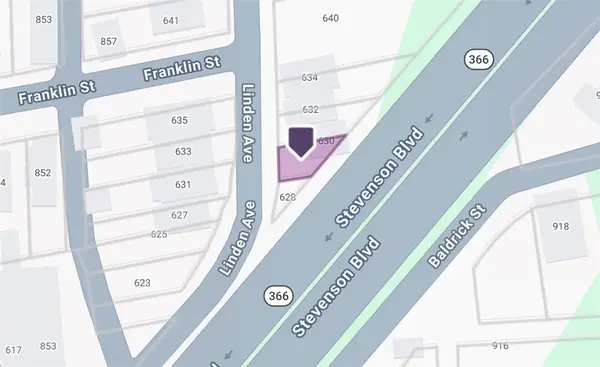 $5,000Active-- beds -- baths
630 Linden Ave, New Kensington, PA 15068
MLS# 1778168Listed by: REALTY ONE GROUP LANDMARK - New
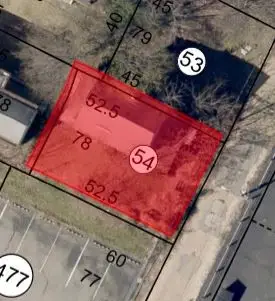 $5,000Active-- beds -- baths
214 Ridge Ave, New Kensington, PA 15068
MLS# 1778169Listed by: GUARDIAN REALTY SOLUTIONS, LLC - New
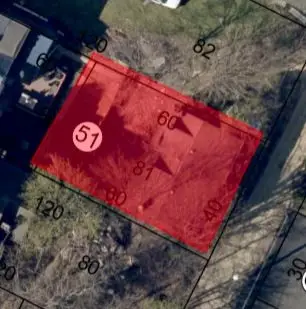 $5,000Active-- beds -- baths
222 Ridge Ave, New Kensington, PA 15068
MLS# 1778174Listed by: GUARDIAN REALTY SOLUTIONS, LLC


Protect your home and budget from life's surprises with an Assurant Home Warranty, backed by a partner that supports you through every step of homeownership. Explore Plans.
© 2023 - 2026 ERA Franchise Systems LLC. All rights reserved. ERA Franchise Systems LLC fully supports the principles of the Fair Housing Act and the Equal Opportunity Act. ERA, ERA Real Estate powered, and their respective logos are registered service marks of ERA Franchise Systems LLC. Each office is independently owned and operated.