
432 Finnin Rd, New Kensington, PA 15068
Local realty services provided by:ERA Lechner & Associates, Inc.
432 Finnin Rd,New Kensington, PA 15068
$415,000
- 3 Beds
- 3 Baths
- 2,077 sq. ft.
- Single family
- Active
Listed by: lisa haberstroh
Office: re/max realty brokers
MLS#:1772464
Source:PA_WPN
Price summary
- Price:$415,000
- Price per sq. ft.:$199.81
About this home
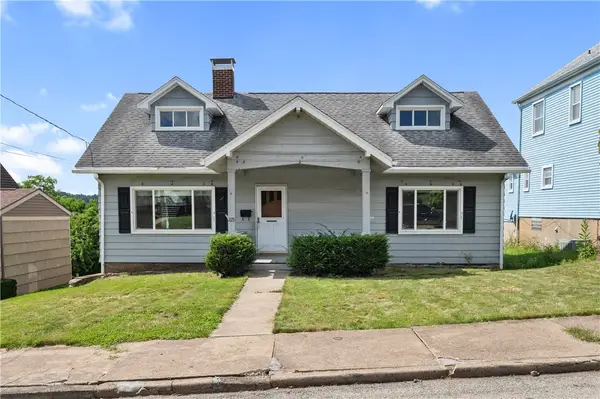
Tired of city life and looking for a home nestled off a country road in the lovely neighborhood of The Highlands? If so, I’m pleased to present 432 Finnin Rd, a modern, updated and impeccably maintained brick multi-level home.
This property is ideal for the entertainer who loves hosting family and friends year-round—or anyone who wants the feel of a neighborhood while still having a peaceful, private backyard oasis to unwind after a long day.
Upon arrival, you’ll immediately notice the beautifully landscaped front yard and soaring pillars welcoming you beneath the covered front porch. Step through the front door into the oversized entryway, where an open floor plan, high ceilings and neutral finishes create a bright and inviting atmosphere.
The living room boasts a huge Palladian window, allowing morning sunshine and an abundance of natural light to fill the space. The formal dining room is perfect for hosting dinner soirées and holiday gatherings.
The fully updated kitchen features expansive granite countertops, abundant cabinetry, a breakfast bar and an informal dining area. Don’t feel like eating inside? Simply step through the sliding glass doors onto the back patio and enjoy lunch surrounded by nature.
The lower-level family room is made for relaxing and entertaining, featuring a fireplace and half bath. Gather around the fire during the holidays or step through another set of sliding glass doors to your very own oversized covered brick patio, complete with dual ceiling fans and a walkway wrapping around much of the home.
The massive, level and wooded backyard offers incredible privacy and plenty of room to enjoy however you choose. Dreaming of a pool? There’s room. Want a swing set for the kids or space to play ball with your furry best friend? You’ve got it. The property also features an in-ground sprinkler system.
The spacious primary bedroom includes its own walk-in closet and updated private bathroom with granite countertops. Two additional generously sized bedrooms and another spacious updated full bathroom with granite counters complete the upper level.
The huge unfinished basement houses the laundry area and offers endless possibilities. Create additional finished living space, a game room for even more entertaining, a home gym, hobby area—or take advantage of all that extra storage.
Need room for your vehicles and outdoor toys? The oversized 24’ x 21’ garage provides plenty of space for vehicles, bicycles, lawn equipment and more, while the large driveway can easily accommodate four or more additional vehicles.
Whether you’re looking for an entertainer’s delight or a relaxing backyard oasis, this home truly has it all.
Conveniently located near local parks, shopping, dining and everyday amenities, with easy access to Routes 56, 366 and 780 and a convenient connection to Route 28 for commuting throughout the Pittsburgh region.
THIS IS THE HOME YOU DON’T WANT TO MISS!
All that’s left to do is call it HOME. No Show Till First Open House on Wednesday evening & Many More Photos Coming of the Interior in the next 24hrs....
Contact an agent
Home facts
- Year built:1995
- Subdivision & Development:Highlands
- Listing ID #:1772464
- Added:1 day(s) ago
- Updated:September 03, 2026 at 10:03 AM
Rooms and interior
- Bedrooms:3
- Total bathrooms:3
- Full bathrooms:2
- Half bathrooms:1
- Rooms Total:10
- Flooring:Carpet, Laminate
- Kitchen Description:Dishwasher, Microwave, Refrigerator, Stove
- Basement:Yes
- Basement Description:Unfinished
- Living area:2,077 sq. ft.
Heating and cooling
- Cooling:Central Air
- Heating:Gas
- Central air:Yes
Structure and exterior
- Roof:Asphalt
- Year built:1995
- Building area:2,077 sq. ft.
- Lot area:0.4 Acres
- Architectural Style:Contemporary
- Construction Materials:Brick
Utilities
- Water:Public
Finances and disclosures
- Price:$415,000
- Price per sq. ft.:$199.81
- Tax amount:$5,582
Features and amenities
- Laundry features:Dryer, Washer
- Amenities:Screens, Some Gas Appliances, Window Treatments
Parking
- Total parking spaces:2
- Garage:Yes
 Last Updated September 3, 2026. Information deemed reliable but not guaranteed. Information is provided exclusively for consumers' personal, non-commercial use and may not be used for any purpose other than to identify prospective properties consumers may be interested in purchasing.
New listings near 432 Finnin Rd
- New
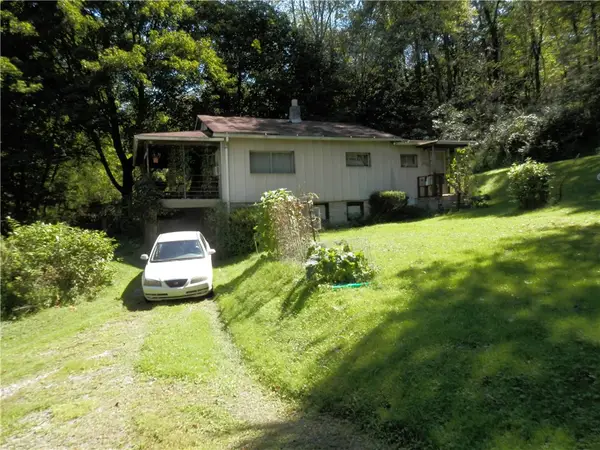 $84,900Active3 beds 1 baths
4712 Shearsburg Rd, New Kensington, PA 15068
MLS# 1772525Listed by: CENTURY 21 AMERICAN HERITAGE - New
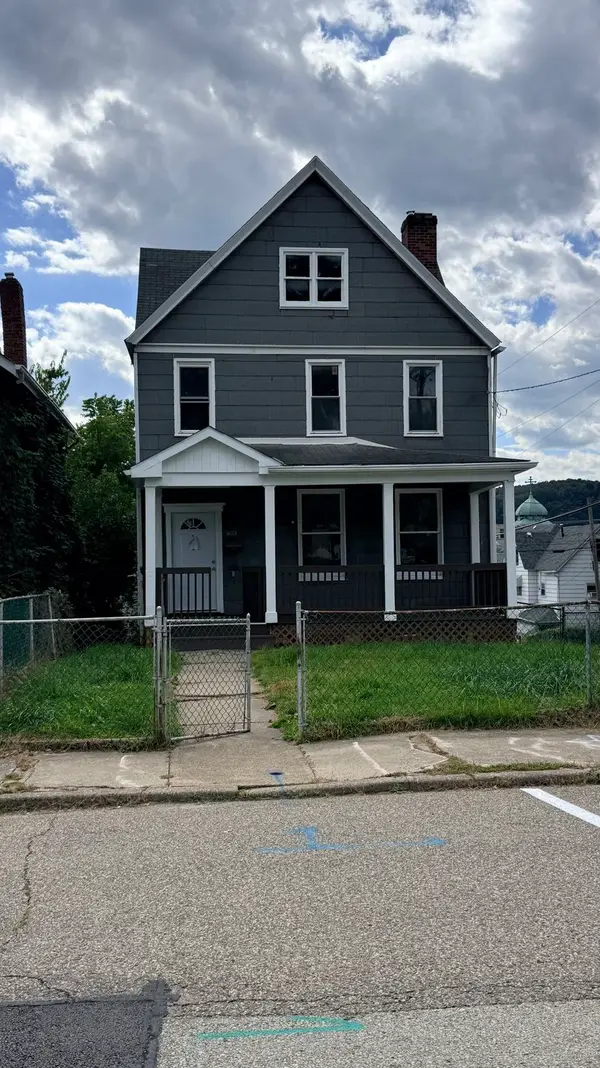 $99,900Active5 beds 3 baths
1633 Leishman Avenue, New Kensington, PA 15068
MLS# 1772480Listed by: HOWARD HANNA REAL ESTATE SERVICES - New
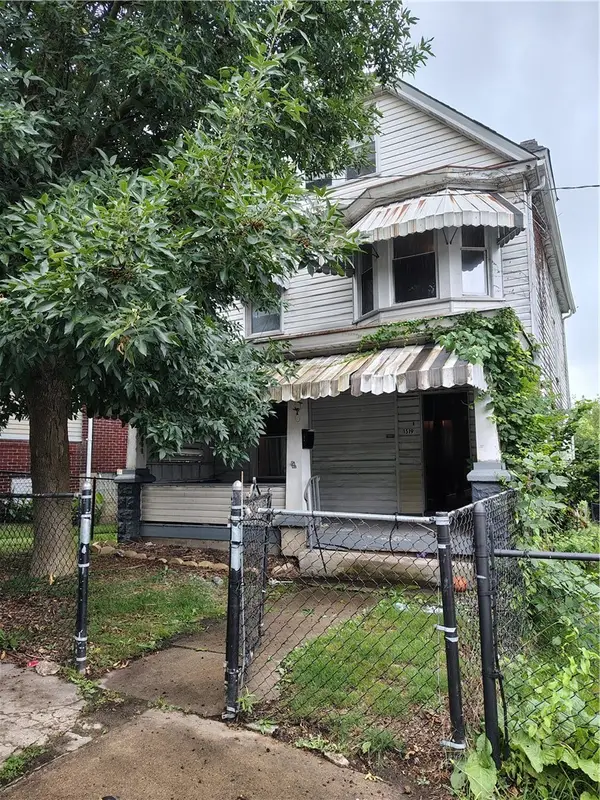 $84,000Active5 beds 2 baths
1519 Victoria Ave, New Kensington, PA 15068
MLS# 1772417Listed by: YOUR TOWN REALTY LLC - Open Sat, 12 to 2pmNew
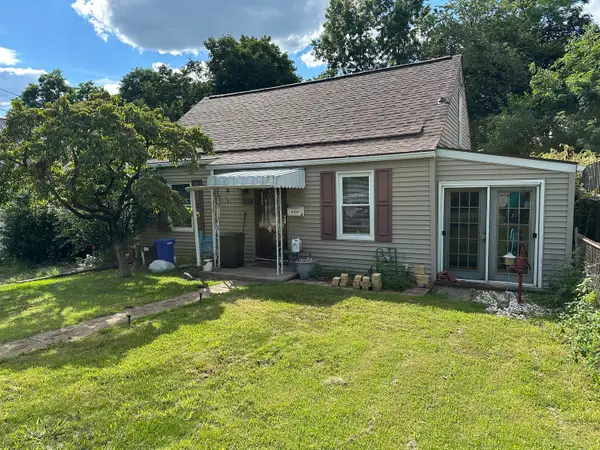 $125,000Active3 beds 2 baths1,180 sq. ft.
221 Seneca Drive, New Kensington, PA 15068
MLS# 1772387Listed by: HOWARD HANNA REAL ESTATE SERVICES - New
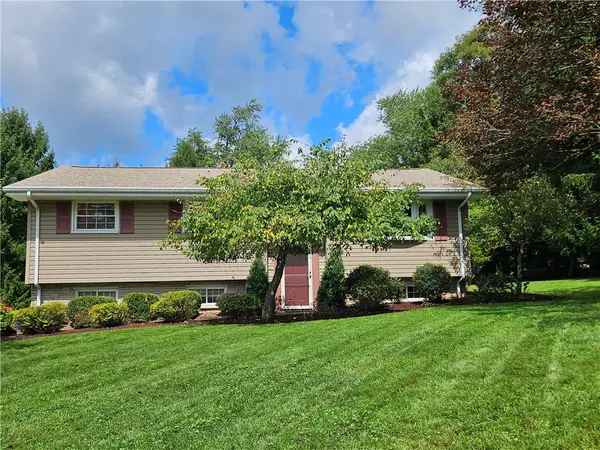 $299,900Active3 beds 2 baths
1501 Meade Ave, New Kensington, PA 15068
MLS# 1772291Listed by: K & S REAL ESTATE, INC. - New
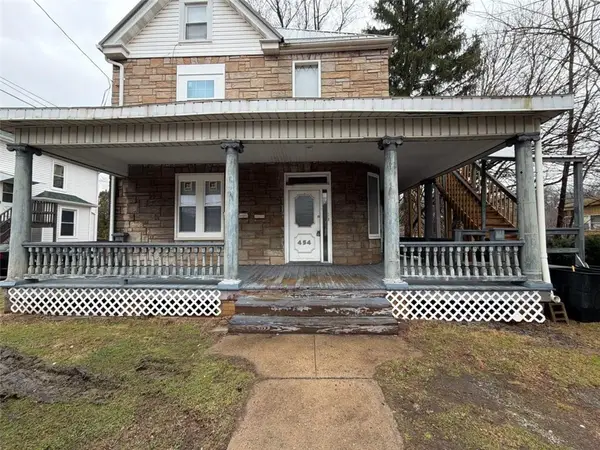 $185,000Active-- beds -- baths
454 Freeport St, New Kensington, PA 15068
MLS# 1772082Listed by: THE GREENE REALTY GROUP - New
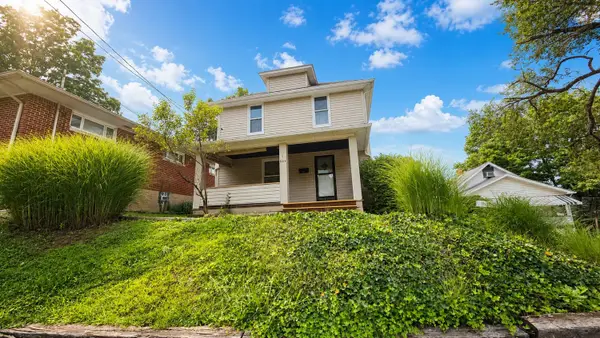 $125,000Active3 beds 2 baths
1755 7th Street, New Kensington, PA 15068
MLS# 1772108Listed by: HOWARD HANNA REAL ESTATE SERVICES - New
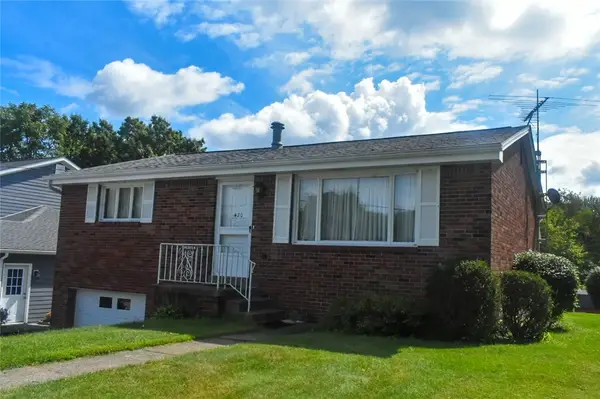 $185,000Active2 beds 2 baths1,044 sq. ft.
420 Hillview Dr, New Kensington, PA 15068
MLS# 1771964Listed by: REALTY ONE GROUP LANDMARK - New
 $179,900Active4 beds 3 baths1,500 sq. ft.
223 Pershing Dr, New Kensington, PA 15068
MLS# 1771338Listed by: COLDWELL BANKER REALTY


Protect your home and budget from life's surprises with an Assurant Home Warranty, backed by a partner that supports you through every step of homeownership. Explore Plans.
© 2023 - 2026 ERA Franchise Systems LLC. All rights reserved. ERA Franchise Systems LLC fully supports the principles of the Fair Housing Act and the Equal Opportunity Act. ERA, ERA Real Estate powered, and their respective logos are registered service marks of ERA Franchise Systems LLC. Each office is independently owned and operated.