
1739 Howell Road, New Milford, PA 18834
Local realty services provided by:ERA Brady Associates
1739 Howell Road,New Milford, PA 18834
$120,000
- 2 Beds
- 1 Baths
- - sq. ft.
- Single family
- Sold
Listed by: kelli yeakel
Office: howard hanna real estate
MLS#:SC263512
Source:PA_GSBR
Sorry, we are unable to map this address
Price summary
- Price:$120,000
About this home
Charming 2-bedroom country home situated on 1.75 peaceful acres. Recent updates include a new on-demand propane unit for radiant floor heat and a new exterior entrance deck. Insides features updated living space in a bright open concept. Enjoy plenty of outdoor space, with property on both sides of the road, room to garden, entertain, and more. This property is ideal year-round residence or even the weekend getaway. In a great location, not far from Interstate 81 and State Game Lands.
Contact an agent
Home facts
- Year built:1950
- Listing ID #:SC263512
- Added:48 day(s) ago
- Updated:September 06, 2026 at 07:07 AM
Rooms and interior
- Bedrooms:2
- Total bathrooms:1
- Full bathrooms:1
- Rooms Total:4
- Flooring:Carpet, Laminate
- Kitchen Description:Dishwasher, Free-Standing Gas Range, Instant Hot Water, Refrigerator
- Basement:Yes
- Basement Description:Block, Walk-Out Access
Heating and cooling
- Cooling:Ceiling Fan(s), Ductless
- Heating:Ductless, Electric, Propane, Radiant Floor, Wood Stove
Structure and exterior
- Roof:Metal
- Year built:1950
- Lot Features:Cleared, Wooded Lot
- Architectural Style:Chalet
- Construction Materials:Wood Siding
- Exterior Features:Garden, Private Yard, Storage
- Foundation Description:Block
Utilities
- Water:Well
- Sewer:Septic Tank
Finances and disclosures
- Price:$120,000
- Tax amount:$1,378 (2026)
Features and amenities
- Appliances:Dishwasher, Refrigerator, Water Heater
- Amenities:Eat-in Kitchen, Open Floorplan
Parking
- Parking description:Driveway
New listings near 1739 Howell Road
 $369,900Pending3 beds 3 baths1,675 sq. ft.
1002 Alexander Road, New Milford, PA 18834
MLS# SC264245Listed by: COLDWELL BANKER TOWN & COUNTRY PROPERTIES MONTROSE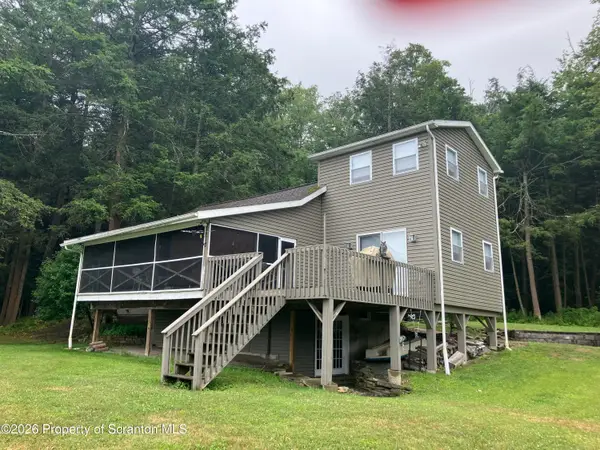 $334,000Active2 beds 1 baths1,026 sq. ft.
401 Upper Lake Road, New Milford, PA 18834
MLS# SC263621Listed by: HOWARD HANNA REAL ESTATE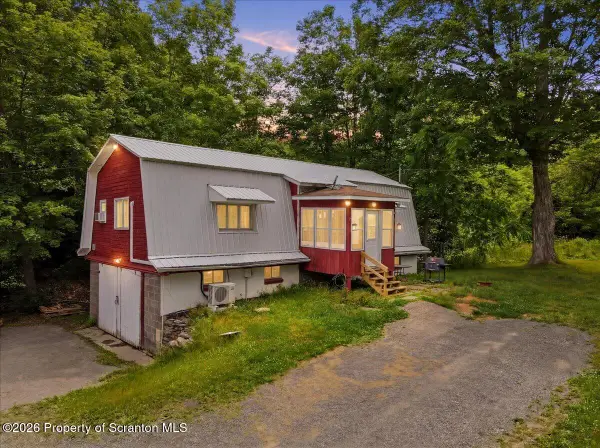 $234,900Pending2 beds 1 baths750 sq. ft.
210 Church Street, New Milford, PA 18834
MLS# SC263152Listed by: COLDWELL BANKER TOWN & COUNTRY PROPERTIES MONTROSE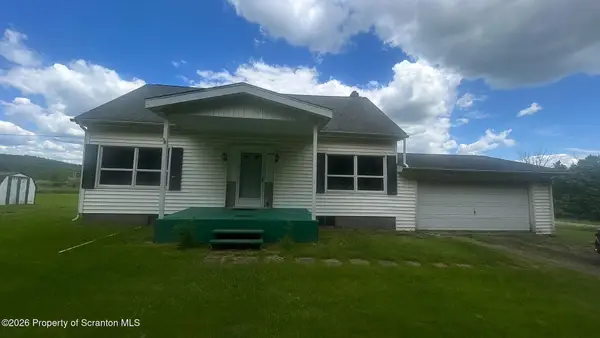 $166,500Active2 beds 2 baths1,296 sq. ft.
2774 Pennsylvania 848, New Milford, PA 18834
MLS# SC262630Listed by: BERKSHIRE HATHAWAY HOME SERVICES PREFERRED PROPERTIES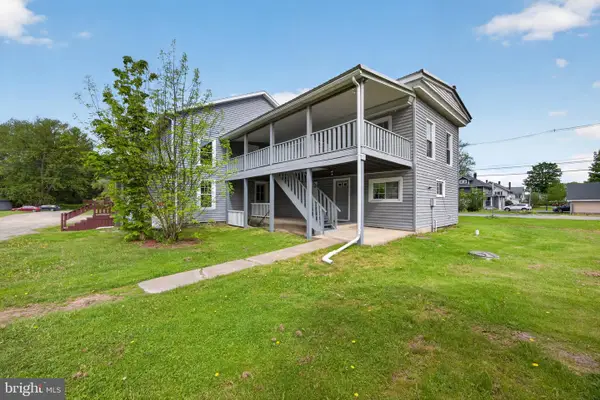 $395,000Active6 beds 4 baths3,534 sq. ft.
464 Main St, NEW MILFORD, PA 18834
MLS# PASU2000174Listed by: HOUWZER, LLC $499,000Active5 beds 2 baths2,912 sq. ft.
144 Blue Gill Lane, New Milford, PA 18834
MLS# SC262523Listed by: BERKSHIRE HATHAWAY HOME SERVICES PREFERRED PROPERTIES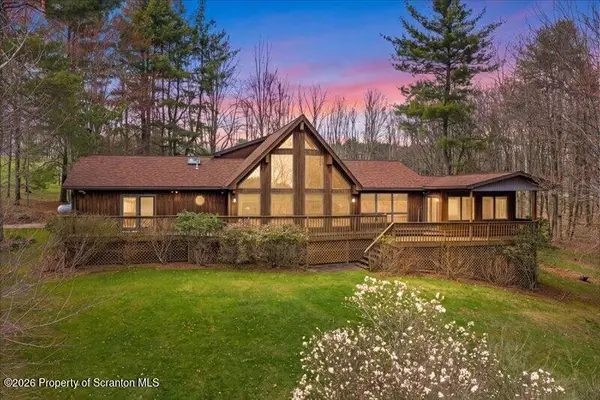 $649,000Active3 beds 4 baths4,533 sq. ft.
59 Steamers Lane, New Milford, PA 18834
MLS# SC261674Listed by: NEXT DOOR REAL ESTATE LLC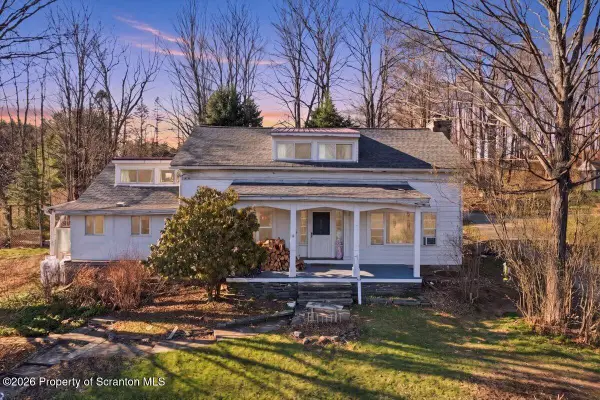 $389,900Active4 beds 2 baths2,260 sq. ft.
519 Sutton Road, New Milford, PA 18834
MLS# SC261515Listed by: COLDWELL BANKER TOWN & COUNTRY PROPERTIES MONTROSE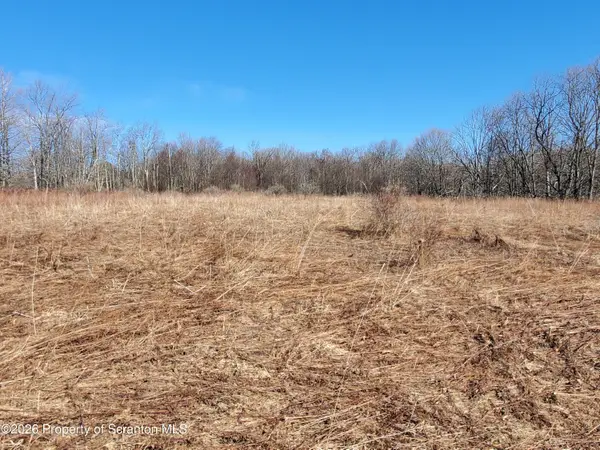 $200,000Active20 Acres
000 Ebbs Corner Road, New Milford, PA 18834
MLS# SC260910Listed by: COUNTRY LANDMARKS REAL ESTATE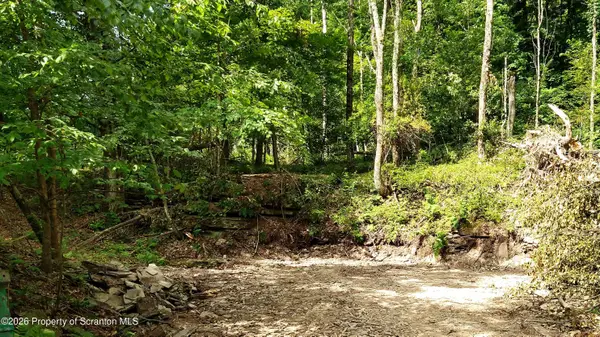 $125,000Active5.18 Acres
1013 Stearns Road, New Milford, PA 18834
MLS# SC260587Listed by: KELLER WILLIAMS REAL ESTATE-CLARKS SUMMIT


Protect your home and budget from life's surprises with an Assurant Home Warranty, backed by a partner that supports you through every step of homeownership. Explore Plans.
© 2023 - 2026 ERA Franchise Systems LLC. All rights reserved. ERA Franchise Systems LLC fully supports the principles of the Fair Housing Act and the Equal Opportunity Act. ERA, ERA Real Estate powered, and their respective logos are registered service marks of ERA Franchise Systems LLC. Each office is independently owned and operated.