
18 Chesterfield Rd, New Oxford, PA 17350
Local realty services provided by:ERA Central Realty Group
18 Chesterfield Rd,New Oxford, PA 17350
$374,900
- 4 Beds
- 3 Baths
- 1,929 sq. ft.
- Single family
- Active
Listed by: karen l tavenner
Office: re/max quality service, inc.
MLS#:PAAD2022952
Source:BRIGHTMLS
Price summary
- Price:$374,900
- Price per sq. ft.:$194.35
- Monthly HOA dues:$35.33
About this home
🚨New Price: $374,900 Bermudian School District🏡
Opportunity awaits in the highly desirable Bermudian Spring School District! This well - maintained 4- bedroom, 2.5 bath home offers the perfect blend of space, quality and community.
Featuring New Renewal by Anderson windows, Silestone countertops, pull out kitchen cabinetry and a spacious paver patio. This move-in ready home has been thoughtfully updated and lovingly maintained.
Homes with this combination of upgrades, location and value don’t come along often. Come see why so many buyers are looking to call this community home.
Schedule your private tour today - this opportunity won’t last long 🏡✨
Contact an agent
Home facts
- Year built:2023
- Subdivision & Development:CHESTERFIELD
- Listing ID #:PAAD2022952
- Added:105 day(s) ago
- Updated:July 29, 2026 at 02:42 PM
Rooms and interior
- Bedrooms:4
- Total bathrooms:3
- Full bathrooms:2
- Half bathrooms:1
- Flooring:Carpet, Luxury Vinyl Plank
- Dining Description:Dining Room
- Bathrooms Description:Primary Bath(s)
- Kitchen Description:Built-In Microwave, Carpet, Dishwasher, Kitchen - Island, Oven/Range - Gas, Pantry, Recessed Lighting, Refrigerator, Stainless Steel Appliances
- Bedroom Description:Carpet, Primary Bedroom, Walk In Closet(s)
- Living area:1,929 sq. ft.
Heating and cooling
- Cooling:Central A/C
- Heating:Forced Air, Natural Gas
Structure and exterior
- Roof:Asphalt
- Year built:2023
- Building area:1,929 sq. ft.
- Lot area:0.23 Acres
- Lot Features:Backs to Trees, Corner, Front Yard, Landscaping, Rear Yard, SideYard(s)
- Architectural Style:Colonial
- Construction Materials:Vinyl Siding
- Exterior Features:Patio(s)
- Foundation Description:Slab
- Levels:2 Stories
Schools
- High school:BERMUDIAN SPRINGS
- Middle school:BERMUDIAN SPRINGS
Utilities
- Water:Public
- Sewer:Public Sewer
Finances and disclosures
- Price:$374,900
- Price per sq. ft.:$194.35
- Tax amount:$5,187 (2025)
Features and amenities
- Laundry features:Dryer, Laundry, Washer
- Amenities:Carpet, Ceiling Fan(s), Recessed Lighting, Replacement Windows
Parking
- Parking description:Asphalt Driveway, Attached Garage, Garage - Front Entry, Garage Door Opener, On Street
- Garage:Yes
- Garage spaces:2
New listings near 18 Chesterfield Rd
 $85,000Pending3 beds 2 baths1,404 sq. ft.
29 Hampshire Dr, NEW OXFORD, PA 17350
MLS# PAAD2024764Listed by: BERKSHIRE HATHAWAY HOMESERVICES HOMESALE REALTY- Coming SoonOpen Sun, 12 to 2pm
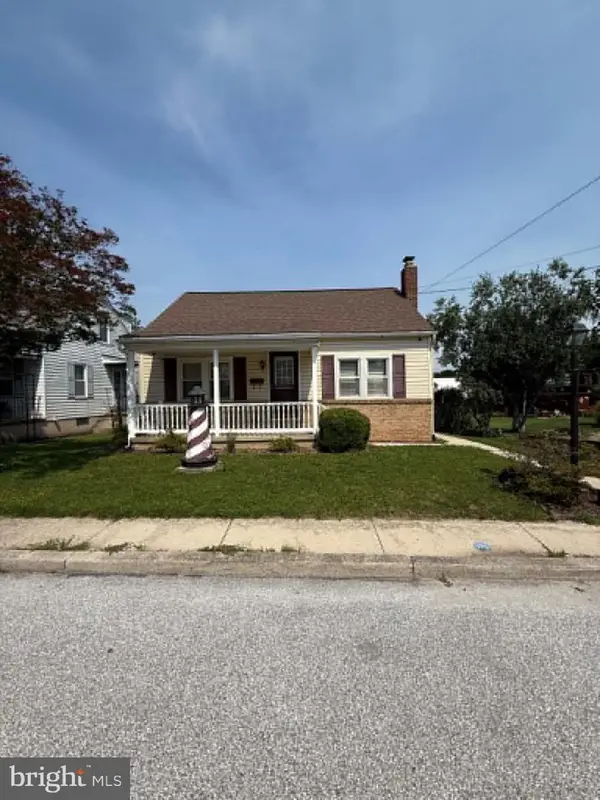 $259,900Coming Soon4 beds 2 baths
16 Pleasant St, NEW OXFORD, PA 17350
MLS# PAAD2024684Listed by: SAMSON PROPERTIES  $199,900Pending3 beds 2 baths1,320 sq. ft.
10 Fiddler Dr #5, NEW OXFORD, PA 17350
MLS# PAAD2024618Listed by: CHARLES & ASSOCIATES RE $540,000Active3 beds 2 baths2,240 sq. ft.
15 Onyx Rd, NEW OXFORD, PA 17350
MLS# PAAD2024720Listed by: CUMMINGS & CO. REALTORS $325,000Pending3 beds 1 baths1,200 sq. ft.
10 Bair Rd, NEW OXFORD, PA 17350
MLS# PAAD2024660Listed by: CUMMINGS & CO. REALTORS $285,000Pending3 beds 2 baths1,344 sq. ft.
285 Drummer Dr, NEW OXFORD, PA 17350
MLS# PAAD2024452Listed by: BERKSHIRE HATHAWAY HOMESERVICES HOMESALE REALTY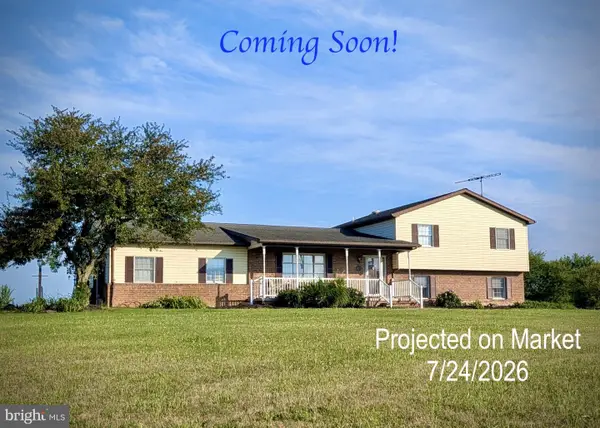 $539,900Pending3 beds 3 baths2,435 sq. ft.
1285 Hunterstown Hampton Rd, NEW OXFORD, PA 17350
MLS# PAAD2024430Listed by: RE/MAX OF READING- Open Sat, 12 to 2pm
 $750,000Active2 beds 2 baths3,424 sq. ft.
315 700 Rd, NEW OXFORD, PA 17350
MLS# PAAD2023244Listed by: KELLER WILLIAMS KEYSTONE REALTY  $379,000Active4 beds 3 baths1,800 sq. ft.
34 Chesterfield Rd, NEW OXFORD, PA 17350
MLS# PAAD2024556Listed by: BERKSHIRE HATHAWAY HOMESERVICES HOMESALE REALTY- Coming SoonOpen Sun, 11am to 1pm
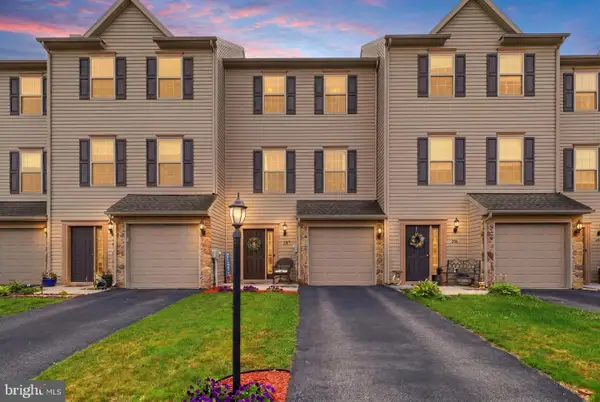 $230,000Coming Soon3 beds 3 baths
207 Katelyn Dr, NEW OXFORD, PA 17350
MLS# PAAD2024498Listed by: COLDWELL BANKER REALTY


Protect your home and budget from life's surprises with an Assurant Home Warranty, backed by a partner that supports you through every step of homeownership. Explore Plans.
© 2023 - 2026 ERA Franchise Systems LLC. All rights reserved. ERA Franchise Systems LLC fully supports the principles of the Fair Housing Act and the Equal Opportunity Act. ERA, ERA Real Estate powered, and their respective logos are registered service marks of ERA Franchise Systems LLC. Each office is independently owned and operated.