
41 Bugler Dr, New Oxford, PA 17350
Local realty services provided by:Mountain Realty ERA Powered
41 Bugler Dr,New Oxford, PA 17350
$379,900
- 3 Beds
- 3 Baths
- 2,853 sq. ft.
- Single family
- Active
Listed by: stacey r white
Office: coldwell banker realty
MLS#:PAAD2025236
Source:BRIGHTMLS
Price summary
- Price:$379,900
- Price per sq. ft.:$133.16
About this home
Welcome Home Sweet Home! This beautifully updated home offers a wonderful blend of comfort, style, and flexible living space, with so much more than meets the eye! Step onto the inviting front patio, where mature shade and peaceful surroundings create the perfect place to relax and unwind. Inside, you’ll immediately notice the beautiful LVP flooring flowing throughout much of the main level and the bright, welcoming feel of the home. The stunning updated kitchen features crisp white cabinetry, ample workspace, a convenient breakfast bar, and sliding glass doors leading to the rear patio and fenced backyard—perfect for indoor/outdoor living and entertaining. The spacious, light-filled living room opens beautifully to the dining area, creating an easy, open flow. The dining room also offers sliding glass doors to an additional patio, bringing even more natural light and access to the backyard. The main level offers two spacious bedrooms, including one with beautiful laminate flooring, a ceiling fan, accent wall, and plenty of natural light. A former third bedroom has been thoughtfully transformed into an AMAZING first-floor laundry room featuring cabinetry, a utility sink, closet, and hanging space—making everyday living incredibly convenient. A beautifully renovated full bathroom completes the first floor. Upstairs, escape to your own private primary suite! This spacious and serene retreat features an updated private bathroom complete with a relaxing soaker tub. But there’s MORE! The fully finished lower level has been refreshed with brand-new carpeting and offers fantastic additional living space, including an office area, family/recreation room, updated half bath, and walkout access through Bilco doors to the fenced backyard. Outside, enjoy your own private retreat with multiple patio areas, a fire pit, fenced yard, and a gorgeous newer shed designed to complement the home. The driveway provides off-street parking for at least two vehicles. Additional updates and features include a newer HVAC system, mini-split system, updated bathrooms, newer washer and dryer, newer shed, brand-new basement carpeting, and a roof installed in 2019. Located in the sought-after Conewago Valley School District, this move-in-ready home offers flexible living spaces, beautiful updates, and inviting outdoor areas from top to bottom. Come see all this HOME SWEET HOME has to offer!...
Contact an agent
Home facts
- Year built:1995
- Subdivision & Development:OXFORD TOWNSHIP
- Listing ID #:PAAD2025236
- Added:50 day(s) ago
- Updated:October 04, 2026 at 01:57 PM
Rooms and interior
- Bedrooms:3
- Total bathrooms:3
- Full bathrooms:2
- Half bathrooms:1
- Basement:Yes
- Basement Description:Fully Finished, Outside Entrance
- Living area:2,853 sq. ft.
Heating and cooling
- Cooling:Central A/C, Ductless/Mini-Split
- Heating:Forced Air, Natural Gas
Structure and exterior
- Year built:1995
- Building area:2,853 sq. ft.
- Lot area:0.29 Acres
- Architectural Style:Cape Cod
- Construction Materials:Brick, Vinyl Siding
- Levels:2 Stories
Utilities
- Water:Public
- Sewer:Public Sewer
Finances and disclosures
- Price:$379,900
- Price per sq. ft.:$133.16
- Tax amount:$6,920 (2026)
New listings near 41 Bugler Dr
- New
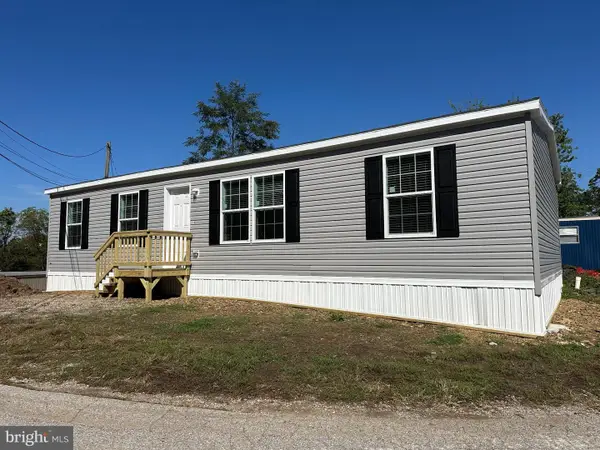 $139,000Active3 beds 2 baths1,040 sq. ft.
1365 Red Hill Rd #18, NEW OXFORD, PA 17350
MLS# PAAD2026044Listed by: HOWARD HANNA REAL ESTATE SERVICES - LANCASTER - New
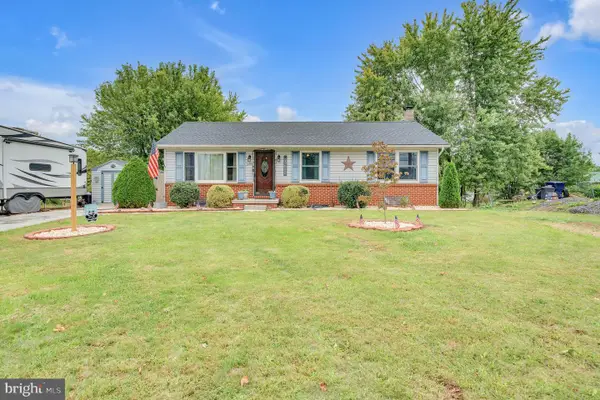 $285,000Active4 beds 1 baths1,950 sq. ft.
299 Berlin Rd, NEW OXFORD, PA 17350
MLS# PAAD2025984Listed by: IRON VALLEY REAL ESTATE HANOVER - New
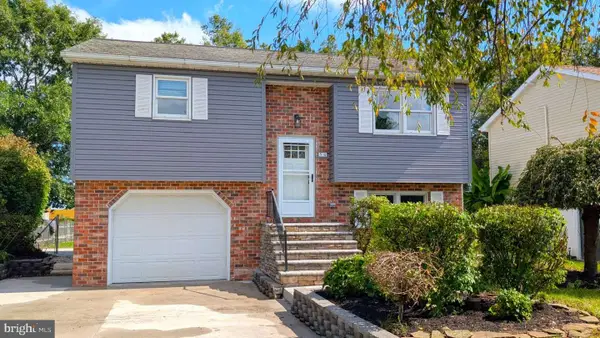 $299,900Active3 beds 2 baths1,212 sq. ft.
54 Fawn Ave, NEW OXFORD, PA 17350
MLS# PAAD2025930Listed by: HOMEZU BY SIMPLE CHOICE - New
 $390,000Active3 beds 3 baths2,255 sq. ft.
1967 Oxford Rd, NEW OXFORD, PA 17350
MLS# PAAD2025862Listed by: REDFIN CORPORATION 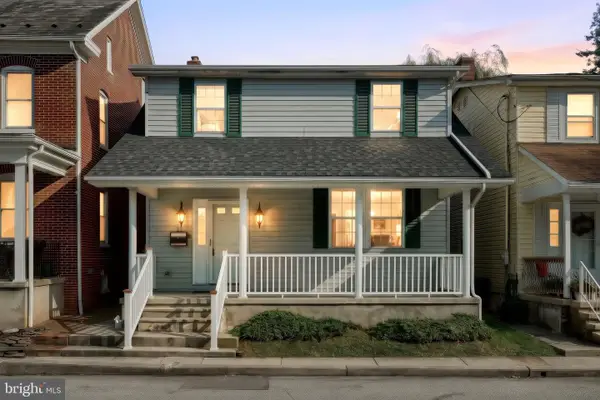 $160,000Pending3 beds 3 baths1,512 sq. ft.
111 Pleasant St, NEW OXFORD, PA 17350
MLS# PAAD2025840Listed by: CUMMINGS & CO. REALTORS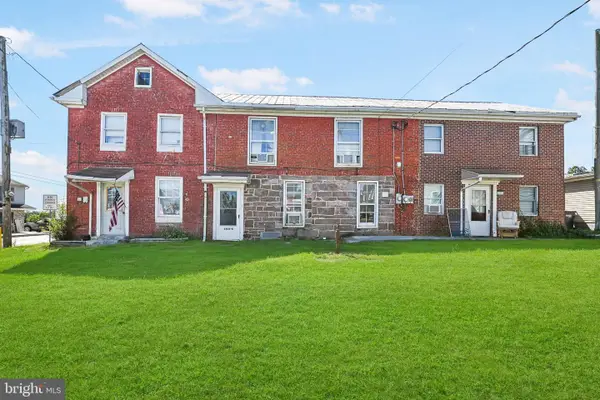 $345,000Active8 beds -- baths3,640 sq. ft.
5408 Carlisle Pike, NEW OXFORD, PA 17350
MLS# PAAD2025786Listed by: KELLER WILLIAMS KEYSTONE REALTY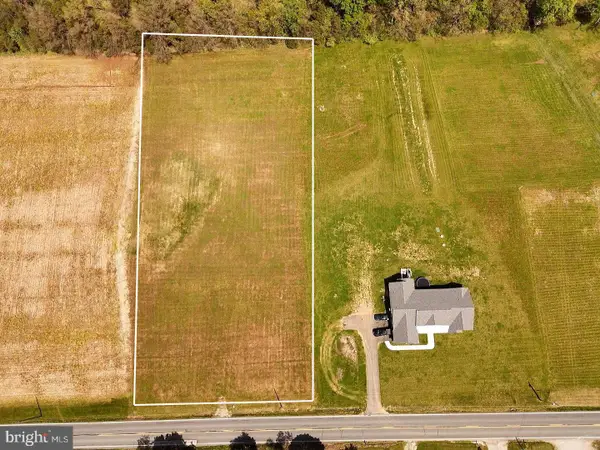 $150,000Active2 Acres
3227 Oxford Rd, NEW OXFORD, PA 17350
MLS# PAAD2025718Listed by: CUMMINGS & CO. REALTORS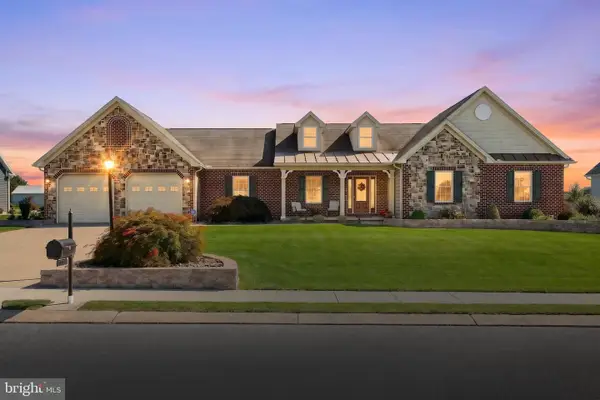 $569,900Active3 beds 3 baths2,691 sq. ft.
392 Onyx Rd, NEW OXFORD, PA 17350
MLS# PAAD2025690Listed by: CUMMINGS & CO. REALTORS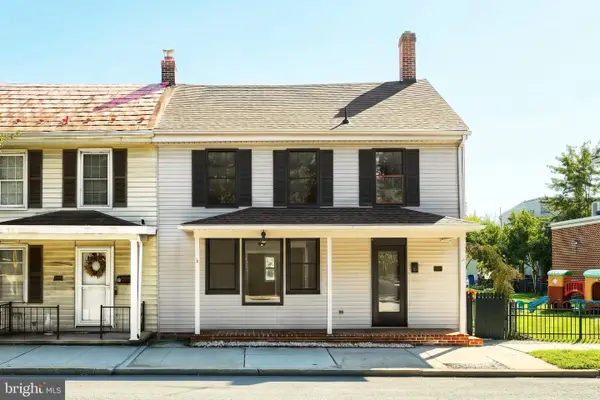 $279,900Active3 beds 3 baths2,268 sq. ft.
11 Lincoln Way E, NEW OXFORD, PA 17350
MLS# PAAD2025682Listed by: RE/MAX OF GETTYSBURG $624,900Active8.43 Acres
Lot 2 Conner Court, NEW OXFORD, PA 17350
MLS# PAAD2010180Listed by: RE/MAX OF GETTYSBURG


Protect your home and budget from life's surprises with an Assurant Home Warranty, backed by a partner that supports you through every step of homeownership. Explore Plans.
© 2023 - 2026 ERA Franchise Systems LLC. All rights reserved. ERA Franchise Systems LLC fully supports the principles of the Fair Housing Act and the Equal Opportunity Act. ERA, ERA Real Estate powered, and their respective logos are registered service marks of ERA Franchise Systems LLC. Each office is independently owned and operated.