
46 Stonybrook Ln, New Oxford, PA 17350
Local realty services provided by:O'BRIEN REALTY ERA POWERED
46 Stonybrook Ln,New Oxford, PA 17350
$489,900
- 5 Beds
- 5 Baths
- 3,556 sq. ft.
- Single family
- Coming Soon
Listed by: colby jacobs, neil j. reichart
Office: samson properties
MLS#:PAAD2026384
Source:BRIGHTMLS
Price summary
- Price:$489,900
- Price per sq. ft.:$137.77
About this home
Stop searching! Your Dream Home Is Right Here! Prepare to fall in love the moment you pull into the driveway of this absolutely stunning home! From the beautiful landscaping and striking stone front, to the welcoming front porch, this home makes an unforgettable first impression! Step inside and prepare to be wowed! The breathtaking two-story foyer showcases a truly magnificent curved staircase that is sure to steal the show! Gorgeous hardwood floors flow throughout the entire home, adding warmth, elegance, and timeless beauty at every turn. To the right of the foyer, you'll find a spacious living room that could easily be used as a home office. Elegant columns create a beautiful transition into the formal dining room, making it the perfect setting for holiday dinners and special celebrations. With over 3,500 square feet of living space, you'll have plenty of room to entertain family and friends! The spacious eat-in kitchen is a dream, featuring gas cooking, abundant cabinetry, and plenty of countertop space for preparing your favorite meals. Open to the inviting family room, this layout is perfect for everyday living and entertaining. And just wait until you see the spectacular stone gas fireplace! Imagine cozying up beside it on those chilly fall and winter evenings! A convenient powder room and main-level laundry room complete this floor. Upstairs, your luxurious owner's suite awaits! This dreamy retreat features soaring cathedral ceilings, an enormous walk-in closet, and a private bath complete with a corner jetted soaking tub and double sinks. Three additional generously sized bedrooms and another full bath with double sinks provide plenty of space and convenience for everyone! But wait...just when you thought this home checked all the boxes, there's more! Continue down to the finished lower level offering a completely separate living quarters! Featuring its own full kitchen, bedroom, and full bathroom, this space is ideal for extended family, guests, or a potential in-law suite! With walkout access to the patio, it offers both comfort and convenience as it overlooks the level yard sitting on over half an acre! The possibilities are endless for outdoor entertaining, family gatherings, gardening, or simply relaxing and enjoying the beautiful surroundings. From the grand entrance and stunning architectural details to the incredible living space and versatile lower level, this home truly has it all! Don't miss your chance to make this one yours, just in time to celebrate the holidays!...
Contact an agent
Home facts
- Year built:2007
- Subdivision & Development:CEDAR RIDGE
- Listing ID #:PAAD2026384
- Updated:October 28, 2026 at 01:53 PM
Rooms and interior
- Bedrooms:5
- Total bathrooms:5
- Full bathrooms:5
- Dining Description:Combination Kitchen/Dining, Dining Area, Dining Room, Formal/Separate Dining Room
- Bathrooms Description:Full Bath, Half Bath, Primary Bath(s), Primary Bathroom
- Kitchen Description:2nd Kitchen, Built-In Microwave, Crown Moldings, Dishwasher, Kitchen - Eat-In, Kitchen - Table Space, Oven/Range - Electric, Oven/Range - Gas, Pantry, Recessed Lighting, Refrigerator, Upgraded Countertops
- Bedroom Description:Primary Bedroom, Walk In Closet(s)
- Basement:Yes
- Basement Description:Full, Walkout Level
- Living area:3,556 sq. ft.
Heating and cooling
- Cooling:Ceiling Fan(s), Central A/C
- Heating:Forced Air, Natural Gas
Structure and exterior
- Year built:2007
- Building area:3,556 sq. ft.
- Lot area:0.85 Acres
- Architectural Style:Colonial
- Construction Materials:Stick Built, Stone
- Exterior Features:Patio(s), Porch(es)
- Foundation Description:Permanent
- Levels:2 Stories
Utilities
- Water:Public
- Sewer:Public Sewer
Finances and disclosures
- Price:$489,900
- Price per sq. ft.:$137.77
- Tax amount:$7,451 (2026)
Features and amenities
- Laundry features:Laundry
- Amenities:Ceiling Fan(s), Chair Railings, Crown Moldings, Recessed Lighting
Parking
- Parking description:Attached Garage, Garage - Front Entry, Garage Door Opener, Inside Access, Off Street, On Street
- Garage:Yes
- Garage spaces:2
New listings near 46 Stonybrook Ln
- Coming Soon
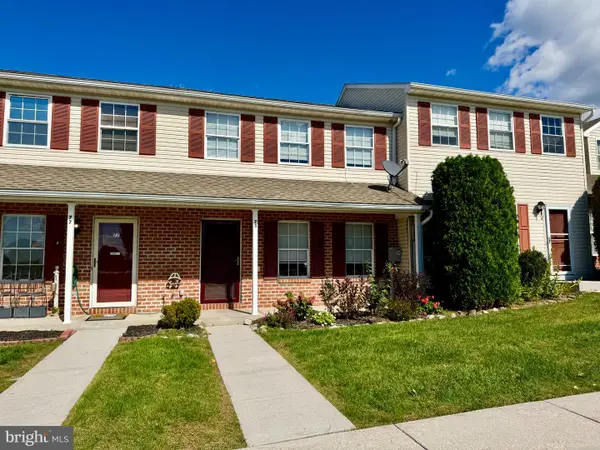 $189,900Coming Soon3 beds 2 baths1,540 sq. ft.
75 Fiddler Dr, NEW OXFORD, PA 17350
MLS# PAAD2026332Listed by: GINNY L REICHART REALTY - Open Sun, 12 to 2pmNew
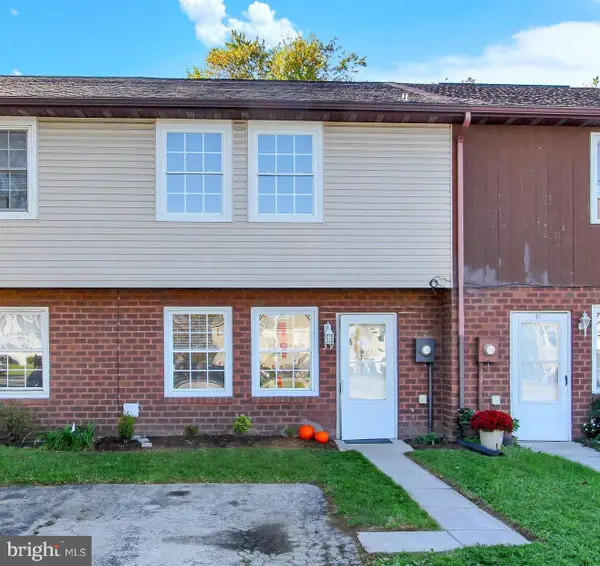 $212,000Active3 beds 2 baths1,152 sq. ft.
39 Commerce St, NEW OXFORD, PA 17350
MLS# PAAD2026302Listed by: RE/MAX OF GETTYSBURG - New
 $525,000Active5 beds 4 baths4,488 sq. ft.
318 Oxford Rd, NEW OXFORD, PA 17350
MLS# PAAD2026248Listed by: BERKSHIRE HATHAWAY HOMESERVICES HOMESALE REALTY  $289,900Active2 beds 2 baths1,421 sq. ft.
112 Glenridge Drive, CARLISLE, PA 17015
MLS# PACB2059566Listed by: IRON VALLEY REAL ESTATE OF CENTRAL PA $240,000Pending3 beds 1 baths1,144 sq. ft.
1267 Brickcrafter Rd, NEW OXFORD, PA 17350
MLS# PAAD2026232Listed by: SAMSON PROPERTIES $479,900Pending4 beds 3 baths2,973 sq. ft.
740 Green Ridge Rd, NEW OXFORD, PA 17350
MLS# PAAD2026106Listed by: BERKSHIRE HATHAWAY HOMESERVICES HOMESALE REALTY $375,000Active5 beds 5 baths3,780 sq. ft.
221 Lincoln Way W, NEW OXFORD, PA 17350
MLS# PAAD2026084Listed by: TURN KEY REALTY GROUP $950,000Active10 beds -- baths4,050 sq. ft.
1099 Irishtown Rd, NEW OXFORD, PA 17350
MLS# PAAD2025864Listed by: KELLER WILLIAMS KEYSTONE REALTY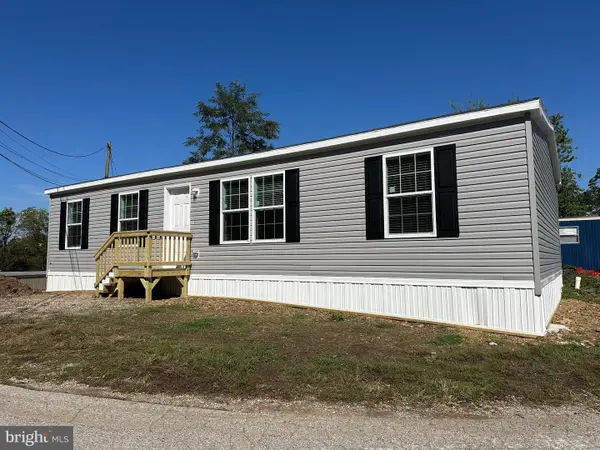 $139,000Active3 beds 2 baths1,040 sq. ft.
1365 Red Hill Rd #18, NEW OXFORD, PA 17350
MLS# PAAD2026044Listed by: HOWARD HANNA REAL ESTATE SERVICES - LANCASTER


Protect your home and budget from life's surprises with an Assurant Home Warranty, backed by a partner that supports you through every step of homeownership. Explore Plans.
© 2023 - 2026 ERA Franchise Systems LLC. All rights reserved. ERA Franchise Systems LLC fully supports the principles of the Fair Housing Act and the Equal Opportunity Act. ERA, ERA Real Estate powered, and their respective logos are registered service marks of ERA Franchise Systems LLC. Each office is independently owned and operated.