
4730 Cortland Rd, New Paris, PA 15554
Local realty services provided by:ERA Central Realty Group
4730 Cortland Rd,New Paris, PA 15554
$239,900
- 3 Beds
- 2 Baths
- 1,492 sq. ft.
- Single family
- Pending
Listed by: brian scott imgrund
Office: howard hanna bardell realty
MLS#:PABD2003350
Source:BRIGHTMLS
Price summary
- Price:$239,900
- Price per sq. ft.:$160.79
About this home
Are you looking for a well-maintained 3 bedroom, 1-1/2 bath home in the sought after Chestnut Ridge School District? Then come have a look at this home. Situated between New Paris and Pleasantville, this inviting home features an eat-in kitchen with plenty of cabinet space, a breakfast bar, a cathedral ceiling and a skylight. The formal dining room and living room have beautiful oak flooring. For those looking for one-level living, this home is perfect as the main level also contains two bedrooms featuring oak flooring and a full bathroom. The second level contains a spacious bonus room, a half bathroom and a third bedroom with pine flooring. The detached two-car garage with a workshop built on the back of it, offers parking out of the weather and a place for working on your hobby. The large, wrap-around deck is a great place to watch the sunrise with your morning coffee or entertain guests. With 1.37 acres, there is plenty of room for children or pets to run and play. What are you waiting for? Schedule your showing today! Taxes do not reflect the Homestead Exemption. Buyer to verify taxes and acreage. Seller must find suitable housing....
Contact an agent
Home facts
- Year built:1975
- Subdivision & Development:N/A
- Listing ID #:PABD2003350
- Added:51 day(s) ago
- Updated:September 04, 2026 at 08:08 AM
Rooms and interior
- Bedrooms:3
- Total bathrooms:2
- Full bathrooms:1
- Half bathrooms:1
- Dining Description:Dining Room
- Bathrooms Description:Bathroom 1, Bathroom 2
- Kitchen Description:Dishwasher, Oven/Range - Electric, Refrigerator
- Basement:Yes
- Basement Description:Full, Outside Entrance
- Living area:1,492 sq. ft.
Heating and cooling
- Cooling:Central A/C
- Heating:90% Forced Air, Oil
Structure and exterior
- Roof:Architectural Shingle
- Year built:1975
- Building area:1,492 sq. ft.
- Lot area:1.37 Acres
- Lot Features:Backs to Trees, Cleared, Front Yard, Level, Open, Private, Rear Yard, Road Frontage, Rural, SideYard(s), Unrestricted, Year Round Access
- Architectural Style:Cape Cod
- Construction Materials:Vinyl Siding
- Exterior Features:Chimney Cap(s), Deck(s), Gutter System, Outbuilding(s), Play Area
- Foundation Description:Block
- Levels:1 1/2 Story
Utilities
- Water:Private, Well
- Sewer:Public Sewer
Finances and disclosures
- Price:$239,900
- Price per sq. ft.:$160.79
- Tax amount:$170,400 (2026)
Features and amenities
- Amenities:100 Amp Service, Insulated Windows
Parking
- Parking description:Additional Storage Area, Detached Garage, Garage - Front Entry, Gravel Driveway, Off Street, Oversized
- Garage:Yes
- Garage spaces:2
New listings near 4730 Cortland Rd
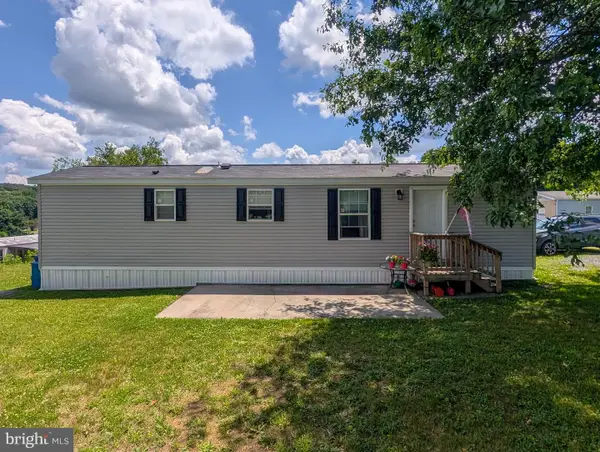 $69,000Active2 beds 1 baths728 sq. ft.
210 Chestnut St, NEW PARIS, PA 15554
MLS# PABD2003296Listed by: COLDWELL BANKER PREMIER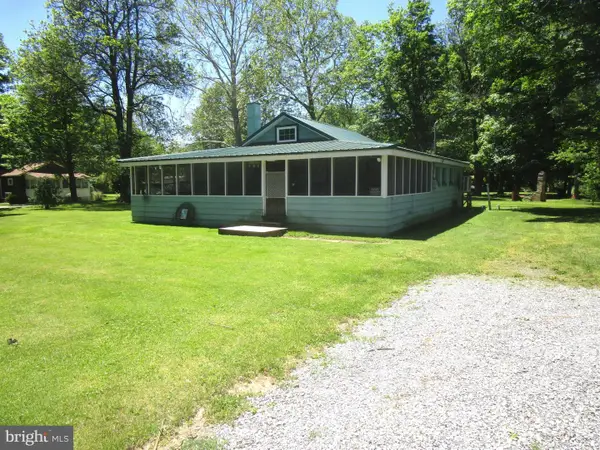 $99,900Active3 beds 1 baths1,016 sq. ft.
215 First St, NEW PARIS, PA 15554
MLS# PABD2003306Listed by: HOWARD HANNA BARDELL REALTY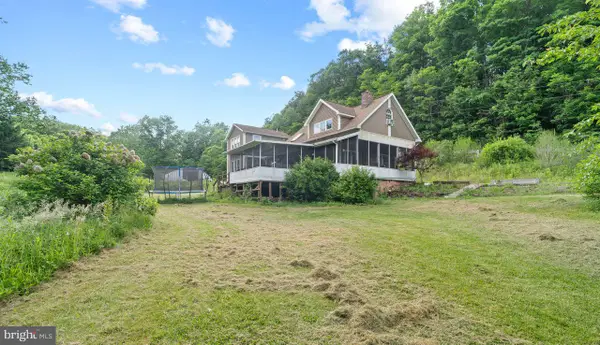 $370,000Active4 beds 4 baths2,400 sq. ft.
1030 Bethel Hollow Rd, NEW PARIS, PA 15554
MLS# PABD2003270Listed by: RYEN REALTY LLC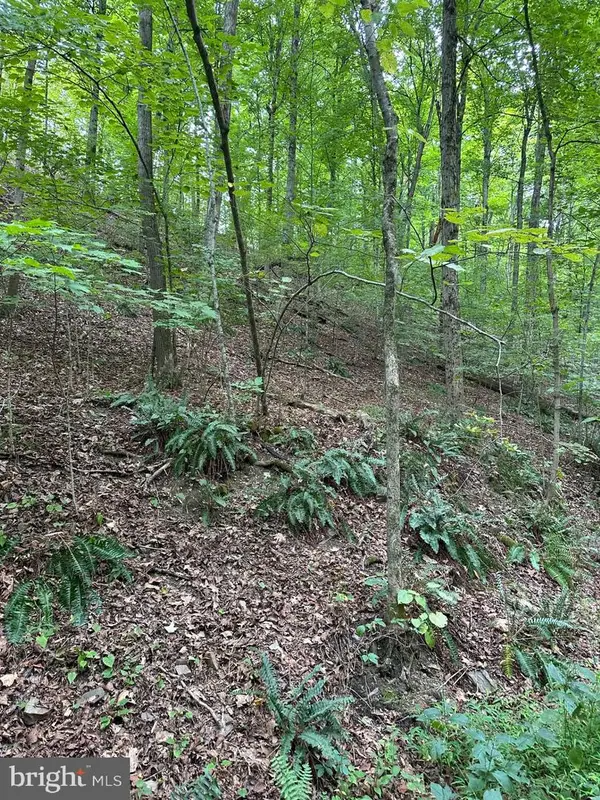 $23,500Active5.65 Acres
5.65 Acres Off Reynoldsdale Rd, NEW PARIS, PA 15554
MLS# PABD2002696Listed by: HOWARD HANNA BARDELL REALTY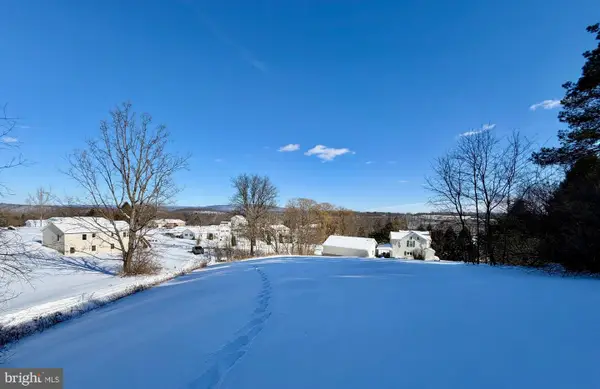 $32,000Active1.33 Acres
Lot 67 Ridgewood Drive, NEW PARIS, PA 15554
MLS# PABD2003000Listed by: JUNIATA REALTY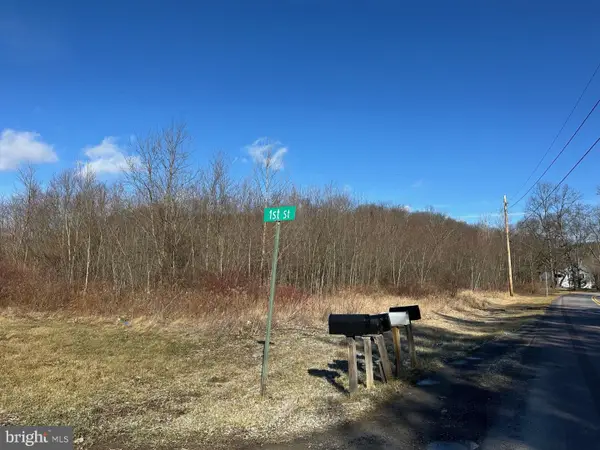 $69,000Active2.59 Acres
124 1st St #2 Lots, NEW PARIS, PA 15554
MLS# PABD2002972Listed by: HOWARD HANNA BARDELL REALTY


Protect your home and budget from life's surprises with an Assurant Home Warranty, backed by a partner that supports you through every step of homeownership. Explore Plans.
© 2023 - 2026 ERA Franchise Systems LLC. All rights reserved. ERA Franchise Systems LLC fully supports the principles of the Fair Housing Act and the Equal Opportunity Act. ERA, ERA Real Estate powered, and their respective logos are registered service marks of ERA Franchise Systems LLC. Each office is independently owned and operated.