
52 Pennsy Rd, New Providence, PA 17560
Local realty services provided by:ERA Liberty Realty
52 Pennsy Rd,New Providence, PA 17560
$559,900
- 4 Beds
- 2 Baths
- 2,492 sq. ft.
- Single family
- Active
Listed by: david longenecker, janet d poteau
Office: accelerate real estate
MLS#:PALA2094596
Source:BRIGHTMLS
Price summary
- Price:$559,900
- Price per sq. ft.:$224.68
About this home
Remarkable restored two-story brick schoolhouse home blending the best of the old and the best of the new. Property features four bedrooms, two renovated baths, a large eat in kitchen with workstation/bar with seating for four, a large stone fireplace in living room with fireplace insert, formal dining room, first floor laundry, an expansive deck over garage just off of the idyllic front porch which is perfect for evening meals or weekend barbeques. Rec room downstairs in partially finished basement. Lovely small study/library area on second floor. Mature landscaping and an in-ground trampoline under a Willow tree top off the charm of this property. This home is full of charm and character.
First floor: Eat in kitchen with bar. Living room. Foyer. Formal dining room. Laundry. Entry way room to kitchen. Full Bath. Second floor: 4 bedrooms. Small study. Full bath in hall. Partially finished basement - rec area. Extensive front porch which is main entrance to front of the house. Also garage entrance into basement. Expansive deck over garage and adjacent to front porch....
Contact an agent
Home facts
- Year built:1902
- Subdivision & Development:NONE AVAILABLE
- Listing ID #:PALA2094596
- Added:49 day(s) ago
- Updated:October 20, 2026 at 01:57 PM
Rooms and interior
- Bedrooms:4
- Total bathrooms:2
- Full bathrooms:2
- Rooms Total:10
- Flooring:Bamboo, Hardwood
- Dining Description:Dining Room, Formal/Separate Dining Room
- Bathrooms Description:Bathroom 1
- Kitchen Description:Dishwasher, Kitchen - Country, Kitchen - Eat-In, Microwave
- Basement:Yes
- Basement Description:Partially Finished, Sump Pump
- Living area:2,492 sq. ft.
Heating and cooling
- Cooling:Central A/C
- Heating:Forced Air, Propane - Owned
Structure and exterior
- Roof:Slate
- Year built:1902
- Building area:2,492 sq. ft.
- Lot area:1.04 Acres
- Lot Features:Landscaping, Level, Partly Wooded, Private, Rural
- Architectural Style:Colonial
- Construction Materials:Brick, Masonry
- Exterior Features:Deck(s), Porch(es)
- Foundation Description:Stone
- Levels:2 Stories
Schools
- High school:SOLANCO
Utilities
- Water:Well
- Sewer:On Site Septic
Finances and disclosures
- Price:$559,900
- Price per sq. ft.:$224.68
- Tax amount:$4,371 (2026)
Features and amenities
- Laundry features:Laundry
- Amenities:200+ Amp Service, Above Ground Utilities, Cable TV, Electric Available, Phone Available, Smoke Detector
Parking
- Parking description:Attached Garage, Garage - Rear Entry, Inside Access
- Garage:Yes
- Garage spaces:2
New listings near 52 Pennsy Rd
- Coming Soon
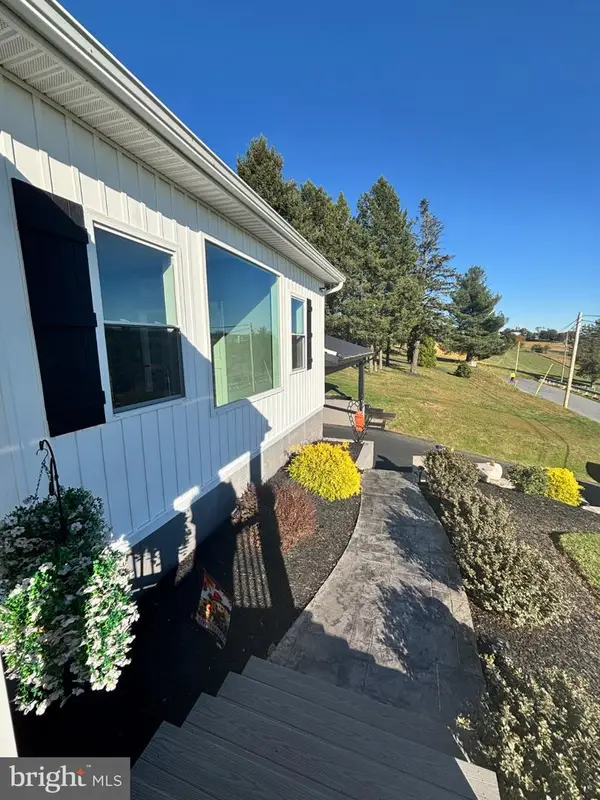 $579,900Coming Soon4 beds 4 baths2,620 sq. ft.
183 Sigman Rd, NEW PROVIDENCE, PA 17560
MLS# PALA2097428Listed by: KELLER WILLIAMS ELITE - New
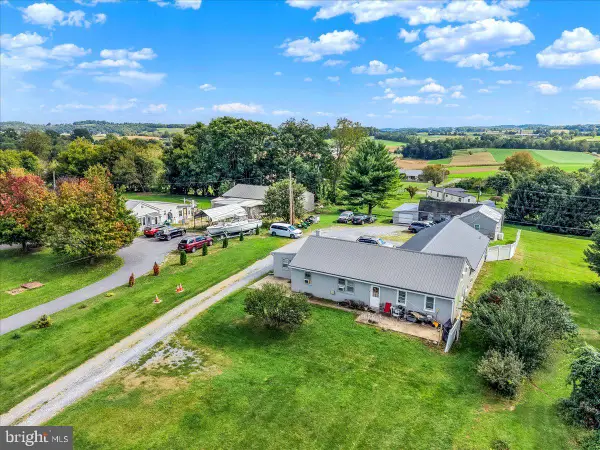 $500,000Active9 beds -- baths2,592 sq. ft.
1578 Beaver Valley Pike, WILLOW STREET, PA 17584
MLS# PALA2097442Listed by: STOLTZFUS REALTY - New
 $125,000Active2 beds 1 baths832 sq. ft.
403 Dogwood Ln, NEW PROVIDENCE, PA 17560
MLS# PALA2097034Listed by: IRON VALLEY REAL ESTATE OF LANCASTER - New
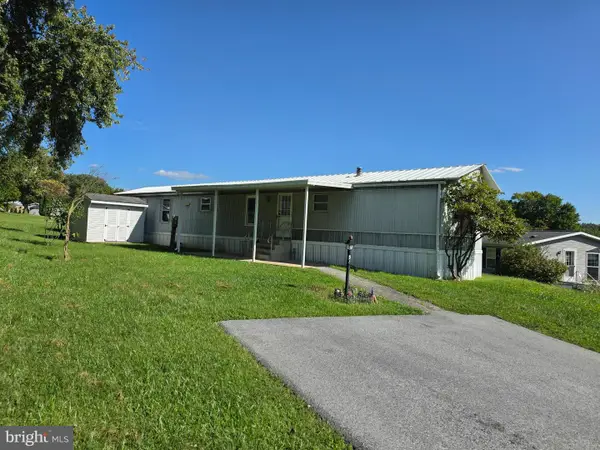 $54,900Active3 beds 2 baths980 sq. ft.
50 Eagle Dr, NEW PROVIDENCE, PA 17560
MLS# PALA2096938Listed by: THE GREENE REALTY GROUP 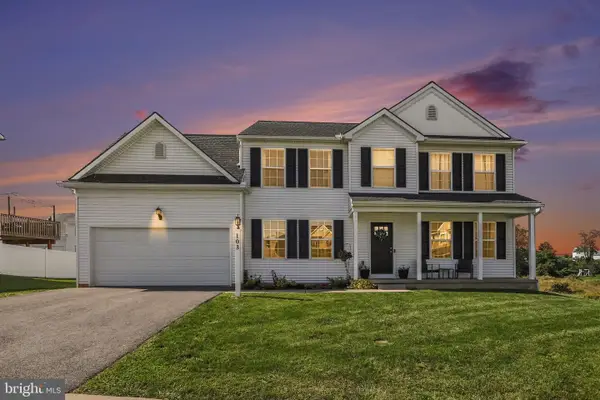 $469,000Pending4 beds 3 baths2,892 sq. ft.
103 Brookside Ln, NEW PROVIDENCE, PA 17560
MLS# PALA2096164Listed by: BERKSHIRE HATHAWAY HOMESERVICES HOMESALE REALTY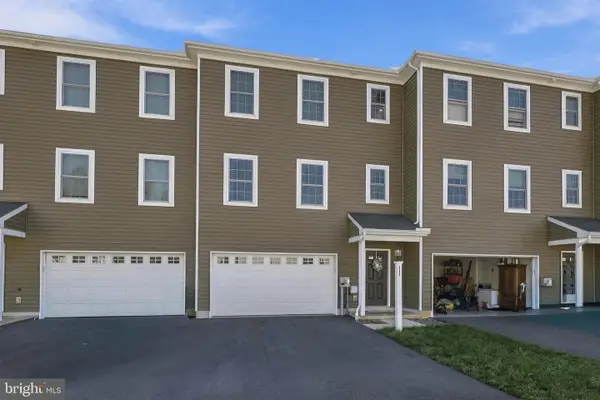 $310,000Active3 beds 3 baths1,488 sq. ft.
111 Meadowbrook Ln, NEW PROVIDENCE, PA 17560
MLS# PALA2096184Listed by: COLDWELL BANKER REALTY $464,900Active4 beds 3 baths2,052 sq. ft.
215 Darlington Ct, NEW PROVIDENCE, PA 17560
MLS# PALA2096086Listed by: KELLER WILLIAMS ELITE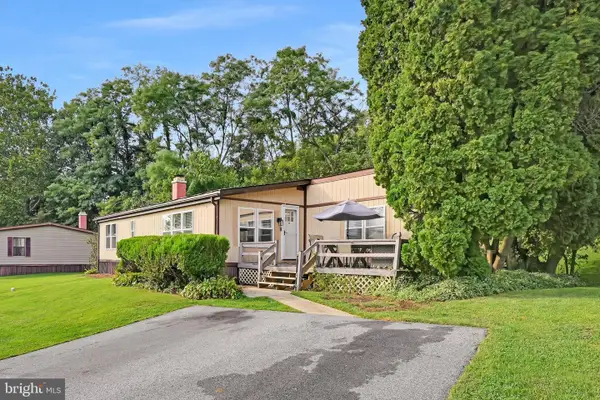 $85,000Active3 beds 2 baths1,680 sq. ft.
37 Kimberly Ave, NEW PROVIDENCE, PA 17560
MLS# PALA2095712Listed by: HOWARD HANNA REAL ESTATE SERVICES - LANCASTER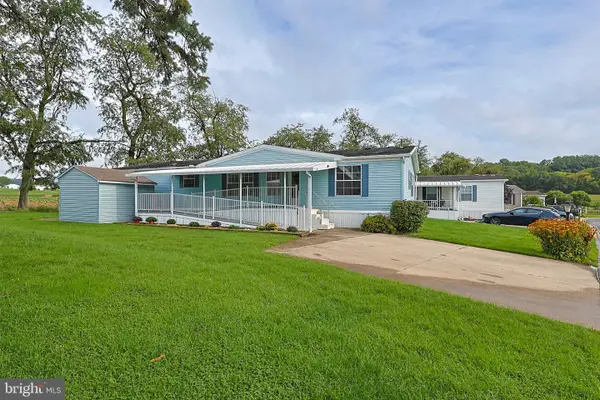 $149,900Pending3 beds 2 baths1,680 sq. ft.
726 Pine Blvd, NEW PROVIDENCE, PA 17560
MLS# PALA2094734Listed by: KELLER WILLIAMS ELITE


Protect your home and budget from life's surprises with an Assurant Home Warranty, backed by a partner that supports you through every step of homeownership. Explore Plans.
© 2023 - 2026 ERA Franchise Systems LLC. All rights reserved. ERA Franchise Systems LLC fully supports the principles of the Fair Housing Act and the Equal Opportunity Act. ERA, ERA Real Estate powered, and their respective logos are registered service marks of ERA Franchise Systems LLC. Each office is independently owned and operated.