
415 Crossbow Dr, New Stanton, PA 15672
Local realty services provided by:ERA Lechner & Associates, Inc.
Upcoming open houses
- Sun, Nov 0801:00 pm - 03:00 pm
- Sat, Nov 1411:00 am - 01:00 pm
Listed by: sara petrie
Office: howard hanna real estate services
MLS#:1782187
Source:PA_WPN
Price summary
- Price:$385,000
About this home
Spacious 5-bedroom Home located in the Hempfield School District. A stunning two-story entry welcomes you inside, where you’ll find gorgeous hardwood floors and an inviting layout. The Kitchen is sure to impress with Granite Countertops, a Center Island, and Stainless Steel Appliances. The large primary suite is a true retreat, featuring vaulted ceilings, a walk-in closet, and a private full bathroom. The finished basement adds even more living space, complete with a Beautiful Stone Fireplace, Bar and a full bathroom—perfect for cozy evenings at home or hosting guests. Step outside to enjoy the fenced-in backyard and large deck, ideal space for family gatherings or to enjoy your own private space. Situated on a quiet cul-de-sac, this home offers the space, features and setting you've been looking for!
Contact an agent
Home facts
- Year built:2002
- Subdivision & Development:Chanticleer
- Listing ID #:1782187
- Added:1 day(s) ago
- Updated:November 07, 2026 at 10:57 PM
Rooms and interior
- Bedrooms:5
- Total bathrooms:4
- Full bathrooms:3
- Half bathrooms:1
- Rooms Total:12
- Flooring:Carpet, Hardwood
- Kitchen Description:Dishwasher, Microwave, Refrigerator
- Basement:Yes
- Basement Description:FInished, Walk Out Access
Heating and cooling
- Cooling:Central Air
- Heating:Gas
- Central air:Yes
Structure and exterior
- Roof:Metal
- Year built:2002
- Lot area:0.13 Acres
Utilities
- Water:Public
Finances and disclosures
- Price:$385,000
- Tax amount:$3,997
Features and amenities
- Laundry features:Dryer, Washer
- Amenities:Window Treatments
Parking
- Total parking spaces:2
- Garage:Yes
 Last Updated November 7, 2026. Information deemed reliable but not guaranteed. Information is provided exclusively for consumers' personal, non-commercial use and may not be used for any purpose other than to identify prospective properties consumers may be interested in purchasing.
New listings near 415 Crossbow Dr
- Open Sun, 11am to 1pmNew
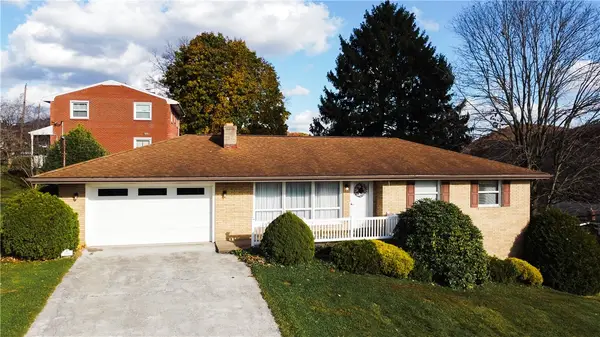 $259,500Active4 beds 3 baths
104 Stanton Drive, New Stanton, PA 15672
MLS# 1782327Listed by: REALTY ONE GROUP GOLD STANDARD  $2,900,000Active-- beds -- baths
112 Bair Blvd, New Stanton, PA 15672
MLS# 1780870Listed by: BERKSHIRE HATHAWAY THE PREFERRED REALTY $52,500Active3 beds 2 baths980 sq. ft.
111 Yellow Pine Ln, New Stanton, PA 15672
MLS# 1780889Listed by: CENTURY 21 FAIRWAYS REAL ESTATE $427,500Active4 beds 4 baths2,168 sq. ft.
317 Chanticleer Cir, New Stanton, PA 15672
MLS# 1780764Listed by: BERKSHIRE HATHAWAY THE PREFERRED REALTY $177,000Pending2 beds 2 baths
590 Woodmere Drive #8, New Stanton, PA 15672
MLS# 1780701Listed by: HOWARD HANNA REAL ESTATE SERVICES $240,000Active4 beds 1 baths
147 W Pennsylvania Avenue, New Stanton, PA 15601
MLS# 1779866Listed by: INTEGRITY PLUS REALTY- Open Sun, 11am to 1pm
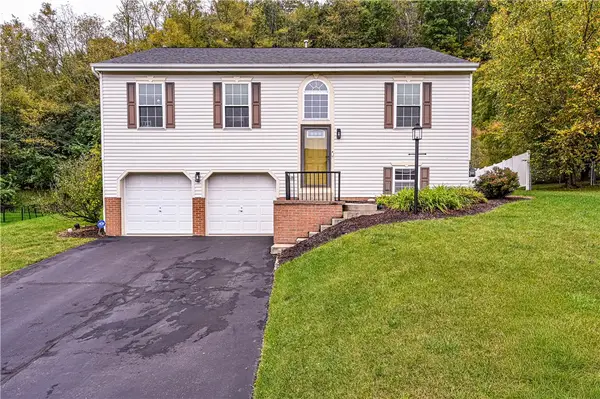 $375,000Active4 beds 3 baths
118 Stratford Ct, New Stanton, PA 15672
MLS# 1779511Listed by: BERKSHIRE HATHAWAY THE PREFERRED REALTY 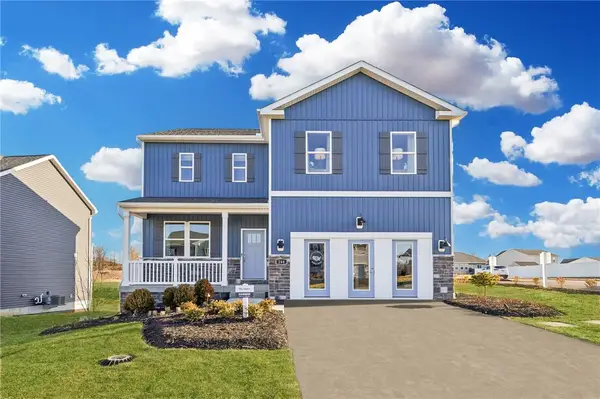 $424,990Active4 beds 3 baths3,027 sq. ft.
260 Broadview Road, Hunker, PA 15639
MLS# 1777243Listed by: D.R. HORTON REALTY OF PA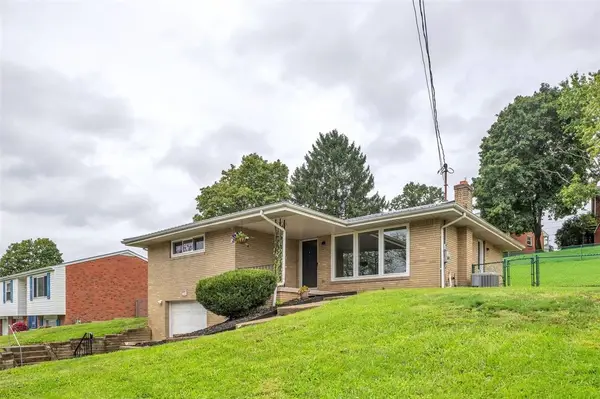 $229,900Pending3 beds 2 baths
303 Pine Dr, New Stanton, PA 15672
MLS# 1776377Listed by: COLDWELL BANKER REALTY


Protect your home and budget from life's surprises with an Assurant Home Warranty, backed by a partner that supports you through every step of homeownership. Explore Plans.
© 2023 - 2026 ERA Franchise Systems LLC. All rights reserved. ERA Franchise Systems LLC fully supports the principles of the Fair Housing Act and the Equal Opportunity Act. ERA, ERA Real Estate powered, and their respective logos are registered service marks of ERA Franchise Systems LLC. Each office is independently owned and operated.