
7123 Herber Road, New Tripoli, PA 18066
Local realty services provided by:ERA One Source Realty
7123 Herber Road,New Tripoli, PA 18066
$379,900
- 3 Beds
- 1 Baths
- 1,283 sq. ft.
- Single family
- Active
Listed by: jesse s. maurer, mick seislove
Office: bhhs fox & roach macungie
MLS#:780692
Source:PA_LVAR
Price summary
- Price:$379,900
- Price per sq. ft.:$296.1
About this home
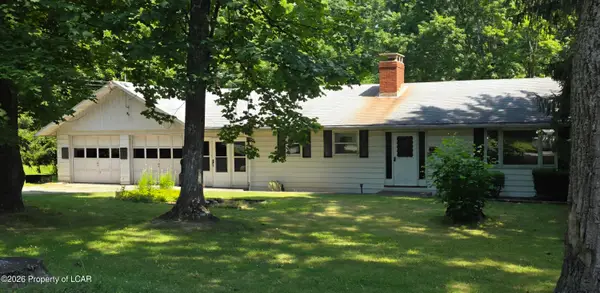
Super cute ranch home on a nice 1 acre country lot in the desirable Northwestern Lehigh School District. The owners have poured an abundance of improvements & care into this 1,283 SF 3 Bedroom 1 Bathroom, 1-car Garage home. Right when you enter you'll see the spacious open layout of the Living Room wonderfully incorporated into the updated Kitchen. Great seating & prep area provided by the large peninsula with live edge butcher block top. You get an extra living space in the 4 season Sunroom, beautifully wrapped in windows. A peaceful place for a Dinning Room or Family Room. Updated main Bathroom & 3 Bedrooms complete the main living area. Hardwood floors run throughout the Living Room & Bedrooms. Tile in the Kitchen & Bathroom. Head out to the deck from the Sunroom or share a private time under the trees in the backyard. Nice deep lot gives you ample space for your creative outdoor visions. Raised garden beds, grape vines, raspberries, blueberries & perennial flowers already make the yard a lovely place. Quaint hillside views from the fire pit out back. The basement is partially finished. Used as play space, laundry, & storage area currently. You get the reassurance of a New Roof in 2017, New Heat Pump & Central AC in 2017, All New Windows in the last 6-8 years & a Newer water treatment system. Plus, an Electric Car hookup. Such a great move in ready place for you to call Home. OFFER DEADLINE Mon 7/20 at 7:00PM....
Contact an agent
Home facts
- Year built:1958
- Listing ID #:780692
- Added:4 day(s) ago
- Updated:July 20, 2026 at 02:46 PM
Rooms and interior
- Bedrooms:3
- Total bathrooms:1
- Full bathrooms:1
- Rooms Total:7
- Flooring:Hardwood, Tile, Vinyl
- Dining Description:Dining Area
- Kitchen Description:Dishwasher, Electric Oven, Electric Range, Refrigerator
- Basement:Yes
- Basement Description:Exterior Entry, Partially Finished
- Living area:1,283 sq. ft.
Heating and cooling
- Cooling:Central Air
- Heating:Baseboard, Electric, Heat Pump
- Central air:Yes
Structure and exterior
- Roof:Asphalt, Fiberglass
- Year built:1958
- Building area:1,283 sq. ft.
- Lot area:1.02 Acres
- Architectural Style:Ranch
- Construction Materials:Brick, Vinyl Siding
- Exterior Features:Deck, Fire Pit, Shed
- Foundation Description:Block
- Levels:1 Story
Schools
- High school:Northwestern Lehigh High School
- Middle school:Northwestern Lehigh Middle School
Utilities
- Water:Well
- Sewer:Septic Tank
Finances and disclosures
- Price:$379,900
- Price per sq. ft.:$296.1
- Tax amount:$4,173
Features and amenities
- Appliances:Dishwasher, Electric Oven, Electric Water Heater, Refrigerator
- Laundry features:Lower Level
Parking
- Parking description:Driveway, Garage, Garage Door Opener
- Garage:Yes
- Garage spaces:1
New listings near 7123 Herber Road
- New
 $365,000Active3 beds 2 baths2,311 sq. ft.
4819 Five Point Road, New Tripoli, PA 18066
MLS# 26-3459Listed by: MCGUIRE REAL ESTATE GROUP - New
 $205,000Active1 Acres
8368 Allemaengel Rd, NEW TRIPOLI, PA 18066
MLS# PALH2015488Listed by: IRON VALLEY REAL ESTATE OF LEHIGH VALLEY  $350,000Active4 beds 3 baths1,648 sq. ft.
7487 Camp Meeting Road, New Tripoli, PA 18066
MLS# 777002Listed by: I-DO REAL ESTATE $335,000Active3 beds 2 baths1,632 sq. ft.
7281 Decatur St, NEW TRIPOLI, PA 18066
MLS# PALH2015528Listed by: REALTY ONE GROUP SUPREME $850,000Pending3 beds 3 baths2,782 sq. ft.
8728 Cardinal Rd, NEW TRIPOLI, PA 18066
MLS# PALH2015458Listed by: KELLER WILLIAMS REAL ESTATE - BETHLEHEM


Protect your home and budget from life's surprises with an Assurant Home Warranty, backed by a partner that supports you through every step of homeownership. Explore Plans.
© 2023 - 2026 ERA Franchise Systems LLC. All rights reserved. ERA Franchise Systems LLC fully supports the principles of the Fair Housing Act and the Equal Opportunity Act. ERA, ERA Real Estate powered, and their respective logos are registered service marks of ERA Franchise Systems LLC. Each office is independently owned and operated.