
7421 Behler Road, New Tripoli, PA 18066
Local realty services provided by:ERA One Source Realty
7421 Behler Road,New Tripoli, PA 18066
$449,900
- 3 Beds
- 2 Baths
- 1,511 sq. ft.
- Single family
- Active
Listed by: patrick c. ruddell, alicia ruddell
Office: keller williams allentown
MLS#:782710
Source:PA_LVAR
Price summary
- Price:$449,900
- Price per sq. ft.:$297.75
About this home
Get ready for breathtaking views of the Blue Mountain Range, captivating country nights by the fire pit, sipping your morning coffee on your rear patio while watching the fall colors come rolling in, all while enjoying this amazing ranch home in Northwestern Lehigh School District. Looking to get out of high rents, maybe downsize to one-floor living, or just want to get away from the craziness of the workday? Well, we've got you covered! You're going to love the Blue Mt Stone exterior that carries over inside with an incredible wood-burning fireplace (with insert), not just a place to snuggle up by and to keep warm, but a focal point in your new home for family gatherings. Ordained by original hardwood floors, offering 3 nice-sized bedrooms, covered by a newer roof, updated vinyl windows, and if you need more living space, then you are going to love the open basement ready and waiting with an additional brick fireplace and bonus coal stove. Come out and see what your new home has to offer, and DID WE MENTION THE VIEWS?...
Contact an agent
Home facts
- Year built:1961
- Subdivision & Development:Not in Development
- Listing ID #:782710
- Added:4 day(s) ago
- Updated:August 21, 2026 at 04:47 PM
Rooms and interior
- Bedrooms:3
- Total bathrooms:2
- Full bathrooms:1
- Half bathrooms:1
- Rooms Total:6
- Flooring:Ceramic Tile, Hardwood
- Dining Description:Dining Area
- Kitchen Description:Dishwasher, Electric Oven, Electric Range, Refrigerator
- Basement Description:Block
- Living area:1,511 sq. ft.
Heating and cooling
- Cooling:Wall Window Units
- Heating:Baseboard, Coal Stove, Electric, Fireplaces
Structure and exterior
- Roof:Asphalt, Fiberglass
- Year built:1961
- Building area:1,511 sq. ft.
- Lot area:0.69 Acres
- Lot Features:Flat
- Architectural Style:Ranch
- Construction Materials:Stone
- Exterior Features:Patio, Shed
- Foundation Description:Block
- Levels:1 Story
Schools
- High school:Northwestern Lehigh
- Middle school:Northwestern Lehigh
- Elementary school:Northwestern Lehigh
Utilities
- Water:Well
- Sewer:Septic Tank
Finances and disclosures
- Price:$449,900
- Price per sq. ft.:$297.75
- Tax amount:$4,000
Features and amenities
- Appliances:Dishwasher, Electric Oven, Electric Water Heater, Refrigerator
Parking
- Parking description:Garage, Garage Door Opener
- Garage:Yes
- Garage spaces:2
New listings near 7421 Behler Road
- New
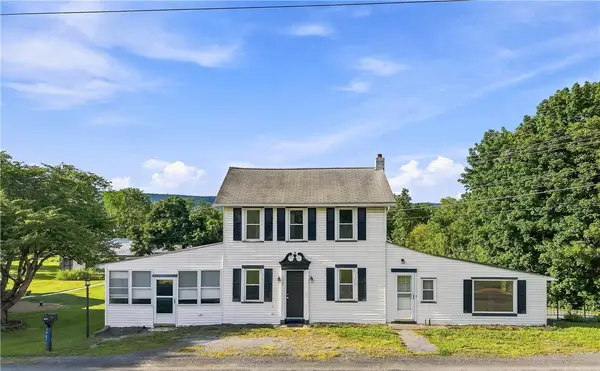 $259,900Active3 beds 2 baths2,126 sq. ft.
7987 Allemaengel Road, New Tripoli, PA 18066
MLS# 782769Listed by: KELLER WILLIAMS ALLENTOWN - New
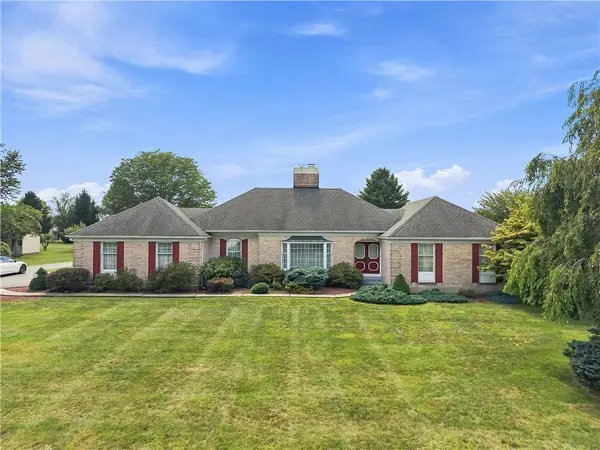 $599,900Active3 beds 3 baths2,166 sq. ft.
7530 Gun Club Road, New Tripoli, PA 18066
MLS# 782640Listed by: KELLER WILLIAMS ALLENTOWN 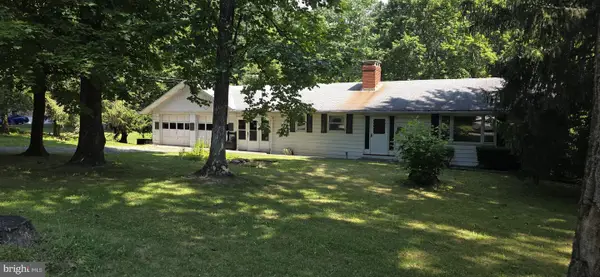 $365,000Pending3 beds 1 baths2,480 sq. ft.
4819 Five Point, NEW TRIPOLI, PA 18066
MLS# PALH2016234Listed by: MCGUIRE REAL ESTATE GROUP $205,000Active1 Acres
8368 Allemaengel Rd, NEW TRIPOLI, PA 18066
MLS# PALH2015488Listed by: IRON VALLEY REAL ESTATE OF LEHIGH VALLEY $345,000Active4 beds 3 baths1,648 sq. ft.
7487 Camp Meeting Road, New Tripoli, PA 18066
MLS# 777002Listed by: I-DO REAL ESTATE


Protect your home and budget from life's surprises with an Assurant Home Warranty, backed by a partner that supports you through every step of homeownership. Explore Plans.
© 2023 - 2026 ERA Franchise Systems LLC. All rights reserved. ERA Franchise Systems LLC fully supports the principles of the Fair Housing Act and the Equal Opportunity Act. ERA, ERA Real Estate powered, and their respective logos are registered service marks of ERA Franchise Systems LLC. Each office is independently owned and operated.