
1065 Breezewood Drive, Newfoundland, PA 18445
Local realty services provided by:ERA One Source Realty
1065 Breezewood Drive,Newfoundland, PA 18445
$244,900
- 3 Beds
- 2 Baths
- 1,116 sq. ft.
- Single family
- Active
Listed by: terri b. harris
Office: re/max crossroads
MLS#:PM-143843
Source:PA_PMAR
Price summary
- Price:$244,900
- Price per sq. ft.:$219.44
About this home
Don't let this one pass you by! This beautiful saltbox-styled Contemporary offers a bright, daylight-filled, open concept layout with 3 bedrooms and 1.5 bathrooms. The kitchen is completely updated with sleek, modern cabinetry and quartz countertops featuring gold marbling. Most importantly, the roof and siding are only 5 years old.
The vaulted living/dining room space is anchored by a cozy wood-burning fireplace insert. The easy-access washer/dryer combo emphasizes the functional layout, making it perfect for everyday living. The living room slider opens to a deck that leads to a large backyard with plenty of room for outdoor entertaining, a play area, space for pets, or a plant a garden and watch everything bloom.
Pocono Springs is a gated, amenity-filled community featuring an outdoor pool, tennis and pickleball courts, basketball courts, and the freedom to ride ATV's. Bring your kayaks, canoes, and electric-powered boats to the docks for a scenic day on the lake. Schedule your showing today to see this beautiful home, perfect for full-time living, a vacation getaway, or an investment property. *Please note that short-term rentals are not allowed in Pocono Springs....
Contact an agent
Home facts
- Year built:1989
- Subdivision & Development:Pocono Spring Estates
- Listing ID #:PM-143843
- Added:45 day(s) ago
- Updated:September 26, 2026 at 02:55 PM
Rooms and interior
- Bedrooms:3
- Total bathrooms:2
- Full bathrooms:1
- Half bathrooms:1
- Flooring:Carpet, Ceramic Tile, Laminate
- Dining Description:Eat-in Kitchen
- Kitchen Description:Dishwasher, Eat-in Kitchen, Gas Range, Microwave, Refrigerator
- Living area:1,116 sq. ft.
Heating and cooling
- Cooling:Wall Unit(s)
- Heating:Baseboard, Electric, Heating, Propane, Wood Stove
Structure and exterior
- Year built:1989
- Building area:1,116 sq. ft.
- Lot area:0.29 Acres
- Lot Features:Cleared
- Architectural Style:Contemporary, Salt Box
- Construction Materials:Vinyl Siding
Utilities
- Water:Well
- Sewer:Mound Septic, Septic Tank
Finances and disclosures
- Price:$244,900
- Price per sq. ft.:$219.44
- Tax amount:$2,496
Features and amenities
- Appliances:Dishwasher, Gas Range, Microwave, Refrigerator, Water Heater
- Laundry features:Electric Dryer Hookup, Washer Hookup
- Amenities:ATVs Allowed, Ceiling Fan(s), Gated, Outdoor Pool, Security, Tennis Court(s)
Parking
- Garage:Yes
New listings near 1065 Breezewood Drive
- New
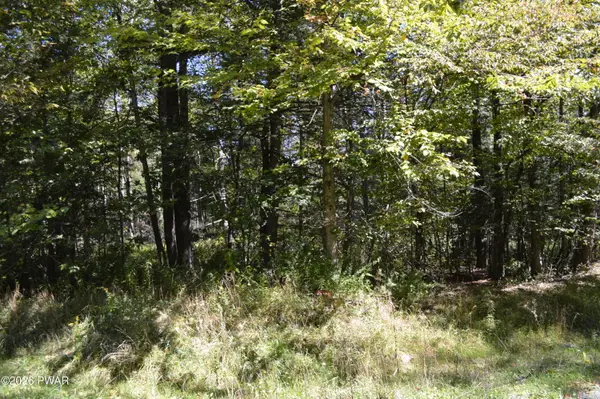 $15,000Active0.47 Acres
Lot 109 Snow Drift Road, Newfoundland, PA 18445
MLS# PW263346Listed by: RE/MAX OF LAKE WALLENPAUPACK - GREENTOWN - New
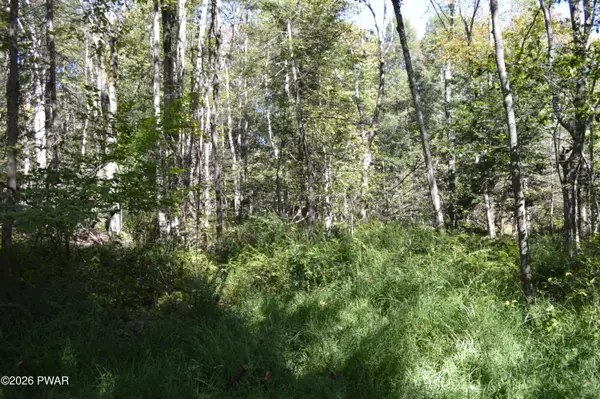 $15,000Active0.46 Acres
Lot 113 Snow Drift Road, Newfoundland, PA 18445
MLS# PW263347Listed by: RE/MAX OF LAKE WALLENPAUPACK - GREENTOWN - New
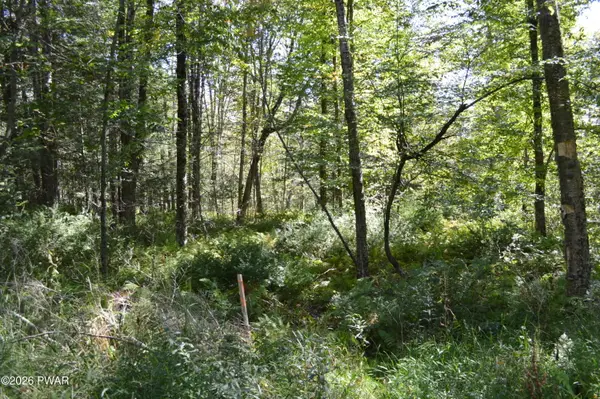 $15,000Active0.49 Acres
Lot 112 Snow Drift Road, Newfoundland, PA 18445
MLS# PW263348Listed by: RE/MAX OF LAKE WALLENPAUPACK - GREENTOWN - New
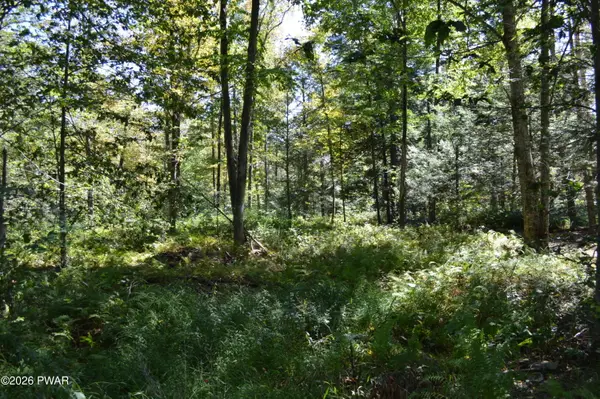 $15,000Active0.57 Acres
Lot 111 Snow Drift Road, Newfoundland, PA 18445
MLS# PW263349Listed by: RE/MAX OF LAKE WALLENPAUPACK - GREENTOWN - New
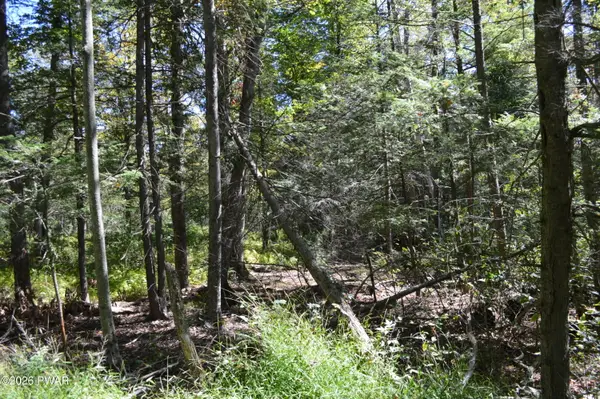 $15,000Active0.49 Acres
Lot 110 Snow Drift Road, Newfoundland, PA 18445
MLS# PW263350Listed by: RE/MAX OF LAKE WALLENPAUPACK - GREENTOWN - New
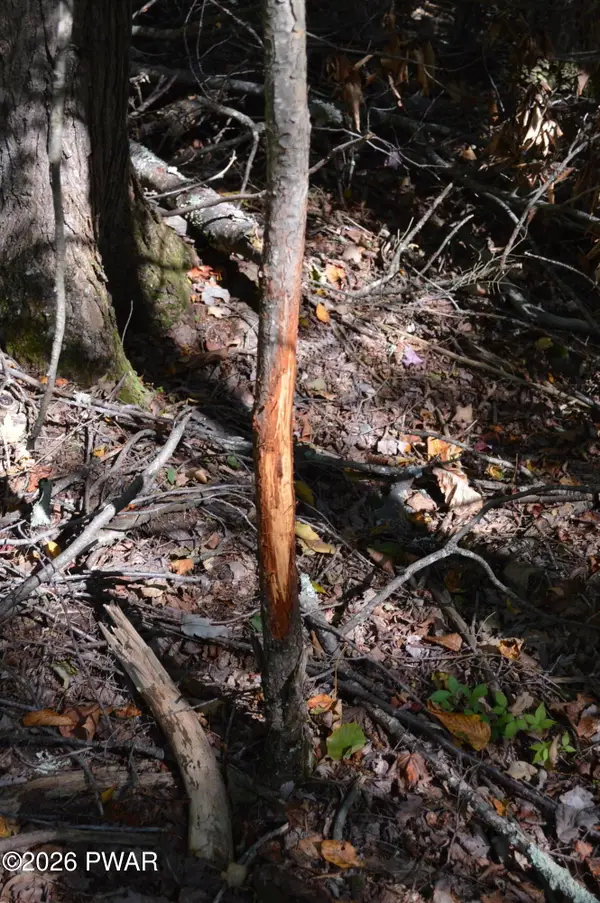 $58,000Active2.48 Acres
Snow Drift Road, Newfoundland, PA 18445
MLS# PW263351Listed by: RE/MAX OF LAKE WALLENPAUPACK - GREENTOWN - New
 $5,000Active0.39 Acres
10 Pine Way, Sterling, PA 18463
MLS# PM-144935Listed by: COBBLESTONE REAL ESTATE, LLC - New
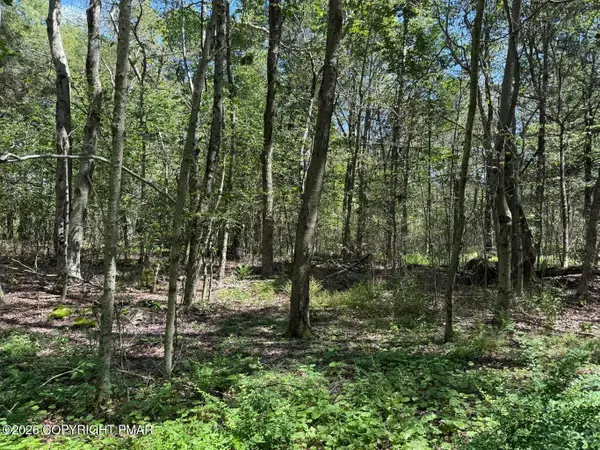 $10,000Active0.58 Acres
20 Wildbrook Drive, Newfoundland, PA 18445
MLS# PM-144928Listed by: COBBLESTONE REAL ESTATE, LLC - New
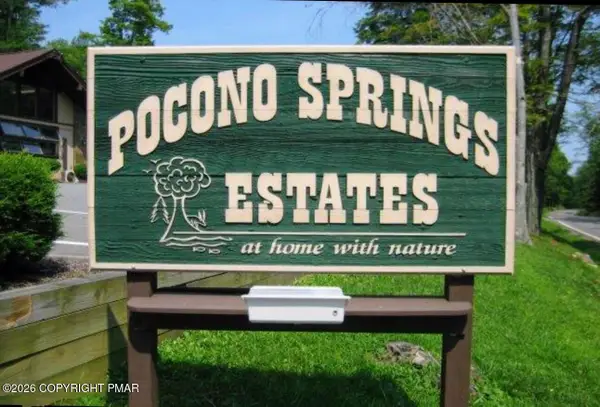 $5,000Active0.39 Acres
12 Pine Way, Sterling, PA 18463
MLS# PM-144932Listed by: COBBLESTONE REAL ESTATE, LLC 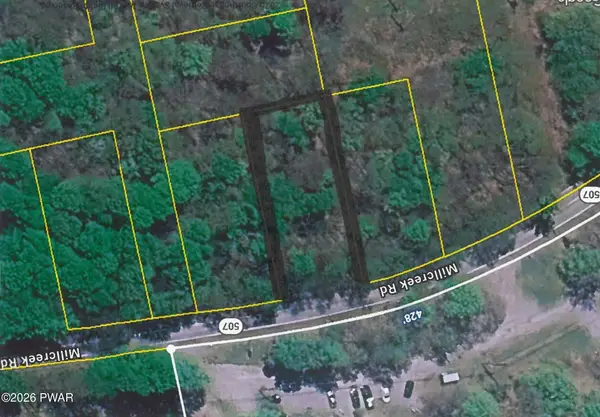 $10,000Active0.37 Acres
Millcreek (rt 507) Road, Newfoundland, PA 18445
MLS# PW263157Listed by: DAVIS R. CHANT - HONESDALE


Protect your home and budget from life's surprises with an Assurant Home Warranty, backed by a partner that supports you through every step of homeownership. Explore Plans.
© 2023 - 2026 ERA Franchise Systems LLC. All rights reserved. ERA Franchise Systems LLC fully supports the principles of the Fair Housing Act and the Equal Opportunity Act. ERA, ERA Real Estate powered, and their respective logos are registered service marks of ERA Franchise Systems LLC. Each office is independently owned and operated.