
191 Marissa Ct, Newmanstown, PA 17073
Local realty services provided by:Mountain Realty ERA Powered
191 Marissa Ct,Newmanstown, PA 17073
$358,200
- 3 Beds
- 3 Baths
- 1,823 sq. ft.
- Townhouse
- Active
Listed by: paul e zimmerman
Office: today's realty
MLS#:PALN2028160
Source:BRIGHTMLS
Price summary
- Price:$358,200
- Price per sq. ft.:$196.49
- Monthly HOA dues:$110
About this home
UNDER CONSTRUCTION – AVAILABLE THIS WINTER: This 3-story, end-of-row townhome includes a 2-car garage with a large storage area and outdoor access to the back yard. On the main level, the spacious living room opens to the dining area and kitchen. The kitchen features attractive cabinetry, quartz countertops, stainless-steel appliances, and access to deck for outdoor living. On the 2nd floor, the owner’s suite includes a private bathroom and an expansive closet. Two additional bedrooms, a full bathroom, and a convenient laundry closet complete the 2nd floor.
Contact an agent
Home facts
- Year built:2027
- Subdivision & Development:COPPER RIDGE
- Listing ID #:PALN2028160
- Added:49 day(s) ago
- Updated:October 07, 2026 at 01:59 PM
Rooms and interior
- Bedrooms:3
- Total bathrooms:3
- Full bathrooms:2
- Half bathrooms:1
- Flooring:Carpet, Luxury Vinyl Plank
- Dining Description:Combination Dining/Living, Dining Area
- Bathrooms Description:Bathroom 2, Half Bath, Primary Bath(s), Primary Bathroom
- Kitchen Description:Dishwasher, Kitchen - Island, Microwave, Oven/Range - Electric, Pantry, Recessed Lighting, Upgraded Countertops
- Bedroom Description:Primary Bedroom, Walk In Closet(s)
- Basement:Yes
- Basement Description:Front Entrance, Garage Access
- Living area:1,823 sq. ft.
Heating and cooling
- Cooling:Central A/C
- Heating:Electric, Forced Air
Structure and exterior
- Roof:Shingle
- Year built:2027
- Building area:1,823 sq. ft.
- Architectural Style:Traditional
- Construction Materials:Batts Insulation, Frame, Stick Built, Stone, Vinyl Siding
- Exterior Features:Deck(s)
- Foundation Description:Slab
- Levels:3 Story
Utilities
- Water:Public
- Sewer:Public Sewer
Finances and disclosures
- Price:$358,200
- Price per sq. ft.:$196.49
- Tax amount:$4,660 (2026)
Features and amenities
- Laundry features:Hookup, Laundry
- Amenities:Recessed Lighting
Parking
- Parking description:Attached Garage, Garage - Front Entry, Inside Access
- Garage:Yes
- Garage spaces:2
New listings near 191 Marissa Ct
- New
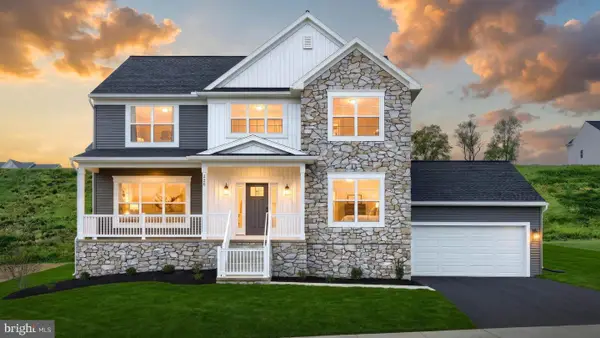 $519,900Active4 beds 3 baths2,519 sq. ft.
220 Copper Ridge Dr, NEWMANSTOWN, PA 17073
MLS# PALN2028994Listed by: TODAY'S REALTY - Open Sat, 2:30 to 4pmNew
 $325,000Active3 beds 2 baths1,040 sq. ft.
124 Treeline Dr, NEWMANSTOWN, PA 17073
MLS# PALN2028984Listed by: CENTURY 21 GOLD  $184,000Active3 beds 1 baths1,338 sq. ft.
79 E Main St, NEWMANSTOWN, PA 17073
MLS# PALN2025516Listed by: CORE PARTNERS REALTY- Open Sat, 1 to 3pmNew
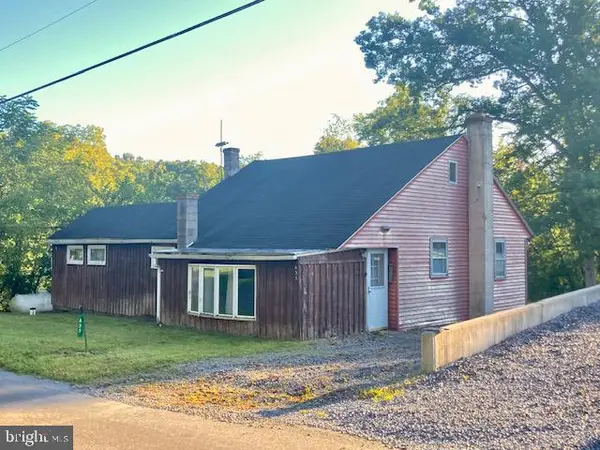 $275,000Active3 beds 1 baths1,663 sq. ft.
433 Sheep Hill Rd, NEWMANSTOWN, PA 17073
MLS# PALN2028928Listed by: HOSTETTER REALTY LLC - New
 $724,800Active3 beds 2 baths2,302 sq. ft.
117 Fawn Hollow Rd, NEWMANSTOWN, PA 17073
MLS# PALN2028864Listed by: KINGSWAY REALTY - EPHRATA 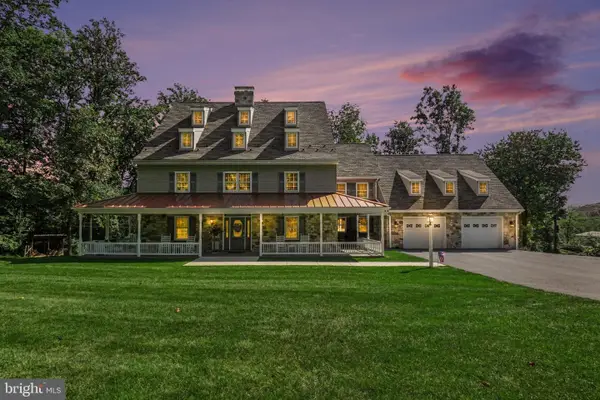 $1,595,000Active7 beds 5 baths5,720 sq. ft.
316 Sunnyside Rd, NEWMANSTOWN, PA 17073
MLS# PALN2028738Listed by: HARRISBURG PROPERTY MANAGEMENT GROUP $275,000Pending3 beds 3 baths1,586 sq. ft.
22 Treeline Dr, NEWMANSTOWN, PA 17073
MLS# PALN2028664Listed by: RE/MAX PINNACLE $370,000Pending3 beds 3 baths2,160 sq. ft.
2 Eagle View Dr, NEWMANSTOWN, PA 17073
MLS# PALN2028630Listed by: PENN REALTY, LTD $534,800Pending3 beds 2 baths2,270 sq. ft.
22 Fox Rd, NEWMANSTOWN, PA 17073
MLS# PALA2094822Listed by: KINGSWAY REALTY - EPHRATA $325,900Active3 beds 3 baths1,743 sq. ft.
161 Marissa Ct, NEWMANSTOWN, PA 17073
MLS# PALN2028592Listed by: TODAY'S REALTY


Protect your home and budget from life's surprises with an Assurant Home Warranty, backed by a partner that supports you through every step of homeownership. Explore Plans.
© 2023 - 2026 ERA Franchise Systems LLC. All rights reserved. ERA Franchise Systems LLC fully supports the principles of the Fair Housing Act and the Equal Opportunity Act. ERA, ERA Real Estate powered, and their respective logos are registered service marks of ERA Franchise Systems LLC. Each office is independently owned and operated.