
168 Mansion Rd, Newtown Square, PA 19073
Local realty services provided by:ERA OakCrest Realty, Inc.
168 Mansion Rd,Newtown Square, PA 19073
$900,000
- 5 Beds
- 3 Baths
- 3,673 sq. ft.
- Single family
- Active
Listed by: carmine rauso, debbie rauso
Office: keller williams main line
MLS#:PADE2122386
Source:BRIGHTMLS
Price summary
- Price:$900,000
- Price per sq. ft.:$245.03
About this home
Welcome home to this impeccably maintained and thoughtfully expanded split-level home offering almost 4300 square feet of space on a beautiful, nearly half-acre flat lot in the highly desirable Saint Albans neighborhood of Newtown Square, within the Marple Newtown School District. Featuring 5 bedrooms, 2.5 bathrooms, four finished levels, multiple living spaces, an updated gourmet kitchen, a spacious primary suite, an attached garage, and exceptional indoor and outdoor entertaining areas, this home offers the space and flexibility today’s buyers are looking for. A handsome stone and stucco exterior and double entry doors welcome you into the main foyer. At the end of the hallway is the expansive family room addition with recessed lighting, low-maintenance flooring, and abundant natural light. Also on this level are one of the home’s five bedrooms, most recently used as a private home office, an updated powder room, and interior access to the attached garage with epoxy flooring and an automatic opener. The expansive driveway provides parking for approximately 8 to 9 vehicles, to accomodate all of your entertainment needs. Just a few steps up from the entry level, the formal living room features beautiful parquet hardwood flooring, neutral paint, and a floor-to-ceiling bay window. The living room flows into the dining room, creating an ideal layout for everyday living and entertaining. At the heart of the home is the updated gourmet eat-in kitchen featuring glazed maple cabinetry, granite countertops, a glass tile backsplash, natural gas cooking, two ovens, a built-in bar area with wine refrigerator, an expansive pantry, and a large center island with pendant lighting and seating for five. From the kitchen, step outside to a private deck with low-maintenance synthetic decking and a built-in cantilevered umbrella. Stairs lead to a lower concrete patio and the expansive, flat backyard, all part of the home’s nearly half-acre lot. There is plenty of space for grilling, dining, entertaining, play, gardening, or simply relaxing outdoors. The upper level is highlighted by an exceptionally spacious primary bedroom suite with windows on multiple sides, a large walk-in closet with custom organization system, and a private bathroom featuring radiant heated floors, a dual vanity, a jetted soaking tub, and a separate water closet. Three additional generously sized bedrooms, all with brand-new neutral wall-to-wall carpeting, neutral paint, and ceiling fans, plus a beautifully renovated full hall bathroom complete the upper level. The home’s lowest level offers yet another flexible living space, highlighted by a wood-burning stove set against a striking stone and wood accent wall. This inviting area is ideal for a recreation room, media room, playroom, home gym, or additional gathering space. Also on this level is a spacious laundry and utility area with a utility sink and abundant storage. Beyond the laundry area is a dedicated workshop with crawl-space access, ideal for tools, projects, hobbies, or additional storage. Outside, a generous shed with electricity provides even more space for lawn equipment, tools, storage, or a workspace. Location is another standout feature. Unlike many homes in the surrounding neighborhood, this property has access to natural gas, providing gas cooking, heating, and hot water. The home is just minutes from the shops, restaurants, and amenities of Ellis Preserve and a short drive to Aronimink Golf Club, host of the 2026 PGA Championship. Convenient access to regional rail, I-476, I-76, and I-95 makes commuting to Philadelphia, the Main Line, Philadelphia International Airport, and surrounding suburbs easy. Offering exceptional space, thoughtful updates, four finished levels, abundant parking and storage, a flat nearly half-acre lot, natural gas, and a sought-after Newtown Square location, this home is ready to welcome its next owner....
Contact an agent
Home facts
- Year built:1957
- Subdivision & Development:SAINT ALBANS
- Listing ID #:PADE2122386
- Added:4 day(s) ago
- Updated:September 06, 2026 at 01:49 PM
Rooms and interior
- Bedrooms:5
- Total bathrooms:3
- Full bathrooms:2
- Half bathrooms:1
- Bathrooms Description:Primary Bath(s)
- Kitchen Description:Breakfast Area, Kitchen - Eat-In, Kitchen - Gourmet, Kitchen - Island, Pantry, Recessed Lighting, Upgraded Countertops
- Bedroom Description:Walk In Closet(s)
- Basement:Yes
- Basement Description:Daylight, Improved, Interior Access, Partial, Partially Finished, Rear Entrance, Walkout Level, Windows, Workshop
- Living area:3,673 sq. ft.
Heating and cooling
- Cooling:Central A/C
- Heating:Baseboard - Hot Water, Natural Gas
Structure and exterior
- Year built:1957
- Building area:3,673 sq. ft.
- Lot area:0.48 Acres
- Architectural Style:Split Level
- Construction Materials:Stone, Stucco
- Exterior Features:Exterior Lighting
- Foundation Description:Block
- Levels:4 Story
Schools
- High school:MARPLE NEWTOWN
- Middle school:PAXON HOLLOW
Utilities
- Water:Public
- Sewer:Public Sewer
Finances and disclosures
- Price:$900,000
- Price per sq. ft.:$245.03
- Tax amount:$9,211 (2026)
Features and amenities
- Amenities:200+ Amp Service, Attic, Bar, Ceiling Fan(s), Recessed Lighting
Parking
- Parking description:Attached Garage, Built In, Garage - Front Entry, Garage Door Opener, Inside Access
- Garage:Yes
- Garage spaces:1
New listings near 168 Mansion Rd
- Coming Soon
 $1,200,000Coming Soon6 beds -- baths4,454 sq. ft.
3554-3556 Woodcrest Ave, NEWTOWN SQUARE, PA 19073
MLS# PADE2122564Listed by: LONG & FOSTER REAL ESTATE, INC. - Coming SoonOpen Wed, 2 to 4pm
 $3,150,000Coming Soon5 beds 8 baths8,500 sq. ft.
72 Farrier Ln, NEWTOWN SQUARE, PA 19073
MLS# PADE2121596Listed by: COMPASS PENNSYLVANIA, LLC - New
 $2,950,000Active6 beds 10 baths10,407 sq. ft.
1004 Brick House Farm Ln, NEWTOWN SQUARE, PA 19073
MLS# PADE2122776Listed by: EXP REALTY, LLC - New
 $1,149,990Active3 beds 4 baths2,500 sq. ft.
334 Foxtail Ln, NEWTOWN SQUARE, PA 19073
MLS# PADE2122586Listed by: KURFISS SOTHEBY'S INTERNATIONAL REALTY  $1,200,000Pending4 beds 3 baths3,352 sq. ft.
9 Old Covered Bridge Rd, NEWTOWN SQUARE, PA 19073
MLS# PACT2134296Listed by: BHHS FOX & ROACH WAYNE-DEVON- New
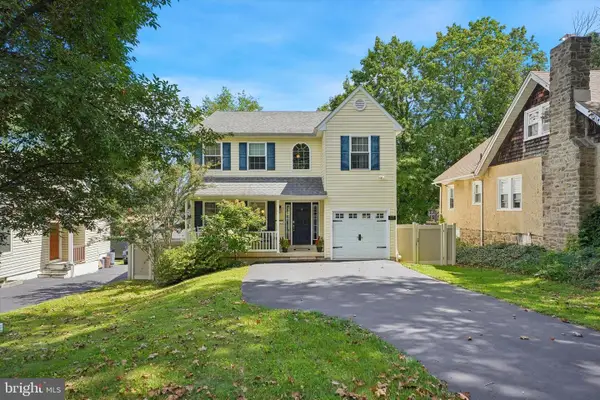 $749,900Active4 beds 3 baths2,300 sq. ft.
11 Northwood Rd, NEWTOWN SQUARE, PA 19073
MLS# PADE2122566Listed by: REAL OF PENNSYLVANIA  $399,900Active3 beds 3 baths1,695 sq. ft.
1502 Quincy Pl, WEST CHESTER, PA 19382
MLS# PACT2134098Listed by: LPT REALTY, LLC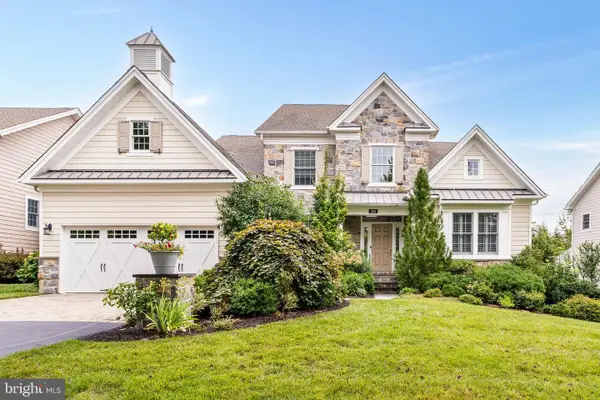 $1,350,000Pending3 beds 3 baths4,066 sq. ft.
303 Park Hill Ln, NEWTOWN SQUARE, PA 19073
MLS# PADE2121908Listed by: BHHS FOX & ROACH-HAVERFORD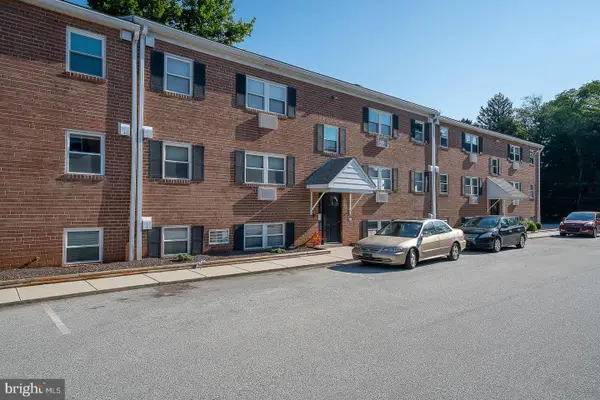 $174,900Pending2 beds 1 baths724 sq. ft.
1 Radnor Dr #b 4, NEWTOWN SQUARE, PA 19073
MLS# PADE2121922Listed by: BHHS FOX & ROACH-ROSEMONT


Protect your home and budget from life's surprises with an Assurant Home Warranty, backed by a partner that supports you through every step of homeownership. Explore Plans.
© 2023 - 2026 ERA Franchise Systems LLC. All rights reserved. ERA Franchise Systems LLC fully supports the principles of the Fair Housing Act and the Equal Opportunity Act. ERA, ERA Real Estate powered, and their respective logos are registered service marks of ERA Franchise Systems LLC. Each office is independently owned and operated.