
469 Barrows Sheef, Newtown Square, PA 19073
Local realty services provided by:ERA Central Realty Group
469 Barrows Sheef,Newtown Square, PA 19073
$1,475,000
- 4 Beds
- 5 Baths
- 4,672 sq. ft.
- Townhouse
- Coming Soon
Listed by: valerie a conicello
Office: realty mark associates
MLS#:PADE2127316
Source:BRIGHTMLS
Price summary
- Price:$1,475,000
- Price per sq. ft.:$315.71
- Monthly HOA dues:$372
About this home
Luxury Carriage Home in Ventry at Edgmont Preserve
Welcome to this exceptional 4,600-square-foot carriage home, built in 2022 and located in the highly desirable Ventry at Edgmont Preserve. Offering 4 bedrooms, 4.5 bathrooms, a two-car garage, beautifully curated designer finishes, and a private rear deck overlooking Ridley Creek Park, this home seamlessly blends sophisticated style, thoughtful functionality, and an exceptional setting. Residents also enjoy an array of community amenities, including a private walking trail, swimming pool, multi-sport court, and clubhouse.
The heart of the home is the stunning custom-designed kitchen, featuring a 36-inch dual-fuel Wolf range, Café refrigerator and dishwasher, Sharp microwave drawer, OXO beverage refrigerator, handmade Zellige tile backsplash, pot filler, convenient rollout drawers, and a dedicated pantry closet. Every detail has been carefully selected to create a kitchen that is as functional as it is beautiful.
The main living area is equally impressive, featuring rich hardwood flooring, soaring 10-foot ceilings with beams, custom woodwork, and a gas fireplace with an elegant marble surround that creates a warm and inviting atmosphere. Designer wallpaper, carefully selected paint finishes, and distinctive architectural details add character and elegance throughout. A thoughtfully designed mudroom and private office with custom built-in cabinetry provide both convenience and additional functionality.
Upstairs, the second level offers 9-foot ceilings, 4 generously appointed bedrooms, and 3 full bathrooms. The luxurious primary suite features hardwood flooring, his-and-hers closets, and a beautifully appointed, spa-inspired bathroom with a freestanding soaking tub, custom millwork, a linen closet, and a private toilet room accented with designer wallpaper. Remote-controlled blackout window treatments add an extra touch of comfort and convenience, creating a peaceful retreat at the end of the day.
The finished, professionally designed basement offers an extraordinary extension of the home’s living and entertaining space. Featuring custom cabinetry and millwork, elegant marble countertops, a beverage refrigerator, ice maker, dishwasher, sink, gas fireplace, full bathroom, and dedicated gym, this beautiful space offers exceptional versatility. Whether entertaining guests, enjoying a movie night, working out, or simply relaxing, the possibilities are endless.
One of the home’s most special features is the private rear deck. Overlooking the tranquil landscape of Ridley Creek Park, this exceptional outdoor setting offers a rare sense of privacy and serenity. Whether enjoying a quiet morning coffee, entertaining guests, or unwinding at the end of the day, the views provide a spectacular backdrop in every season.
This is more than a home; it is a lifestyle. An exceptional opportunity to enjoy luxury carriage-home living, beautifully curated designer interiors, resort-style community amenities, and the natural beauty of Ridley Creek Park....
Contact an agent
Home facts
- Year built:2022
- Subdivision & Development:VENTRY AT EDGMONT PRESERVE
- Listing ID #:PADE2127316
- Updated:November 11, 2026 at 04:48 AM
Rooms and interior
- Bedrooms:4
- Total bathrooms:5
- Full bathrooms:4
- Half bathrooms:1
- Flooring:Carpet, Hardwood, Tile/Brick
- Kitchen Description:Breakfast Area, Built-Ins, Kitchen - Gourmet, Kitchenette, Pantry
- Basement:Yes
- Basement Description:Fully Finished
- Living area:4,672 sq. ft.
Heating and cooling
- Cooling:Central A/C
- Heating:Forced Air, Natural Gas
Structure and exterior
- Roof:Architectural Shingle
- Year built:2022
- Building area:4,672 sq. ft.
- Lot area:0.1 Acres
- Architectural Style:Carriage House
- Construction Materials:Frame, Masonry, Stone
- Foundation Description:Concrete Perimeter
- Levels:3 Story
Schools
- High school:PENNCREST
- Middle school:SPRINGTON LAKE
- Elementary school:GLENWOOD
Utilities
- Water:Public
- Sewer:Public Sewer
Finances and disclosures
- Price:$1,475,000
- Price per sq. ft.:$315.71
- Tax amount:$18,642 (2026)
Features and amenities
- Amenities:Bar, Built-Ins, Ceiling Fan(s), Exposed Beams, Window Treatments
Parking
- Parking description:Additional Storage Area, Attached Garage, Garage - Front Entry, Garage Door Opener, Inside Access
- Garage:Yes
- Garage spaces:2
New listings near 469 Barrows Sheef
- Coming SoonOpen Thu, 11am to 1pm
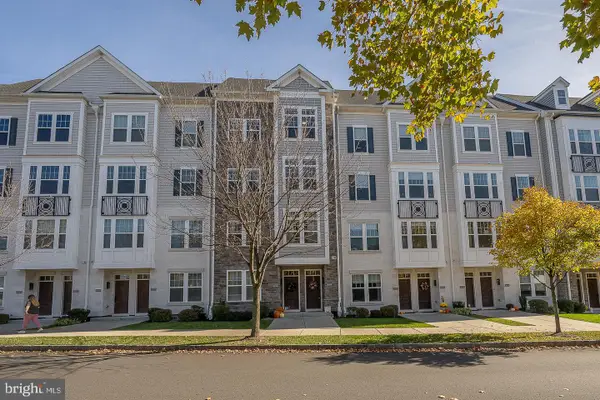 $700,000Coming Soon3 beds 3 baths2,176 sq. ft.
219 Charles Ellis Dr, NEWTOWN SQUARE, PA 19073
MLS# PADE2127322Listed by: BHHS FOX & ROACH WAYNE-DEVON - New
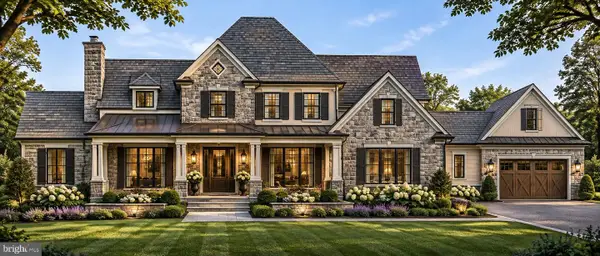 $3,672,000Active4 beds 4 baths4,545 sq. ft.
3111 Sawmill Rd #e, NEWTOWN SQUARE, PA 19073
MLS# PADE2127348Listed by: BHHS FOX & ROACH-MEDIA - Open Sat, 12 to 2pmNew
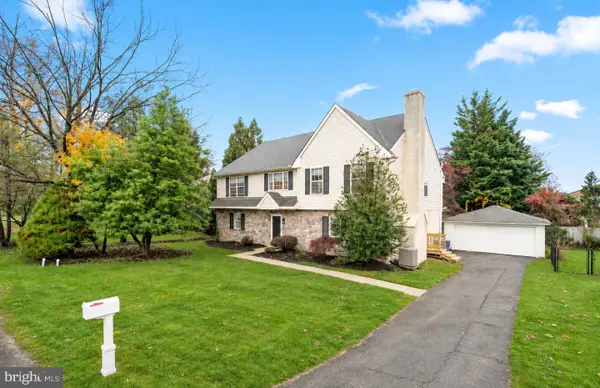 $849,900Active4 beds 3 baths3,344 sq. ft.
705 Farview Ave, NEWTOWN SQUARE, PA 19073
MLS# PADE2127242Listed by: COMPASS PENNSYLVANIA, LLC - New
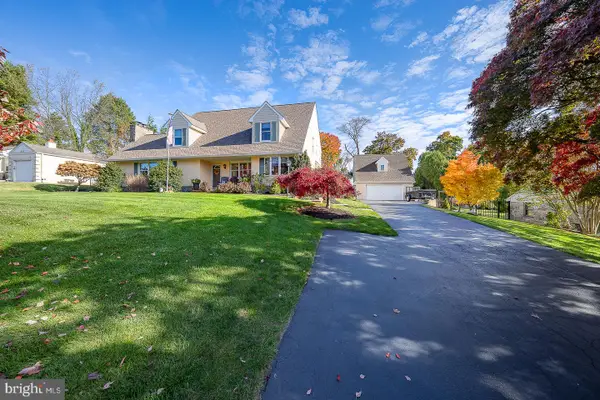 $899,000Active4 beds 4 baths3,147 sq. ft.
111 Tyson Rd, NEWTOWN SQUARE, PA 19073
MLS# PADE2127048Listed by: BHHS FOX & ROACH MALVERN-PAOLI - New
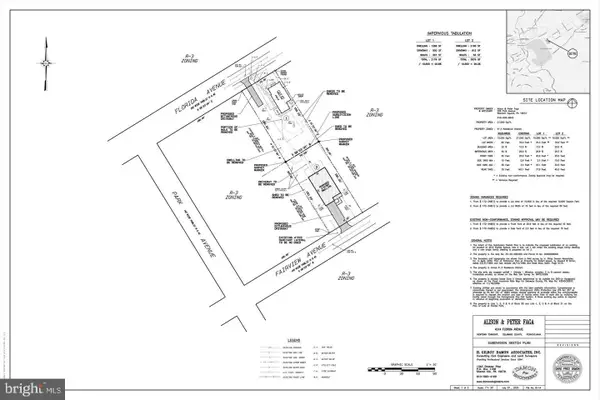 $249,900Active0.24 Acres
4517 Fairview Ave., NEWTOWN SQUARE, PA 19073
MLS# PADE2127042Listed by: RE/MAX PREFERRED - NEWTOWN SQUARE 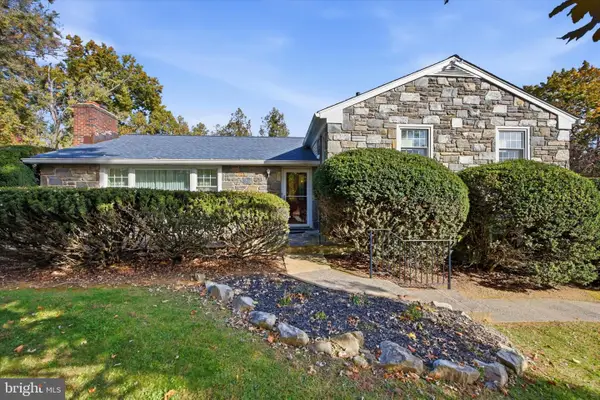 $650,000Pending3 beds 3 baths2,216 sq. ft.
3500 Caley Rd, NEWTOWN SQUARE, PA 19073
MLS# PADE2126908Listed by: KELLER WILLIAMS REALTY DEVON-WAYNE- New
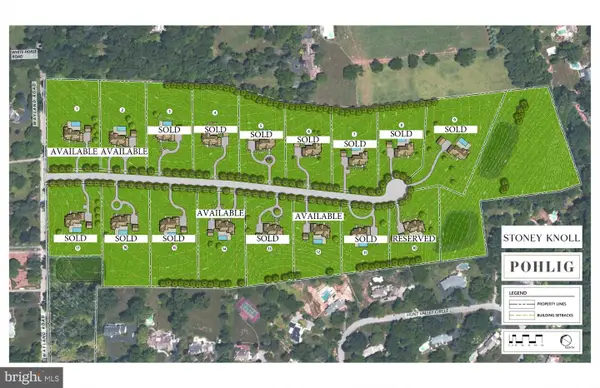 $1,500,000Active1.97 Acres
315 Stoney Knoll Lane #lot 2, BERWYN, PA 19312
MLS# PADE2126960Listed by: COMPASS PENNSYLVANIA, LLC  $620,000Pending2 beds 3 baths1,632 sq. ft.
219 Cornerstone Dr #219, NEWTOWN SQUARE, PA 19073
MLS# PADE2126636Listed by: BHHS FOX & ROACH-MEDIA $929,000Active4 beds 3 baths2,695 sq. ft.
4914 W Chester Pike, NEWTOWN SQUARE, PA 19073
MLS# PADE2126872Listed by: COLDWELL BANKER REALTY


Protect your home and budget from life's surprises with an Assurant Home Warranty, backed by a partner that supports you through every step of homeownership. Explore Plans.
© 2023 - 2026 ERA Franchise Systems LLC. All rights reserved. ERA Franchise Systems LLC fully supports the principles of the Fair Housing Act and the Equal Opportunity Act. ERA, ERA Real Estate powered, and their respective logos are registered service marks of ERA Franchise Systems LLC. Each office is independently owned and operated.