
117 Thornton Ln, Newtown, PA 18940
Local realty services provided by:ERA Central Realty Group
Upcoming open houses
- Sun, Sep 2701:00 pm - 03:00 pm
Listed by: kimberly a condo, maria r imle
Office: re/max centre realtors
MLS#:PABU2124584
Source:BRIGHTMLS
Price summary
- Price:$1,049,900
- Price per sq. ft.:$374.96
- Monthly HOA dues:$242
About this home
RARE opportunity for a new, luxury, end unit townhome in the heart of the historic center of Newtown, PA! Looking for a walkable lifestyle? Look no further! Presenting 117 Thornton Lane, with so much to do right outside your door; restaurants, shopping, the historic Newtown Theatre, taverns, ice cream shops and so much more! This home features a spacious and bright chef's kitchen, with stainless appliances, white cabinetry, complimented by the dark quartz countertops and large Island. Impeccable, light hardwood flooring throughout the home. There is a possibility to install an elevator for all levels! The open floor plan flows from the kitchen into a dining area and inviting living room, perfect for entertaining. Beautiful lighting fixtures, plenty of recessed lighting in the high ceilings on every level. Finished basement of 855sq ft can be utilized for a second living room, office or gym. Upper levels have four bedrooms with generous walk in closets. Three full baths throughout with elegant tile and oversized fixtures in the glass showers. A few additional bonuses to the home; Multi-zone smart home nest thermostats to control heating and air conditioning, laundry room with front load washer and dryer located on the upper level and TWO deeded parking spots in the community. This walkable location is convenient for commuters that need to get on I-95 to travel to Philadelphia or New York City. Come schedule your private tour today!...
Contact an agent
Home facts
- Year built:2024
- Subdivision & Development:NEWTOWN ESTATES
- Listing ID #:PABU2124584
- Added:98 day(s) ago
- Updated:September 27, 2026 at 01:47 PM
Rooms and interior
- Bedrooms:4
- Total bathrooms:4
- Full bathrooms:3
- Half bathrooms:1
- Kitchen Description:Built-In Microwave, Built-In Range, ENERGY STAR Dishwasher, Kitchen - Island, Oven/Range - Gas, Refrigerator, Stainless Steel Appliances
- Bedroom Description:Walk In Closet(s)
- Basement:Yes
- Basement Description:Fully Finished
- Living area:2,800 sq. ft.
Heating and cooling
- Cooling:Central A/C
- Heating:Heat Pump(s), Natural Gas
Structure and exterior
- Year built:2024
- Building area:2,800 sq. ft.
- Lot Features:Backs - Open Common Area
- Architectural Style:Contemporary
- Construction Materials:Brick, HardiPlank Type, Masonry
- Foundation Description:Concrete Perimeter
- Levels:4 Story
Utilities
- Water:Public
- Sewer:Public Sewer
Finances and disclosures
- Price:$1,049,900
- Price per sq. ft.:$374.96
- Tax amount:$13,596 (2026)
Features and amenities
- Smart home:Yes
Parking
- Parking description:Parking Lot
New listings near 117 Thornton Ln
- Coming Soon
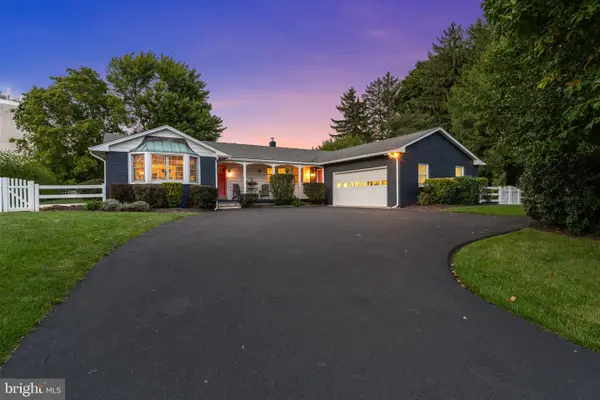 $839,000Coming Soon4 beds 2 baths2,019 sq. ft.
259 Frost Ln, NEWTOWN, PA 18940
MLS# PABU2131492Listed by: HOWARD HANNA REAL ESTATE SERVICES - Open Sun, 12 to 3pmNew
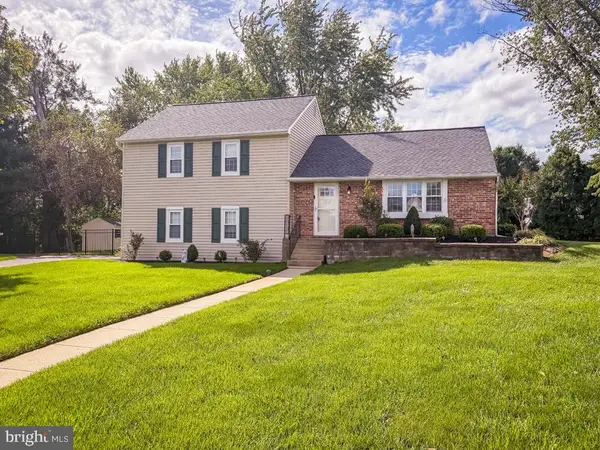 $695,000Active3 beds 3 baths1,536 sq. ft.
8 Carmel Pl, NEWTOWN, PA 18940
MLS# PABU2132032Listed by: OPUS ELITE REAL ESTATE - Open Sun, 1 to 3pmNew
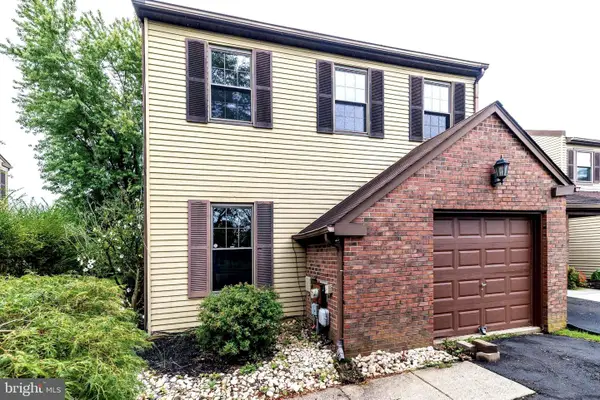 $539,500Active4 beds 3 baths2,558 sq. ft.
251 Parkview Way, NEWTOWN, PA 18940
MLS# PABU2130276Listed by: COLDWELL BANKER HEARTHSIDE - Open Sun, 1 to 3pmNew
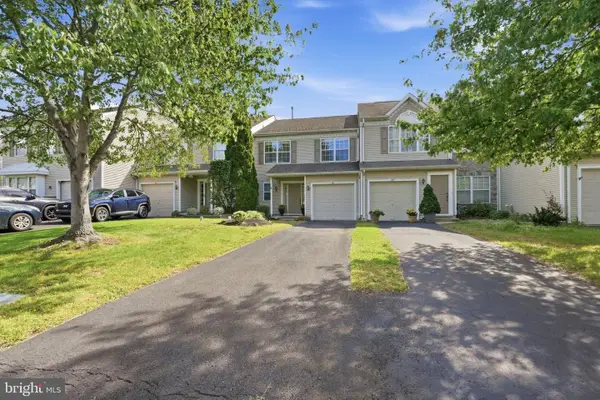 $485,999Active3 beds 3 baths1,632 sq. ft.
90 Cypress Pl, NEWTOWN, PA 18940
MLS# PABU2132142Listed by: RE/MAX PROPERTIES - New
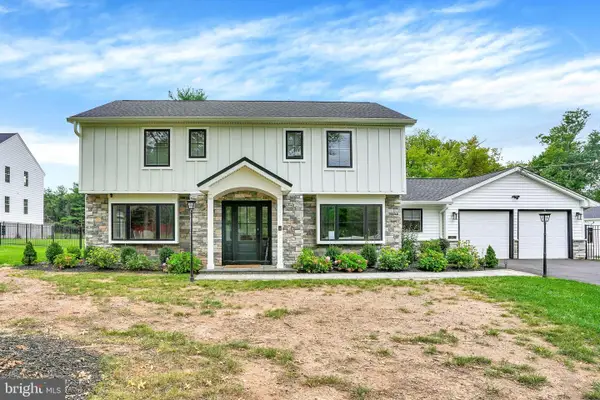 $1,600,000Active5 beds 5 baths3,550 sq. ft.
501 Washington Crossing Rd, NEWTOWN, PA 18940
MLS# PABU2132086Listed by: COLDWELL BANKER HEARTHSIDE REALTORS - New
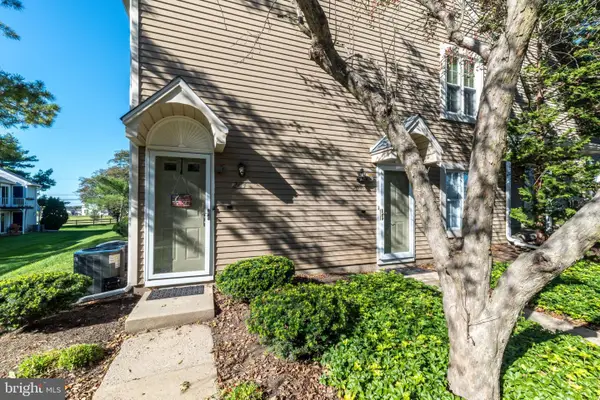 $350,000Active2 beds 1 baths1,032 sq. ft.
204 Society Pl, NEWTOWN, PA 18940
MLS# PABU2132016Listed by: BHHS FOX & ROACH-DOYLESTOWN - New
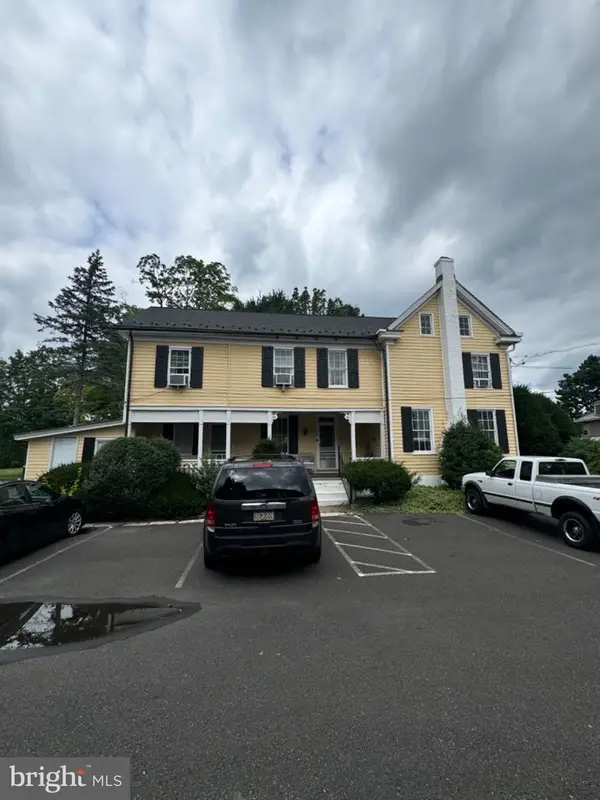 $700,000Active5 beds -- baths2,572 sq. ft.
1093 Durham Rd, NEWTOWN, PA 18940
MLS# PABU2131708Listed by: CAMBRIDGE SELECT REALTY - New
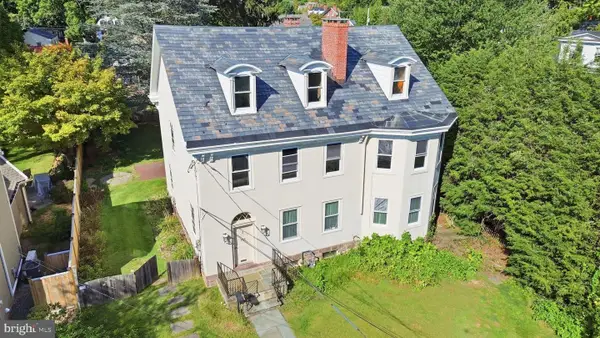 $1,350,000Active4 beds 3 baths3,504 sq. ft.
113 E Penn St, NEWTOWN, PA 18940
MLS# PABU2131584Listed by: COMPASS PENNSYLVANIA, LLC 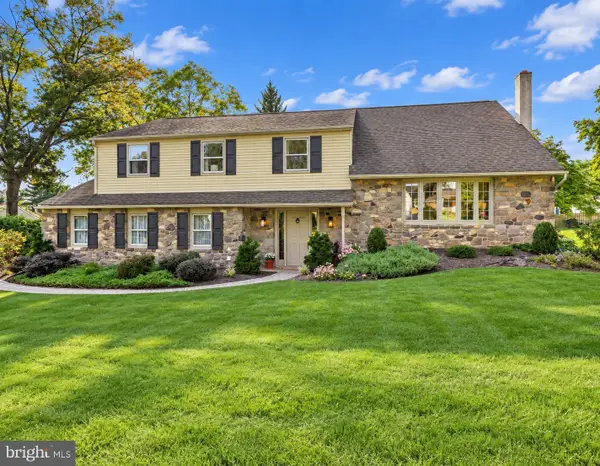 $825,000Pending5 beds 3 baths2,671 sq. ft.
130 Andrew Dr, NEWTOWN, PA 18940
MLS# PABU2131042Listed by: BHHS FOX & ROACH -YARDLEY/NEWTOWN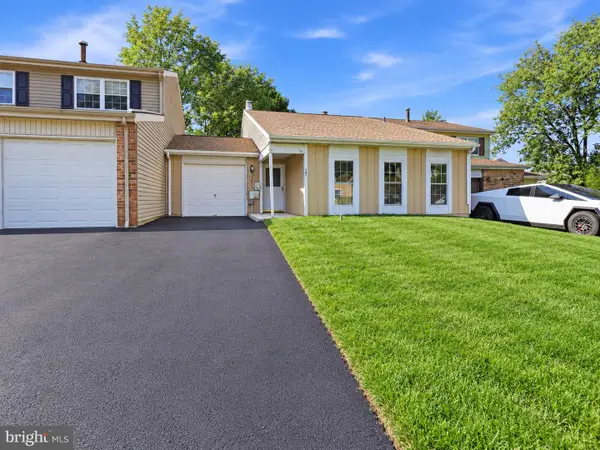 $450,000Pending3 beds 2 baths1,945 sq. ft.
147 Commonwealth Dr, NEWTOWN, PA 18940
MLS# PABU2131208Listed by: REAL OF PENNSYLVANIA


Protect your home and budget from life's surprises with an Assurant Home Warranty, backed by a partner that supports you through every step of homeownership. Explore Plans.
© 2023 - 2026 ERA Franchise Systems LLC. All rights reserved. ERA Franchise Systems LLC fully supports the principles of the Fair Housing Act and the Equal Opportunity Act. ERA, ERA Real Estate powered, and their respective logos are registered service marks of ERA Franchise Systems LLC. Each office is independently owned and operated.